500 Maloney Road
About This Home
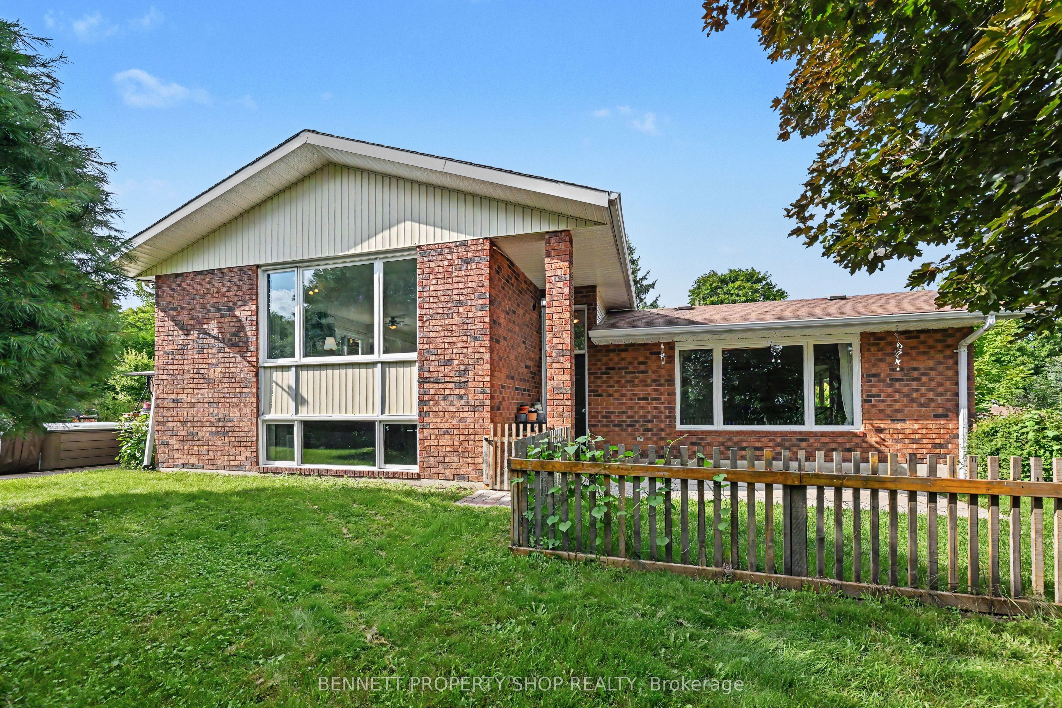
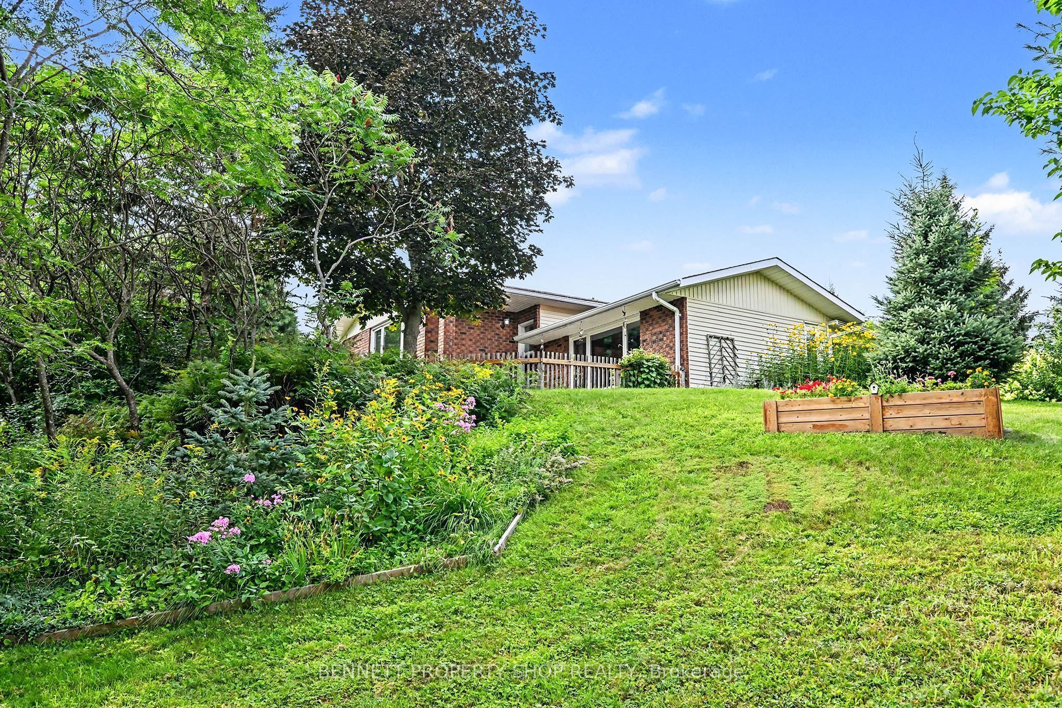
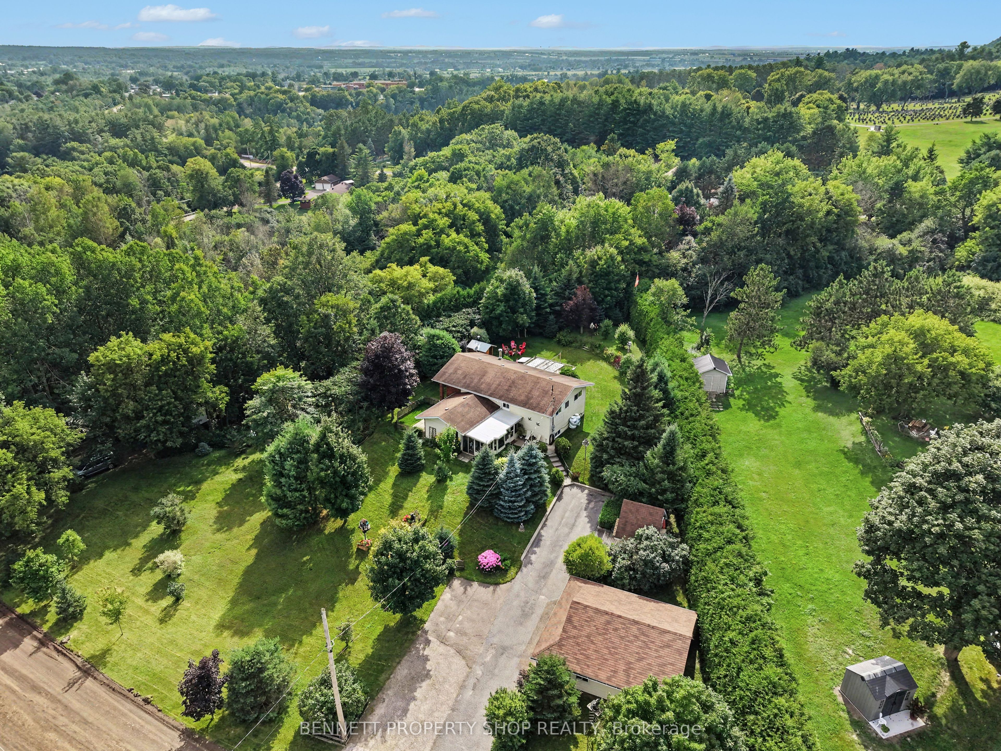
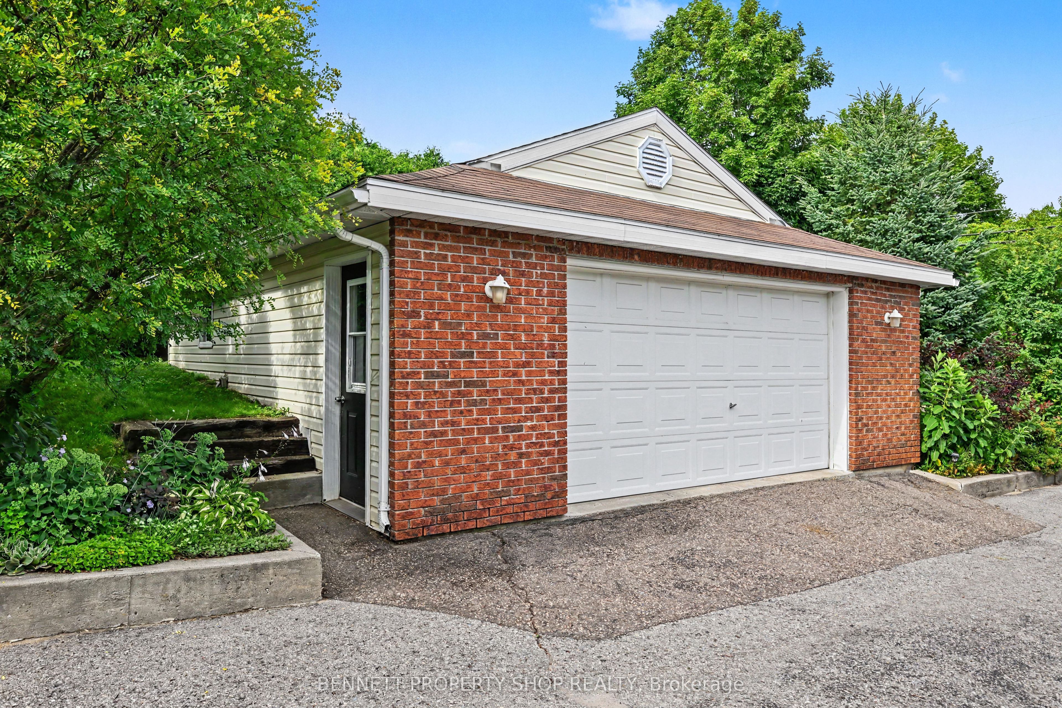
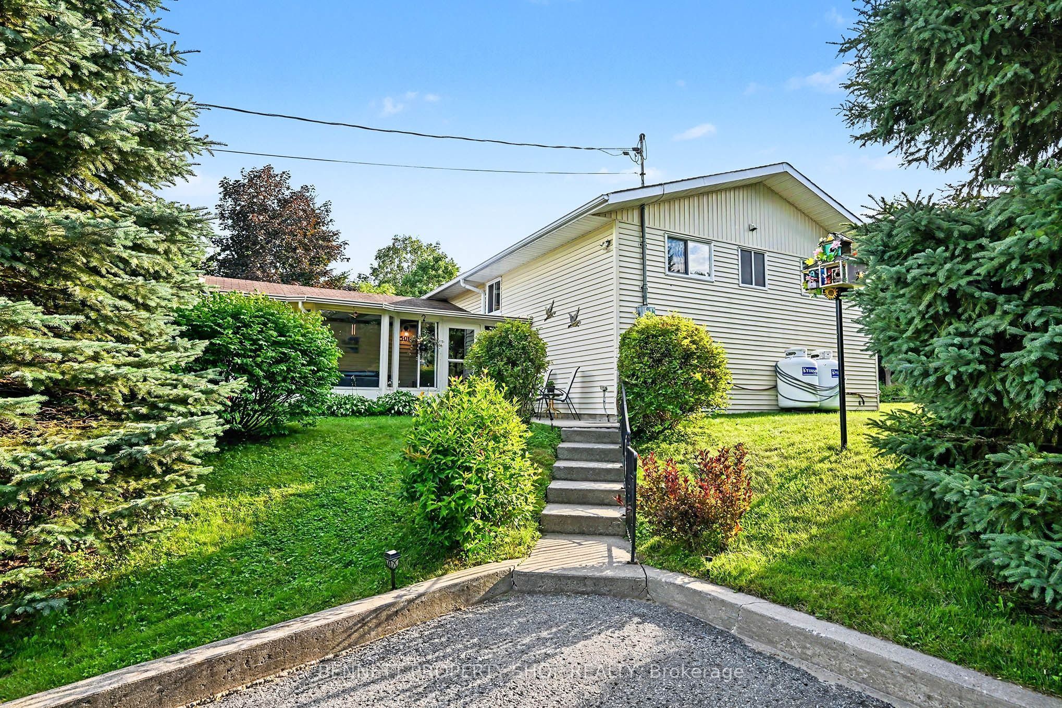
Nature. Privacy. Space. Welcome to your own 1.38-acre country retreat just on the edge of Renfrew. Lovingly maintained and surrounded by mature trees, this exceptional property offers the perfect blend of peaceful living, modern comfort, and room to grow. Explore your own groomed walking trail winding through the forest, relax in the three-season sunroom with your morning coffee, or unwind after a long day in the hot tub and sauna overlooking the tranquil backyard. Enjoy an expansive deck for BBQing and entertaining friends. Every season offers a new reason to fall in love with this property. Inside, the bright open-concept main level has been beautifully updated with a renovated kitchen that flows effortlessly into the dining and living areas, creating an inviting space for everyday living and entertaining. A spacious family room is perfect for movie nights, games, and gathering with family and friends. The main level features three generous bedrooms, including a spacious primary suite with an ensuite. Downstairs, discover an impressive lower level with a massive fourth bedroom featuring a cozy wood stove, a full 4-piece bathroom ensuite, abundant storage, and a versatile recreation room ready for a home gym, games room, or media space. Outside, there's room for all your hobbies and toys. The detached double garage with workshop is ideal for the handyman or hobbyist, while parking for 10+ vehicles plus a separate laneway easily accommodate an RV, boat, trailer, or construction equipment. A heated and AC bunkie with hydro and sleeping loft adds incredible flexibility for guests, teens, a home office, studio, or weekend retreat. This is more than a home-it's a lifestyle. Privacy, recreation, and everyday convenience come together in one exceptional property minutes to Renfrew, Highway 417, and Renfrew Victoria Hospital. Move in, slow down, and enjoy everything country living has to offer. Some photos are digitally enhanced. 24 hours irrevocable on all offers.
Property Information
Building Details
Features & Amenities
Financials & Fees
Inclusions & Exclusions
Dishwasher, Washer, Dryer, Stove, Refrigerator, Hot Tub, Sauna, Bunkie, Central Vac, HWT owned, Air Exchanger, Wood Stove, Pool Table
None
Location
Similar Properties
View More
Source: Toronto Regional Real Estate Board (TRREB), via PropTx Innovations Inc.
The data relating to real estate on this website comes in part from the MLS® data feed of PropTx Innovations Inc. The information is deemed reliable but is not guaranteed accurate by PropTx.
The information provided herein must only be used by consumers that have a bona fide interest in the purchase, sale or lease of real estate and may not be used for any commercial purpose or any other purpose.
© 2026 PropTx Innovations Inc. All rights reserved. MLS®, REALTOR® and the associated logos are owned or controlled by The Canadian Real Estate Association (CREA).