229 Snug Harbour Road
About This Home
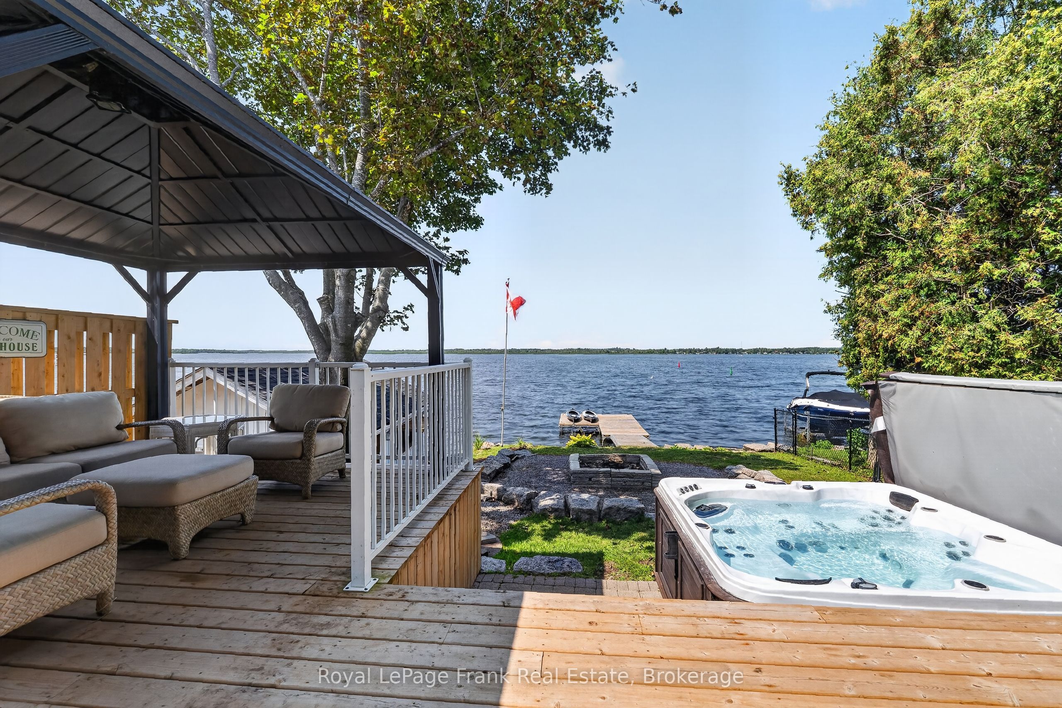
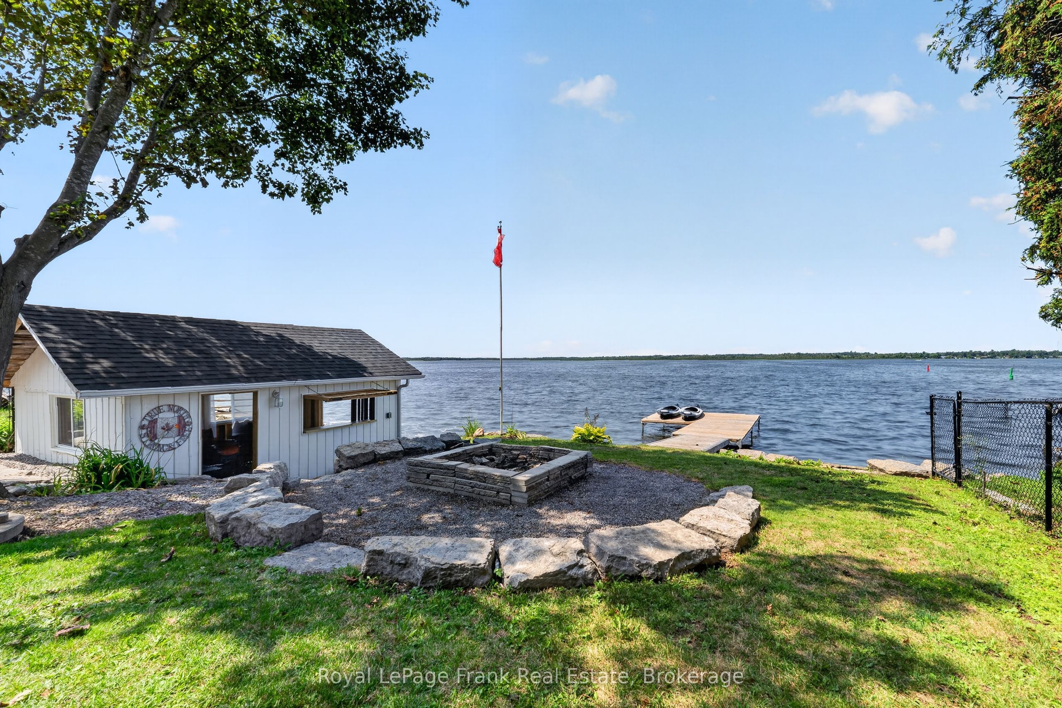
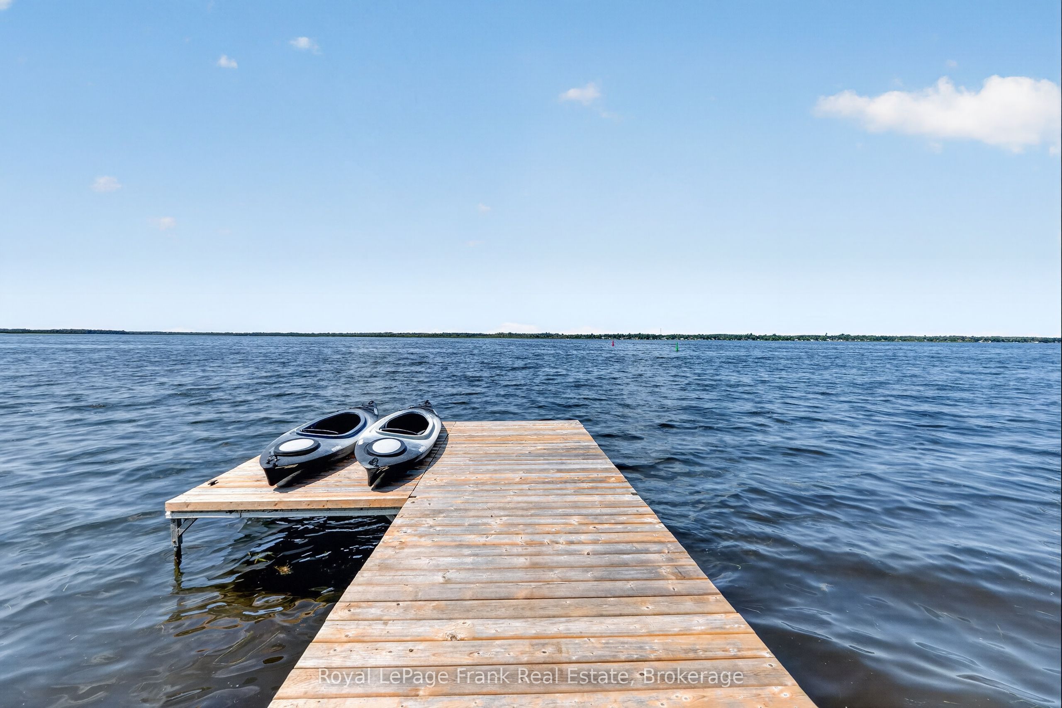
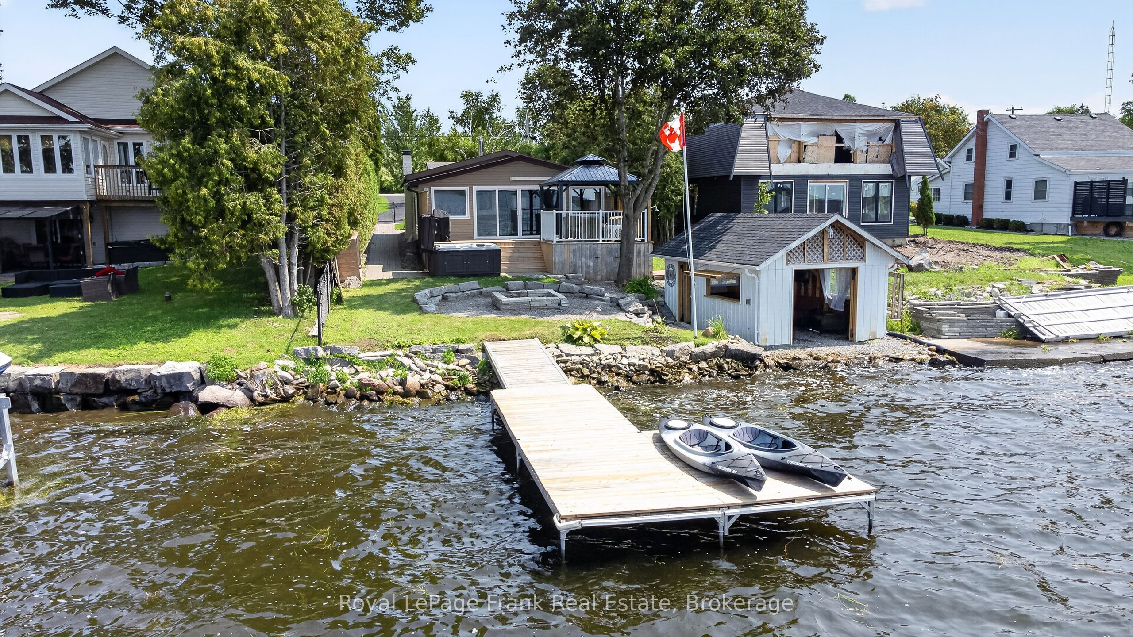
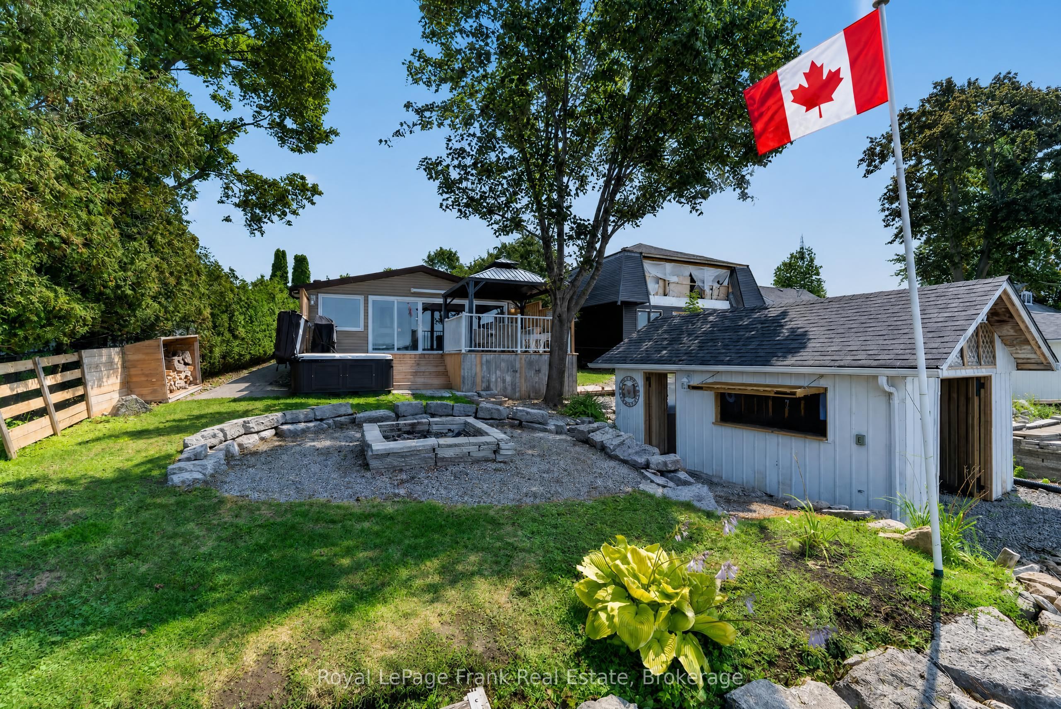
SUNSET ALLEY AWAITS AT SNUG HARBOUR! Experience the magic of pure western exposure at this beautiful Sturgeon Lake retreat. Known affectionately as Sunset Alley, this gem offers a front-row seat to hypnotizing fireball sunsets, coveted big-water views, & the soothing sound of gently lapping waves. It is a turnkey opportunity that functions as a 4 season permanent home or a "can't wait" weekend getaway. After a day on the water, you can spend your evenings on the oversized deck under the gazebo, soaking in the hot tub, the dock chairs or gathered around the fire pit. 2+1 bedrooms, 2 lovely baths, finished basement for even more options, 2 car detached garage & newly refurbished dry boat house to store all your lake toys. The open interior layout centers around an updated kitchen, which boasts quartz countertops, stylish subway tiles, and a convenient coffee bar. A cozy Napoleon fireplace adds warmth and ambiance, seamlessly connecting the kitchen to a fabulous front sunroom. Expansive windows in the sunroom frame breathtaking views, making the natural beauty of Sturgeon Lake a permanent backdrop for daily life. Perks... Generac whole home generator for peace of mind & ductless heat pump system w/ 4 wall units for year-round comfort. As part of The Trent Severn Waterway, it's easy boat access to Bobcaygeon, Lindsay or Fenelon Falls. 90-minute drive to the Greater Toronto Area & just 15 minutes to Lindsay. Make it yours.
Property Information
Building Details
Features & Amenities
Financials & Fees
Inclusions & Exclusions
Fridge, Stove, Washer, Dryer, Dishwasher, Generator, Fireplace, Gazebo, Hot Tub, Hot tub supplies, Ring Doorbell, Wall Mounted TV in bedroom, Window Coverings, Light Fixtures, Dock | Furniture (negotiable).
Kayaks, Lawnmower.
Location
Similar Properties
View More
Source: Toronto Regional Real Estate Board (TRREB), via PropTx Innovations Inc.
The data relating to real estate on this website comes in part from the MLS® data feed of PropTx Innovations Inc. The information is deemed reliable but is not guaranteed accurate by PropTx.
The information provided herein must only be used by consumers that have a bona fide interest in the purchase, sale or lease of real estate and may not be used for any commercial purpose or any other purpose.
© 2026 PropTx Innovations Inc. All rights reserved. MLS®, REALTOR® and the associated logos are owned or controlled by The Canadian Real Estate Association (CREA).