746 Northwood Drive
About This Home
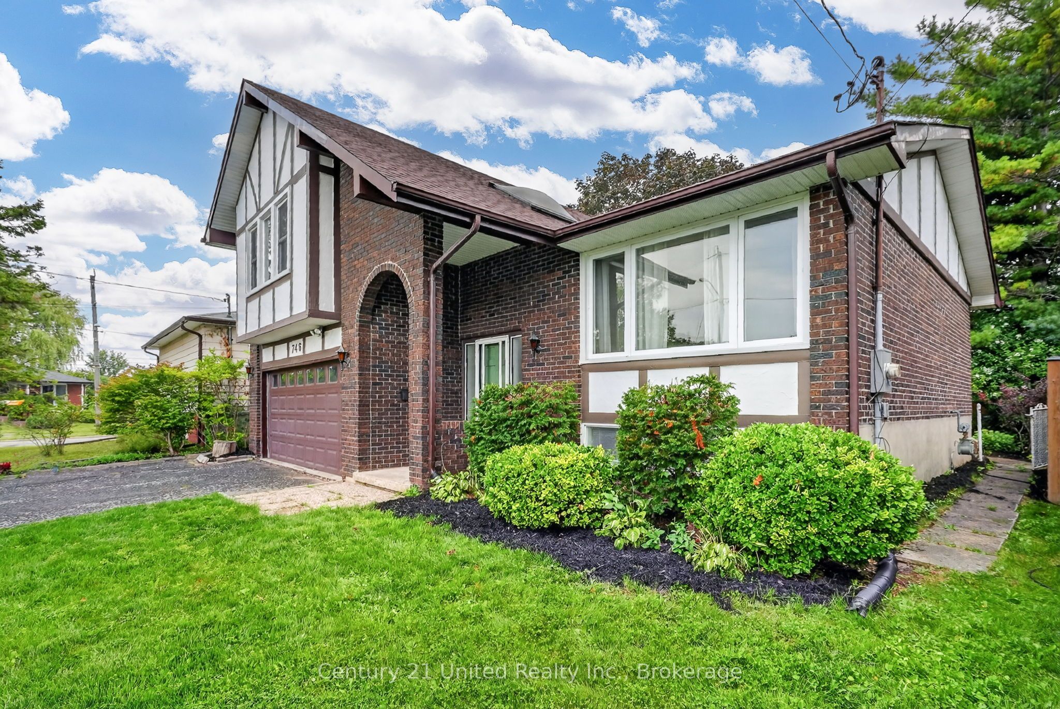
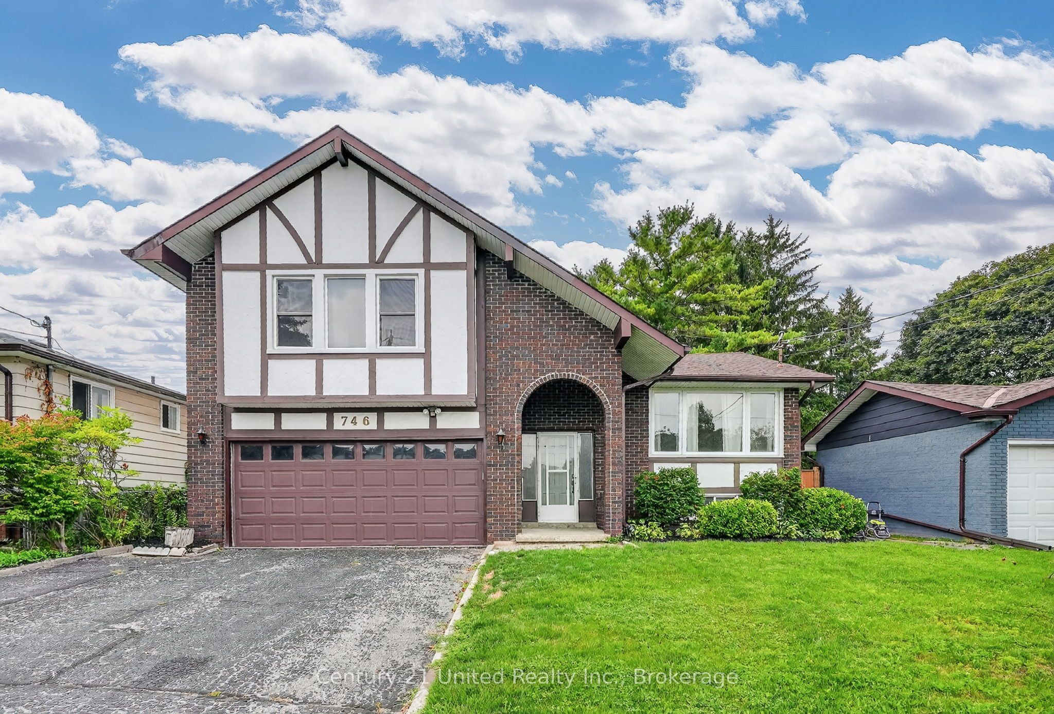
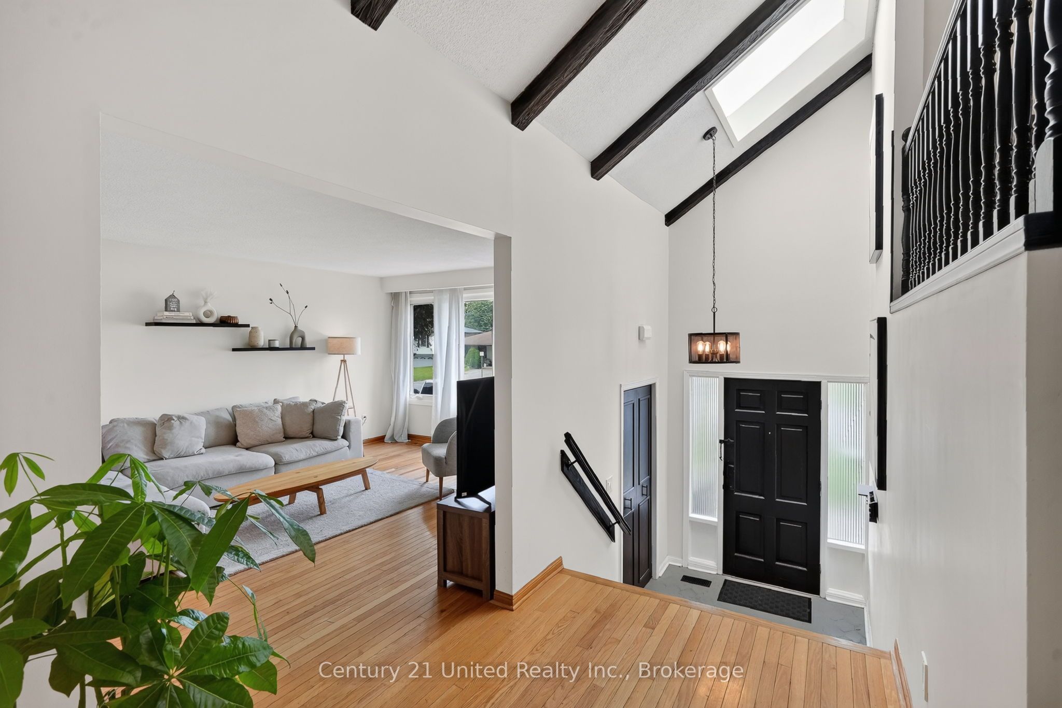
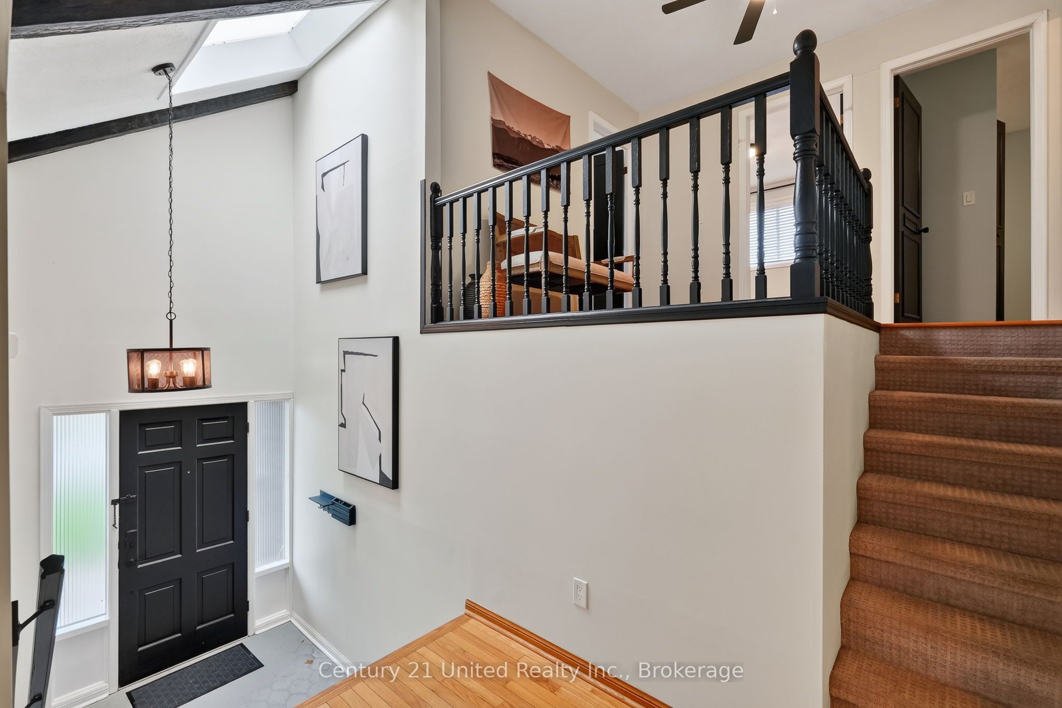
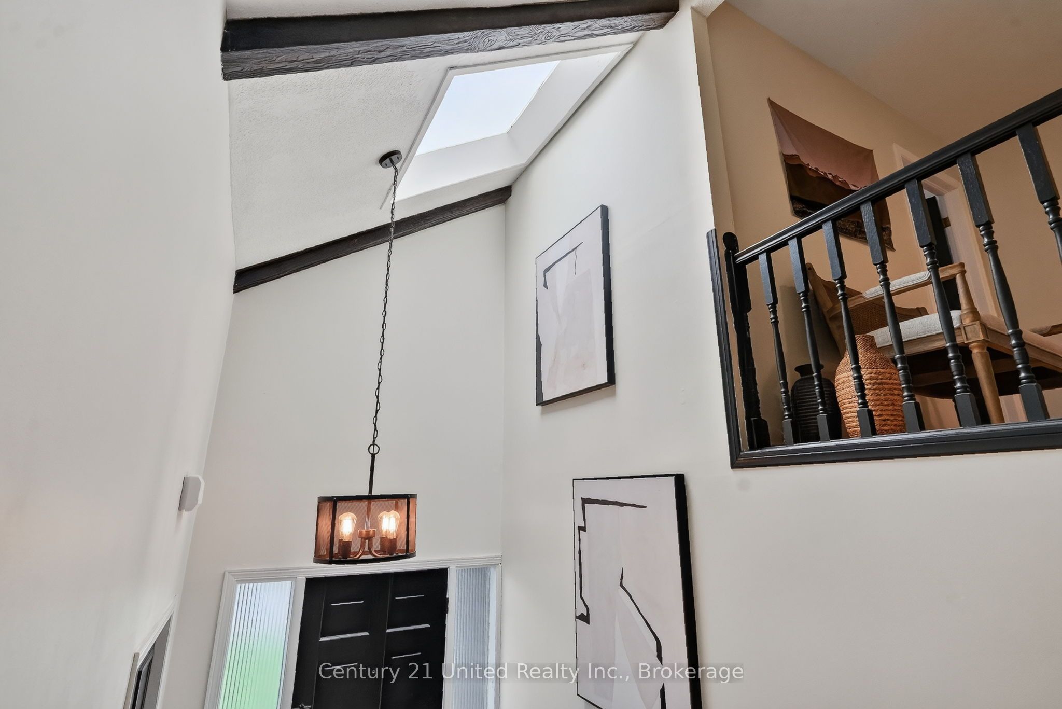
Distinctive Tudor-inspired design, impressive curb appeal & exceptional privacy! Offering approximately 2,172 sq. ft. of living space, this architecturally intriguing 1976 side-split offers a spacious, versatile layout filled with natural light and character. A charming arched, covered entrance welcomes you into a dramatic cathedral-ceilinged foyer with skylight bringing in abundant natural light. The main level flows into the inviting living and dining areas and well-appointed kitchen. Hardwood Flooring. Beamed ceiling. Family room with bright & convenient glass doors opening to a large deck and beautifully private, fully-fenced & gated backyard oasis. Mature trees, established gardens, lush greenery & landscaped lawn create a peaceful retreat rarely found on an in-town lot. The deck's louvered privacy panels and BBQ area make outdoor entertaining, summer BBQs or relaxing under the stars a delight. This unique side-split layout continues upstairs with a charming loft-perfect as a reading nook, home office or quiet retreat. The spacious primary bedroom features double closets and tall windows. Two additional generous bedrooms and the main bathroom complete this level. The two-car garage offers convenient inside entry to the family room, with a few steps leading to the lower level. Here you'll find a versatile recreation room, pantry cupboards, 2-piece bathroom, laundry and storage. This flexible space offers excellent potential for multi-generational living, an in-law suite or secondary unit, subject to applicable requirements. Ideally located on a quiet, tree-lined in-town street close to schools, shopping and the hospital, and approximately 1.5 km from historic downtown, the beach, boardwalk and marina. Enjoy the convenience of being close to everything while coming home to a quiet, private and beautifully landscaped setting. A truly unique home offering character, flexibility, privacy and an exceptional location. Vacant and ready to move in now!
Property Information
Building Details
Features & Amenities
Financials & Fees
Inclusions & Exclusions
All ELF, All Window coverings, Fridge, Stove, Dishwasher, Washer, Dryer, Chest Freezer, BBQ. Roof 2019, Furnace 2009, A/C '2009, Electrical Panel 2024.
Location
Similar Properties
View More
Source: Toronto Regional Real Estate Board (TRREB), via PropTx Innovations Inc.
The data relating to real estate on this website comes in part from the MLS® data feed of PropTx Innovations Inc. The information is deemed reliable but is not guaranteed accurate by PropTx.
The information provided herein must only be used by consumers that have a bona fide interest in the purchase, sale or lease of real estate and may not be used for any commercial purpose or any other purpose.
© 2026 PropTx Innovations Inc. All rights reserved. MLS®, REALTOR® and the associated logos are owned or controlled by The Canadian Real Estate Association (CREA).