551 Cardamom Terrace


About This Home
Check out this amazing home in the heart of Stittsville, a west-end Ottawa neighbourhood that still feels like a small community even as it grows. Picture yourself turning onto a peaceful street, the kind where neighbours wave and life moves at a friendly pace. Step inside and let the natural light draw you in. The main floor flows openly, a bright living room with a cozy fireplace perfect for chilly evenings, a generous dining space ready for gatherings, and a stylish kitchen that's truly the heart of the home. A wide breakfast bar invites everyone to pull up a stool, perfect for busy mornings or family hangouts. Upstairs, three spacious bedrooms offer room to breathe, each filled with that same gentle light. A sweet sitting area at the top of the stairs feels made for curling up with a book or starting the day slowly. The primary suite is your private escape with a spa-like ensuite to unwind and closets that actually make life easier. The finished lower level gives you extra room; a warm family room waits for movie nights, games, or whatever your crew dreams up next, flexible space that grows with you. Outside, you're close to the things that make daily life simpler: schools, fields, recreation, amenities, transit, and Stittsville's main street just a short drive away with its cafés, local restaurants, and familiar faces. 24 hours irrevocable on all offers. Some photos are digitally enhanced.
Property Information
Building Details
Features & Amenities
Financials & Fees
Inclusions & Exclusions
Fridge, Stove, Dishwasher, Washer, Dryer
None
Location
Similar Properties
View More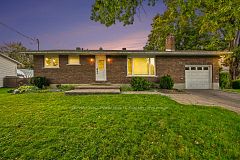


Source: Toronto Regional Real Estate Board (TRREB), via PropTx Innovations Inc.
The data relating to real estate on this website comes in part from the MLS® data feed of PropTx Innovations Inc. The information is deemed reliable but is not guaranteed accurate by PropTx.
The information provided herein must only be used by consumers that have a bona fide interest in the purchase, sale or lease of real estate and may not be used for any commercial purpose or any other purpose.
© 2026 PropTx Innovations Inc. All rights reserved. MLS®, REALTOR® and the associated logos are owned or controlled by The Canadian Real Estate Association (CREA).