681 Brant Street
About This Home
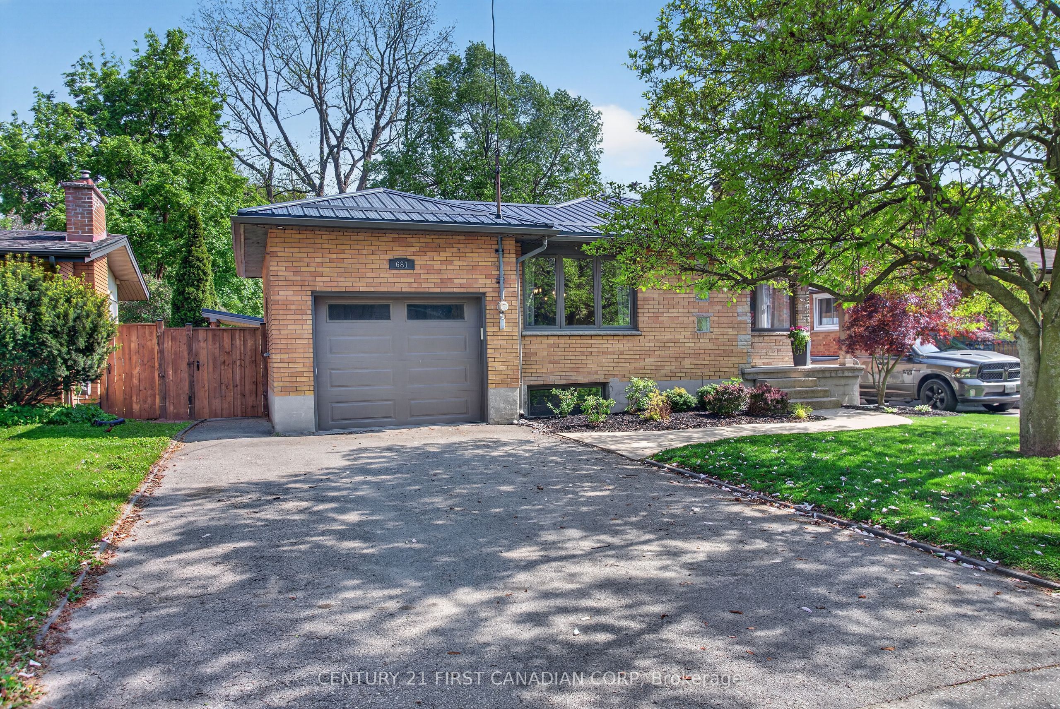
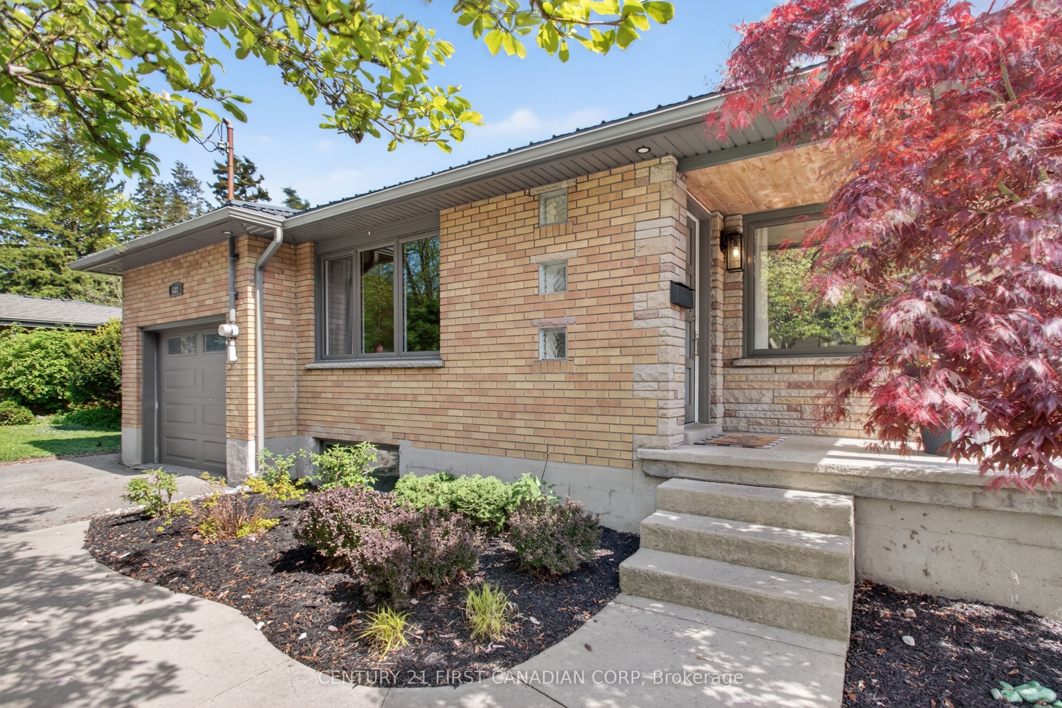
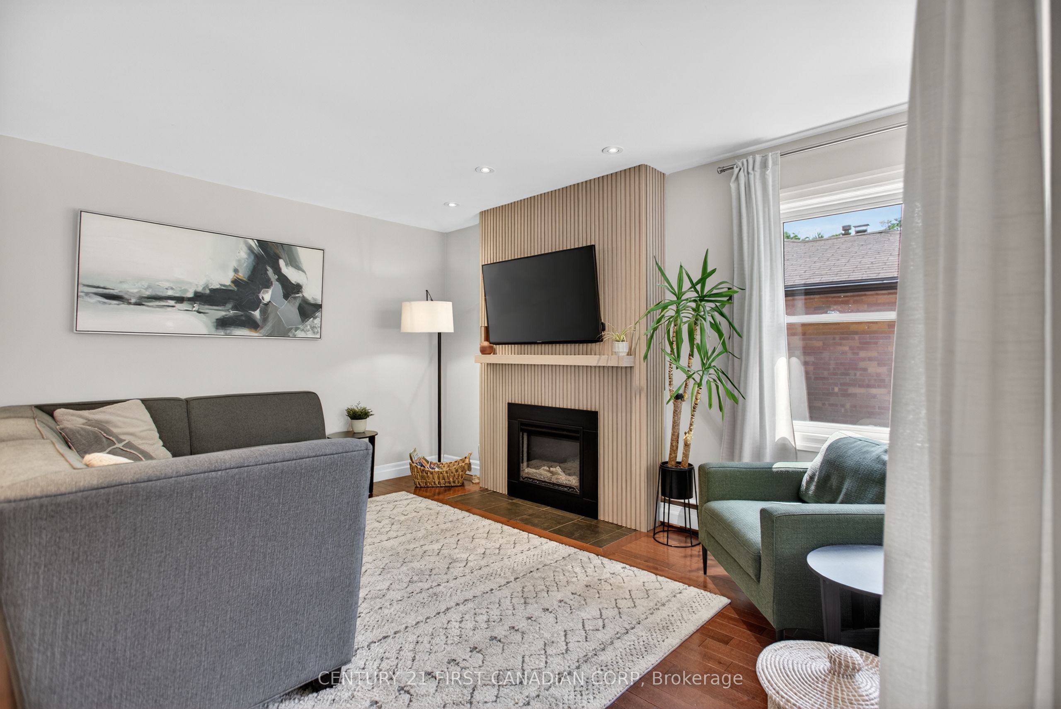
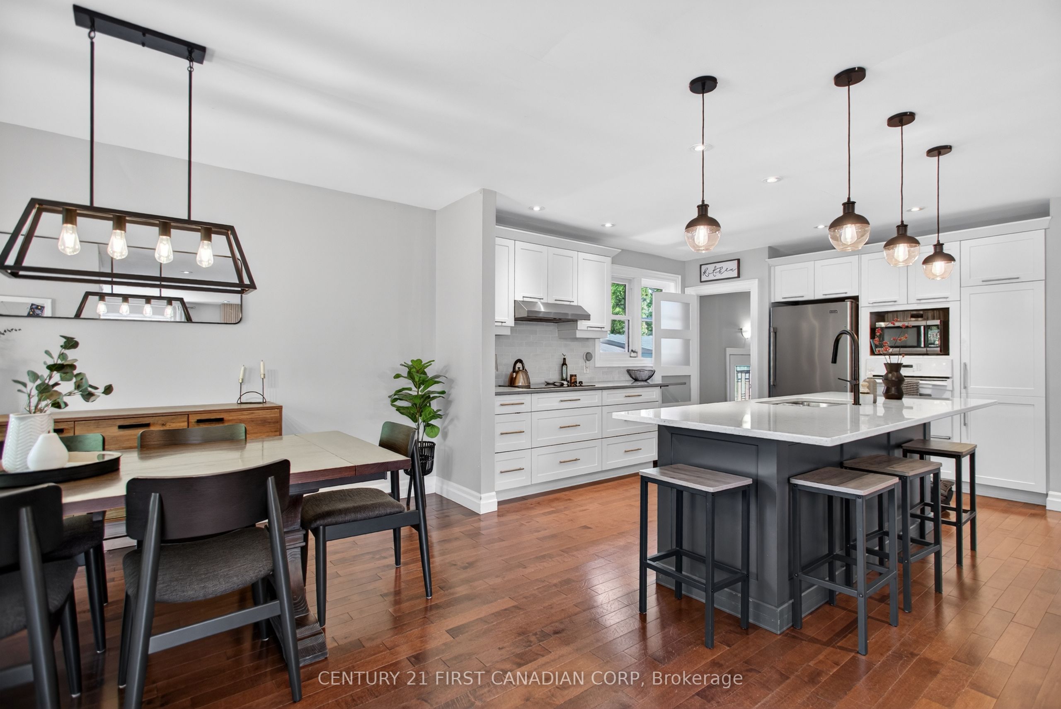
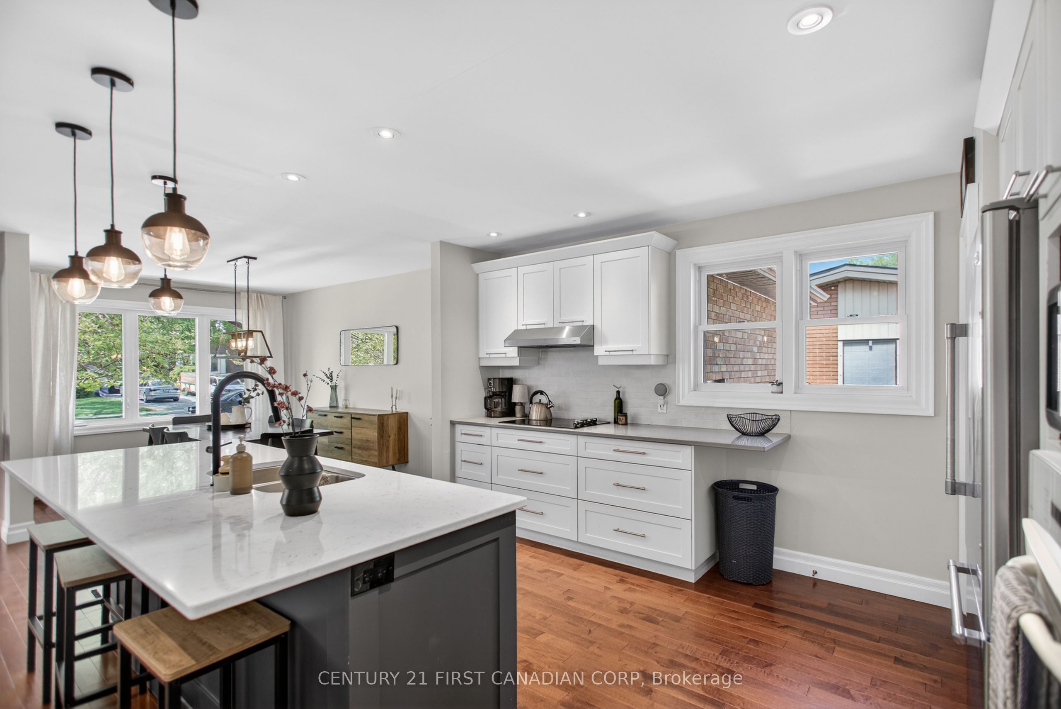
You will love this beautifully updated 4-bedroom, 2-bath brick ranch situated on a large, landscaped lot with mature trees. Extensively renovated, this home now features a bright, modern, totally open-concept main floor that creates a fantastic space for everyday living and entertaining.The updated kitchen features quartz countertops and backsplash (2022) and flows seamlessly into the main living areas, complemented by hardwood flooring and an updated fireplace (2025). The main-floor bathroom was renovated in spring 2026, while the front entryway was redone in 2020.Major exterior and mechanical improvements include a new steel roof (fall 2025), new wood fencing (spring 2026), and a new heat pump for the A/C overhead unit (spring 2025).The lower level is fully finished with large rec room, bedroom and bathroom, providing excellent flexibility for a large family, extended family, or in-law situation . Outside, enjoy the large, fully fenced, south-facing backyard with patio, mature landscaping, and plenty of room to relax or entertain, natural gas line for the barbecue, and an area fully set up for a hot tub. A double driveway provides ample parking.Conveniently located close to schools, playgrounds, public transit, shopping, and everyday amenities, 681 Brant Street combines extensive updates, flexible living space, and a fantastic family-friendly location
Property Information
Building Details
Features & Amenities
Financials & Fees
Inclusions & Exclusions
Fridge, stove, dishwasher, washer and dryer
fridge and freezer in Basement
Location
Similar Properties
View More
Source: Toronto Regional Real Estate Board (TRREB), via PropTx Innovations Inc.
The data relating to real estate on this website comes in part from the MLS® data feed of PropTx Innovations Inc. The information is deemed reliable but is not guaranteed accurate by PropTx.
The information provided herein must only be used by consumers that have a bona fide interest in the purchase, sale or lease of real estate and may not be used for any commercial purpose or any other purpose.
© 2026 PropTx Innovations Inc. All rights reserved. MLS®, REALTOR® and the associated logos are owned or controlled by The Canadian Real Estate Association (CREA).