321 Owen Sound Street
About This Home
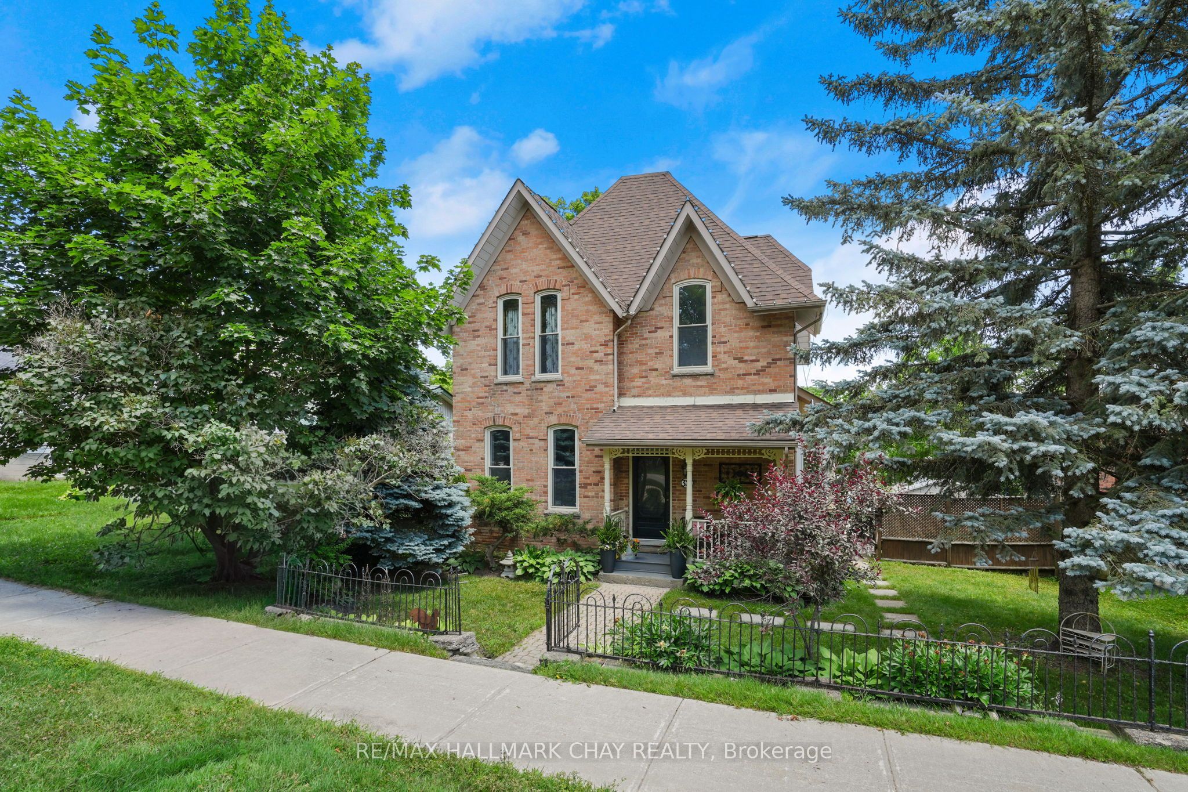
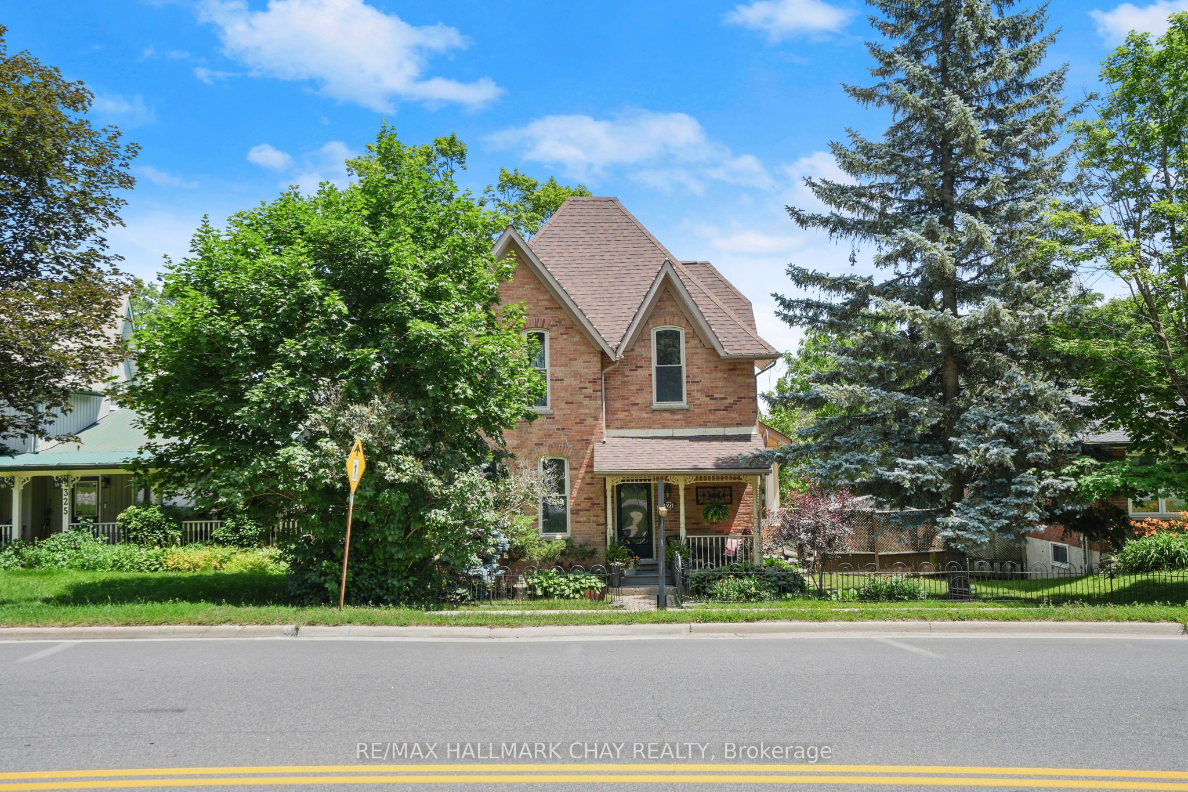
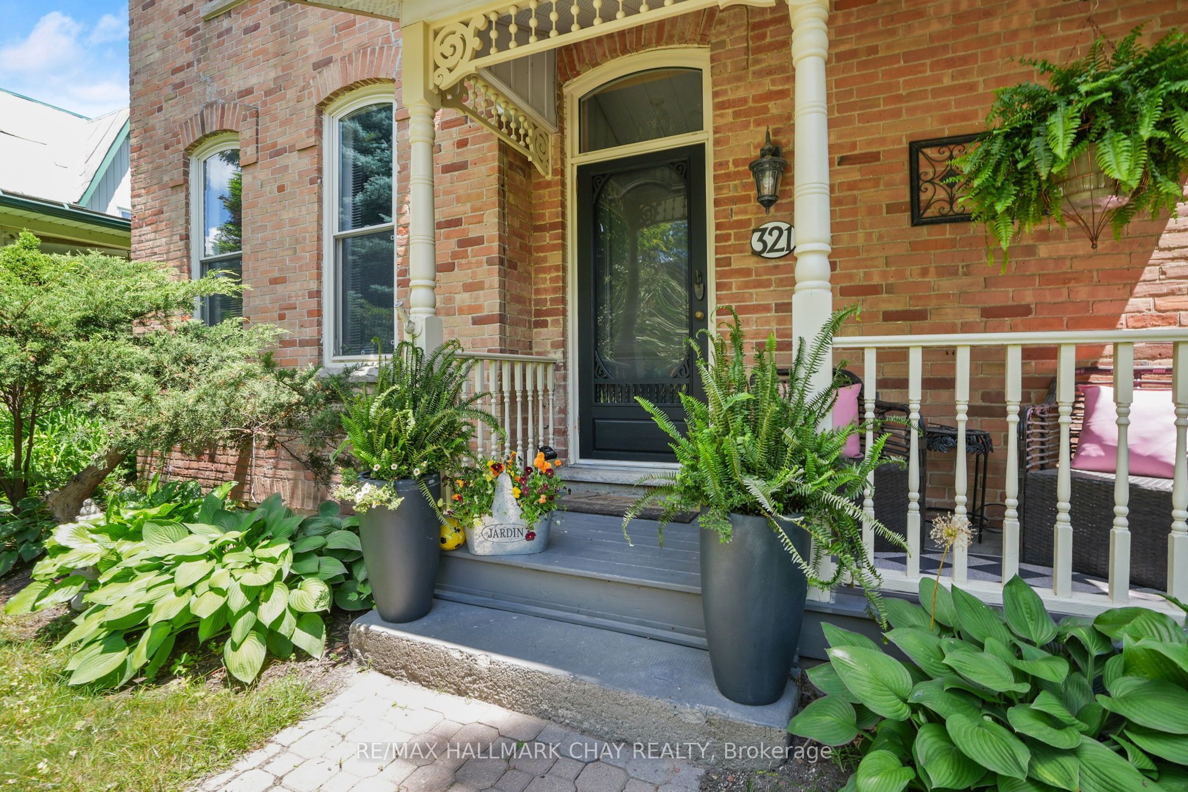
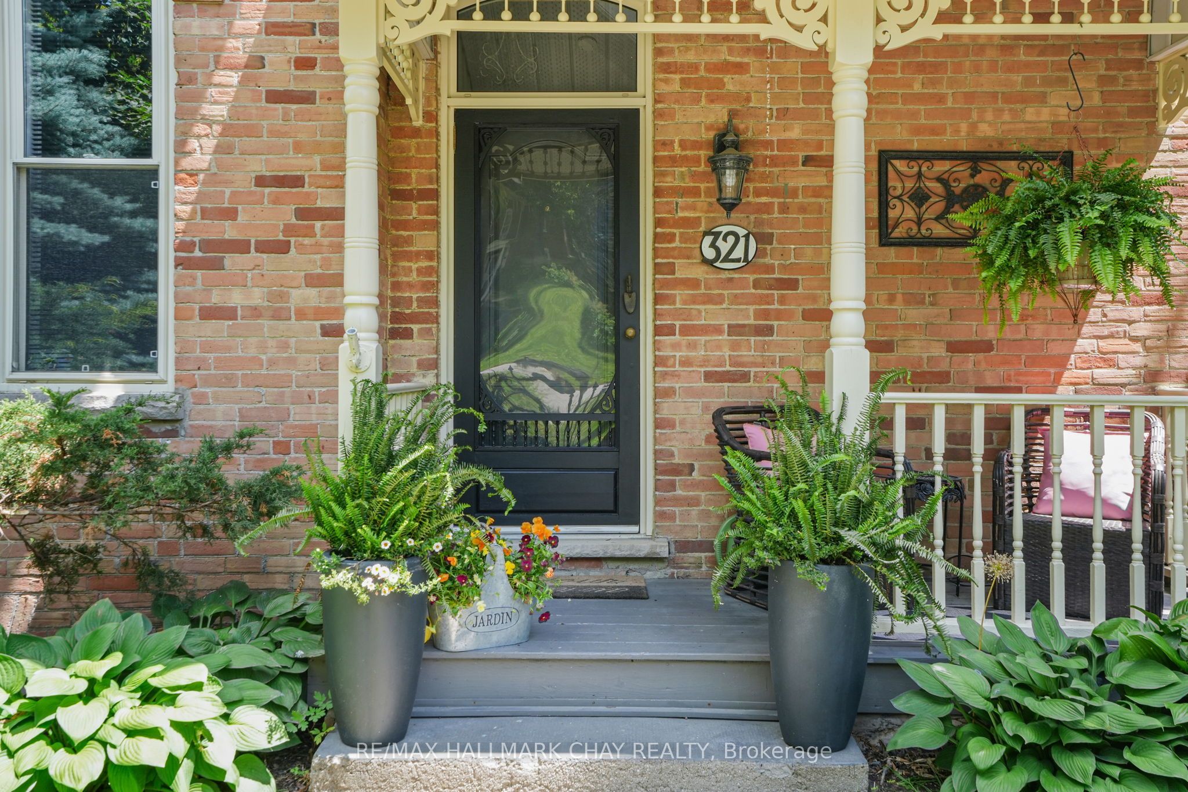
Step into timeless charm with this beautifully maintained century home, rich in character and ideally situated within walking distance to downtown Shelburne, schools, parks, and local amenities. Inside, you'll be welcomed by soaring 12-foot ceilings and bright, inviting living spaces that blend historic appeal with everyday functionality. The convenient mudroom entry with main floor laundry adds practicality, while the home offers generously sized bedrooms and two full bathrooms to suit family living.The basement provides excellent storage, and one standout feature is the rear laneway access-offering seamless entry to the property along with a detached garage and ample driveway parking. Outdoors, you'll find a thoughtfully designed entertaining space complete with an armour stone lined driveway, a deck and patio (already wired for a hot tub), creating a cozy and stylish setting perfect for relaxing or hosting. There is also a cute front porch, featuring a newly painted front door - the perfect place to take it all in! There is great value in this offering and a wonderful place for you to call your new home!
Property Information
Building Details
Features & Amenities
Financials & Fees
Inclusions & Exclusions
Fridge, Stove, Dishwasher, Brand New Washer, Dryer, Kitchen Island and Stools, Existing Window Blinds, Existing Ceiling Fan, Existing Light Fixtures, Garden Shed, Hot Water Heater, AC Unit, Garage Door Opener & Remote
Antique Fireplace Mantel
Location
Similar Properties
View More
Source: Toronto Regional Real Estate Board (TRREB), via PropTx Innovations Inc.
The data relating to real estate on this website comes in part from the MLS® data feed of PropTx Innovations Inc. The information is deemed reliable but is not guaranteed accurate by PropTx.
The information provided herein must only be used by consumers that have a bona fide interest in the purchase, sale or lease of real estate and may not be used for any commercial purpose or any other purpose.
© 2026 PropTx Innovations Inc. All rights reserved. MLS®, REALTOR® and the associated logos are owned or controlled by The Canadian Real Estate Association (CREA).