#405 - 440 Central Avenue
About This Home
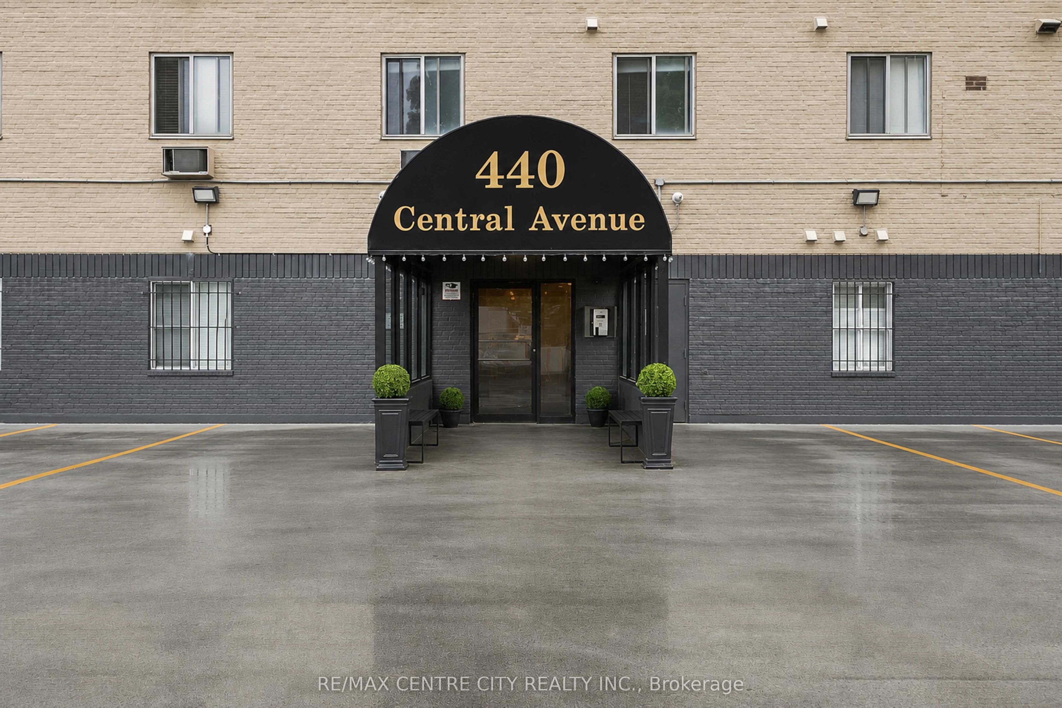
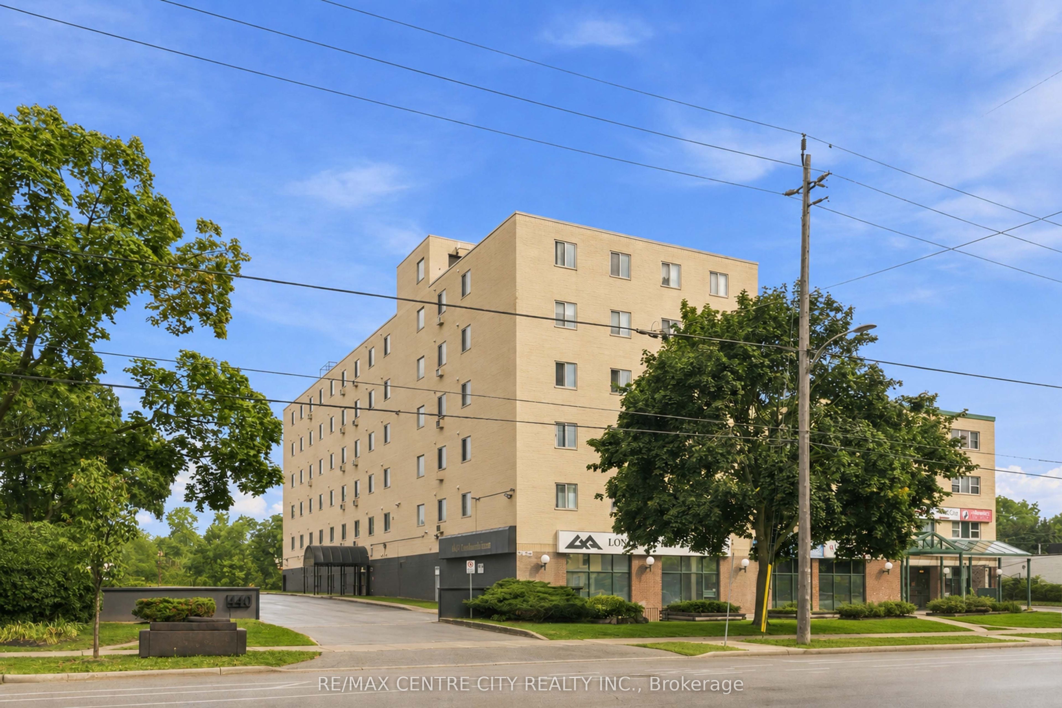
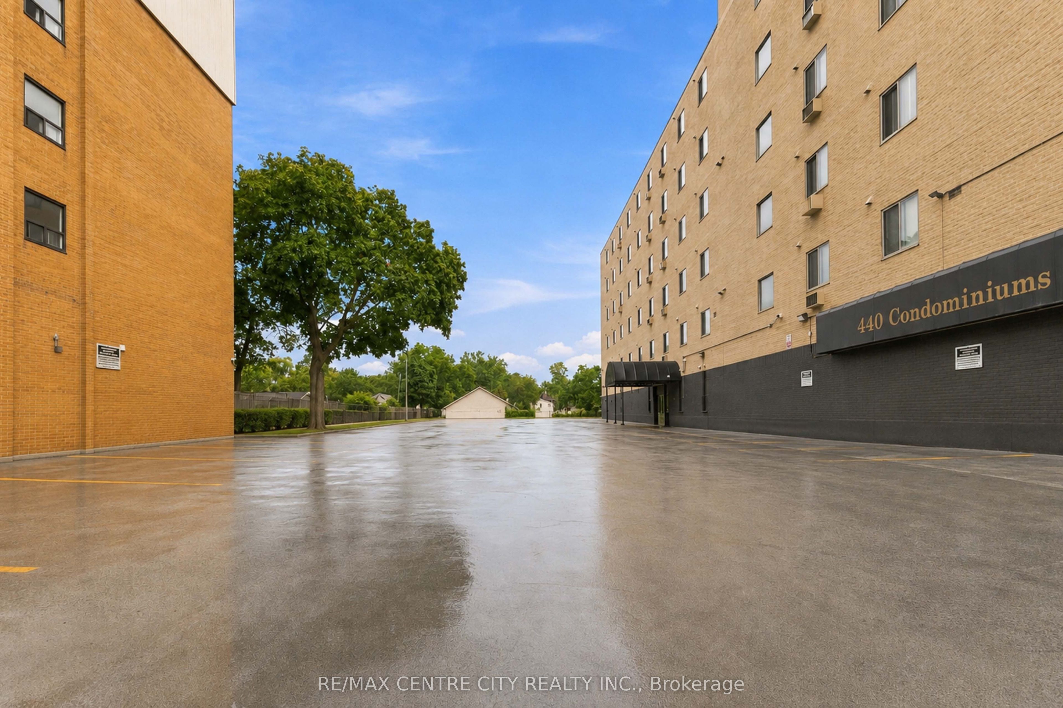
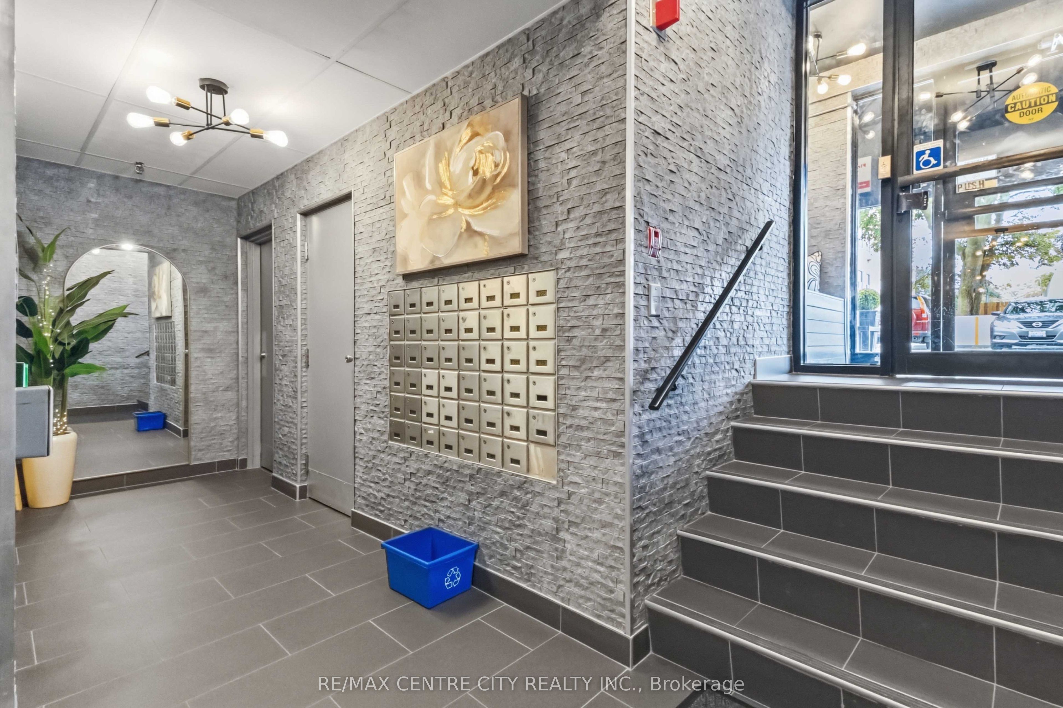
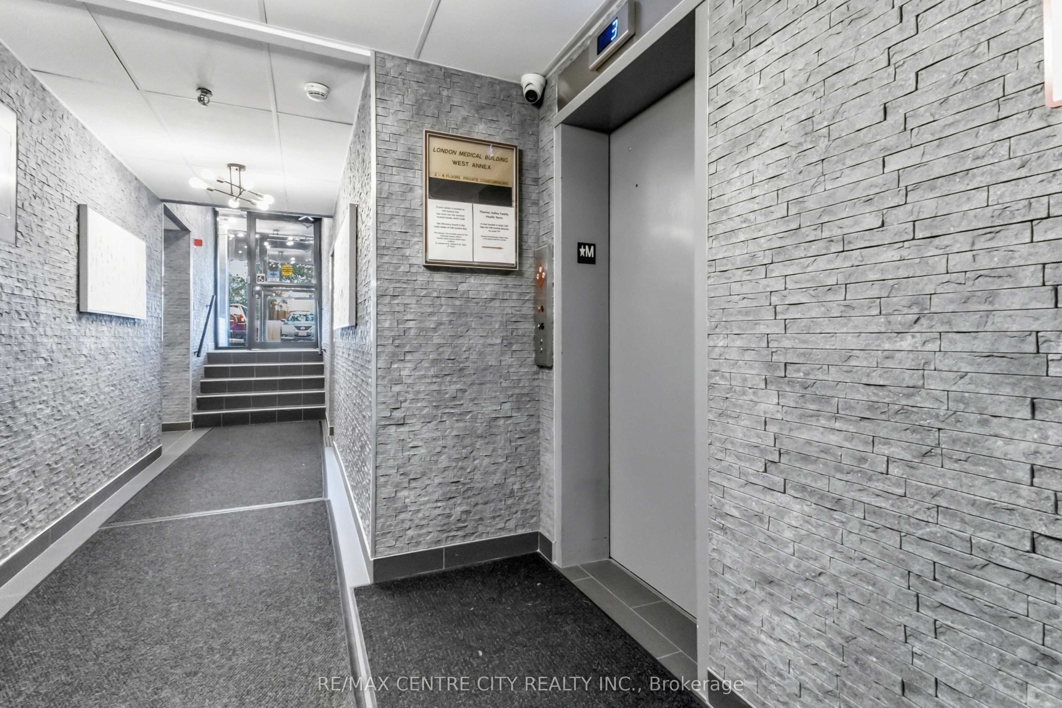
WOW! Ownership just got easier in this bright, beautifully upgraded condominium right in the heart of historic Woodfield, which is widely regarded as one of London's most beautiful and desirable neighbourhoods. Nestled among tree-lined streets and intact Victorian streetscapes (one of the finest examples in Canada), Woodfield offers a rare blend of timeless charm and urban energy. Tall mature trees, elegant architecture, and the green oasis of Victoria Park create a picture-perfect setting that feels both peaceful and alive. Inside, thousands of dollars have already been invested in over-the-top updates. A stylish, refreshed kitchen, fully updated bathroom, and open living space deliver modern comfort that feels effortless every single day. This home is move-in ready! Just bring your furniture and start living. Best of all? Condo fees cover EVERYTHING: heat, hydro, and water. Your monthly costs stay simple, predictable, and stress-free. Controlled entry, elevator, storage locker, and ample parking make coming and going easy. Laundry is just down the hall, and a party room with rooftop patio is ready whenever you want to unwind or host. Location is unbeatable. Steps from Richmond Row shops and restaurants, Victoria Park, Canada Life Place, public transit, and Fanshawe College's downtown campus. Only about 7 minutes to Western University and 10 minutes to Fanshawe College. Modern comfort. True low-maintenance living. One of London's most beautiful historic districts. Everything included in the fees.This is your chance. Don't wait! Call today and make Woodfield yours!
Property Information
Building Details
Features & Amenities
Financials & Fees
Inclusions & Exclusions
Existing refrigerator, stove, dishwasher, over-the-range microwave, window blinds, TV wall mount
Existing curtains and stained glass in bedroom
Location
Similar Properties
View More
Source: Toronto Regional Real Estate Board (TRREB), via PropTx Innovations Inc.
The data relating to real estate on this website comes in part from the MLS® data feed of PropTx Innovations Inc. The information is deemed reliable but is not guaranteed accurate by PropTx.
The information provided herein must only be used by consumers that have a bona fide interest in the purchase, sale or lease of real estate and may not be used for any commercial purpose or any other purpose.
© 2026 PropTx Innovations Inc. All rights reserved. MLS®, REALTOR® and the associated logos are owned or controlled by The Canadian Real Estate Association (CREA).