775 Merrill Road
About This Home
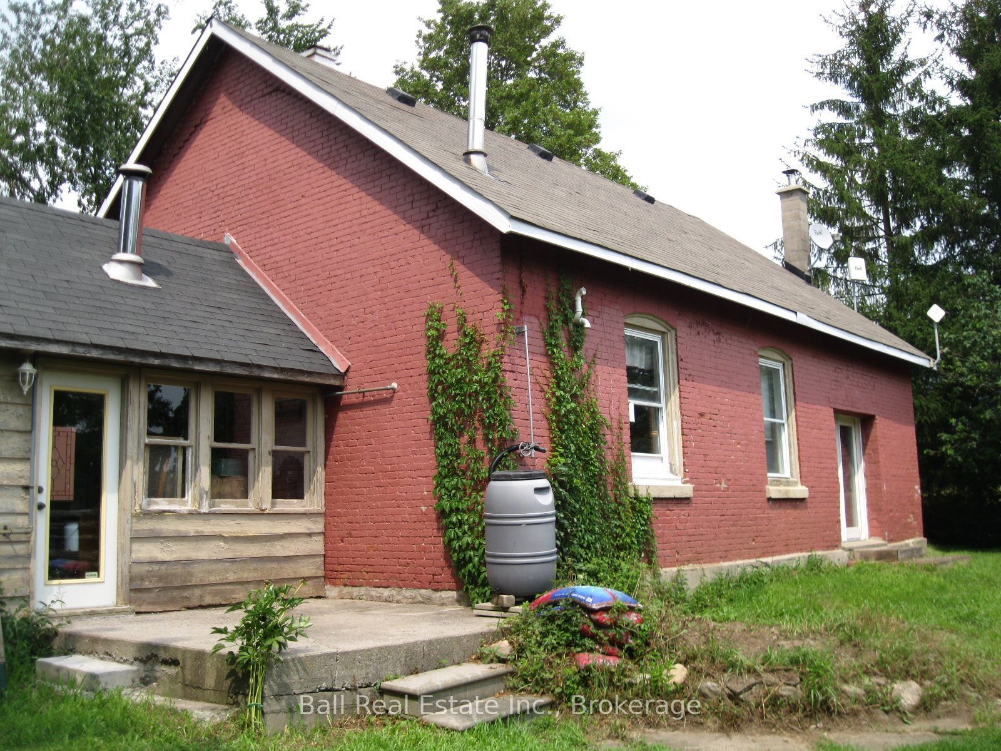
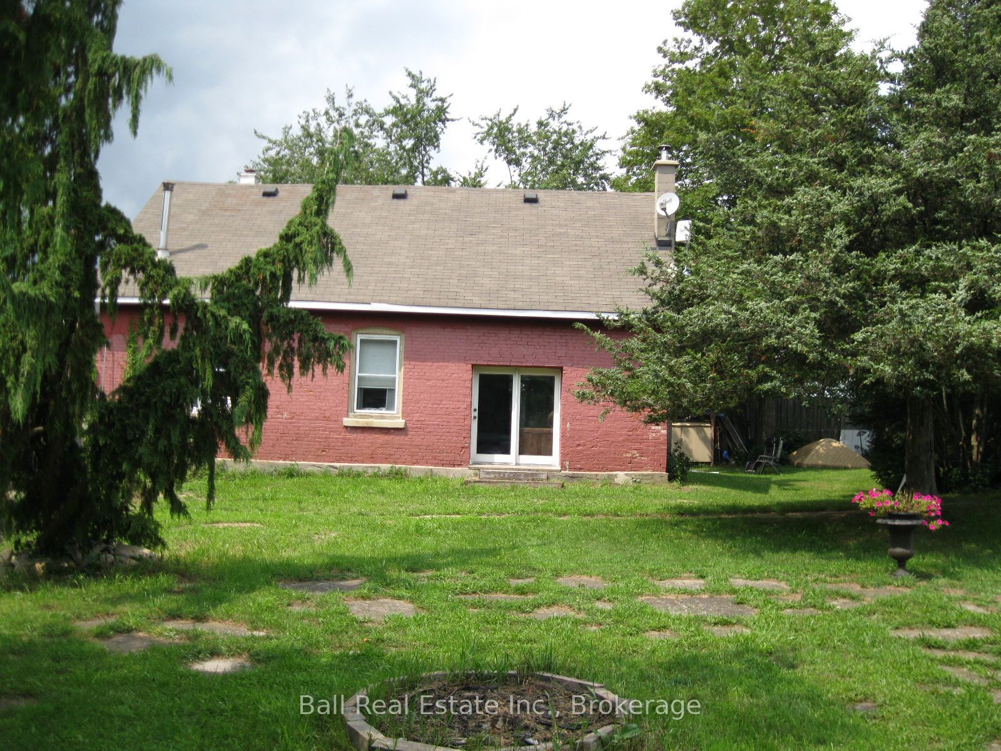
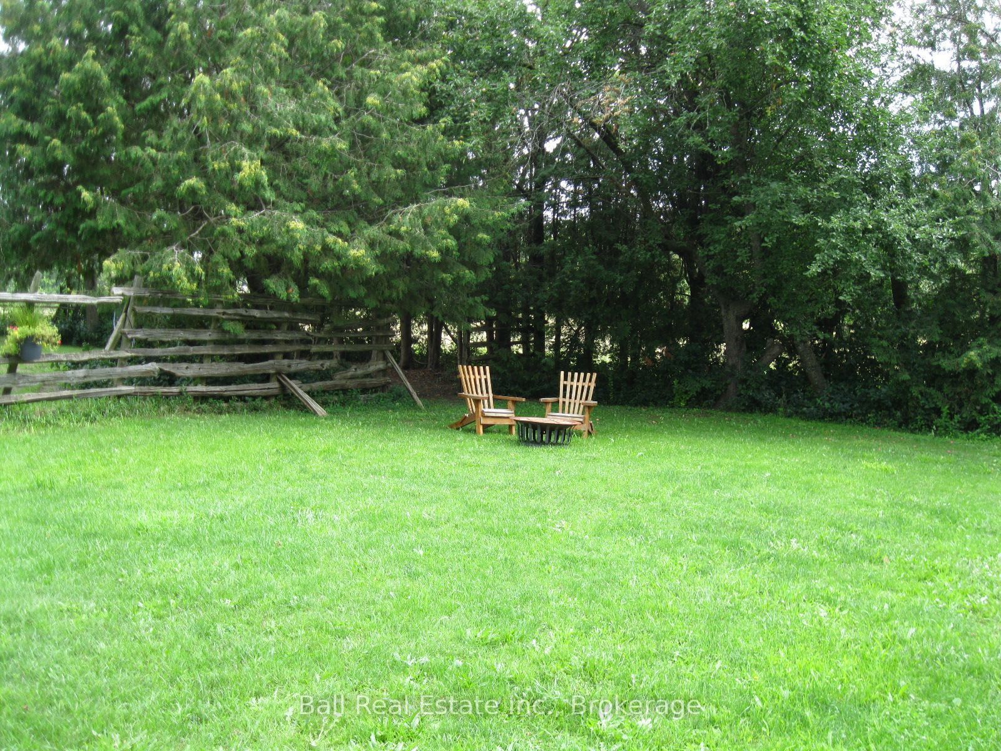
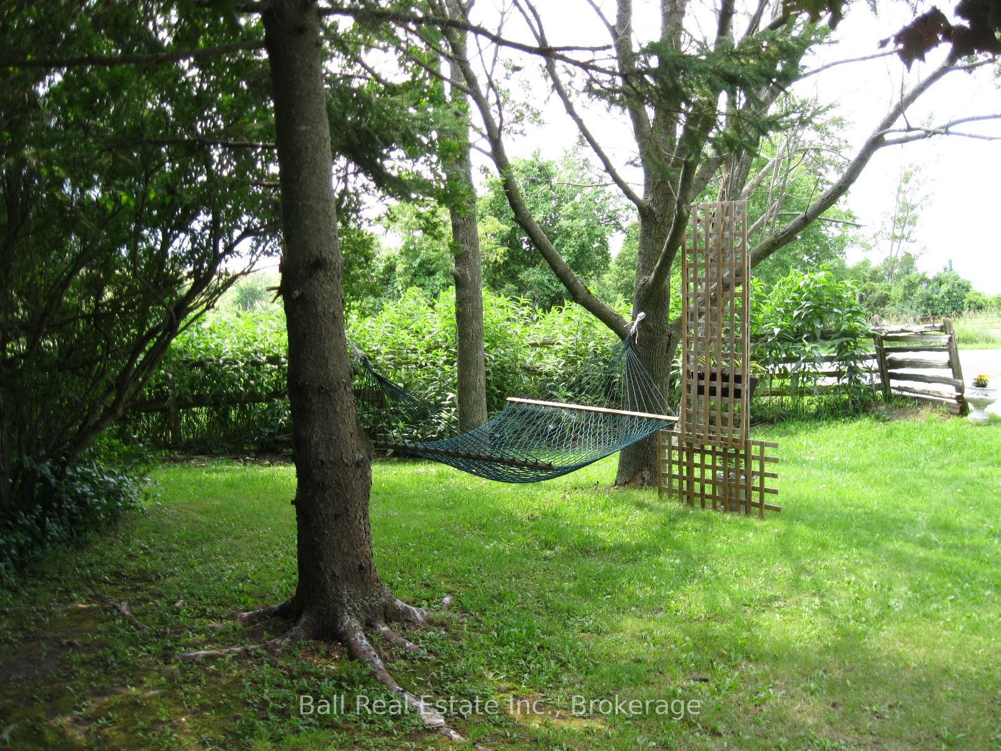
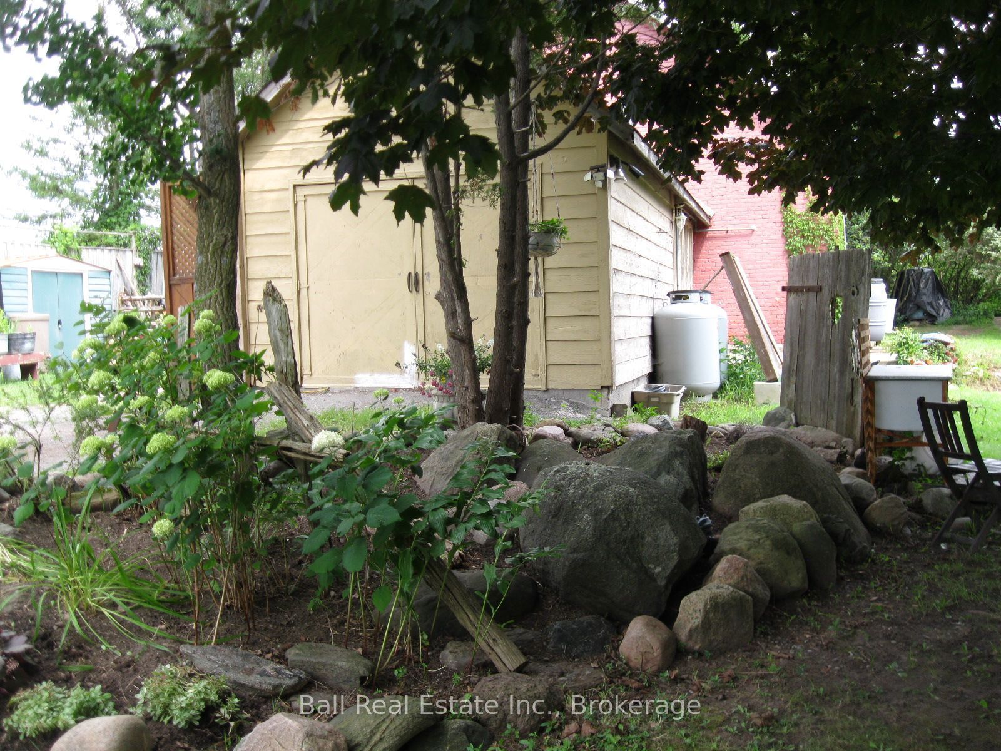
Looking for something unique and different living in a County rural setting? Are you interested in stepping back in time? If so, welcome back to school. This old schoolhouse now a 3 bedroom home was originally built back in the turn of the century and served the community for many of years. This country home charm consists of a 137' frontage by 167; depth very private level landscaped backyard setting. The outside construction of the building is a combination of Brick and Board/Batten siding with an Asphalt Shingled Roof. Large principle windows let all the natural beautiful sunlight glitter throughout the home. Inside features include modern working kitchen, dining room cozy living room, 3 bedrooms, 3piece bath, utility room, mudroom entrance and a workshop for the hobbyist. Four Sheds on property, one of them could be used as a Bunkie for uninvited guests. Forced Air propane furnace, dug stone well and septic tank services this home. Come back to a country school house charm setting while enjoying what history lessons were all about living the dream in your own home.
Property Information
Building Details
Features & Amenities
Financials & Fees
Inclusions & Exclusions
Refrigerator, Stove, Built in Dishwasher as is, Woodstove, 4 Sheds, All light and Ceiling fan fixtures, Sony TV & Wall Mount, All window coverings, Futon in Guest bedroom, Generator, Large work bench, Rain barrels, Water Heater, Riding Mower, Chest Freezer, Bar fridge
Portable Window Air conditioners
Location
Similar Properties
View More
Source: Toronto Regional Real Estate Board (TRREB), via PropTx Innovations Inc.
The data relating to real estate on this website comes in part from the MLS® data feed of PropTx Innovations Inc. The information is deemed reliable but is not guaranteed accurate by PropTx.
The information provided herein must only be used by consumers that have a bona fide interest in the purchase, sale or lease of real estate and may not be used for any commercial purpose or any other purpose.
© 2026 PropTx Innovations Inc. All rights reserved. MLS®, REALTOR® and the associated logos are owned or controlled by The Canadian Real Estate Association (CREA).