16 Terrace Heights Drive
About This Home
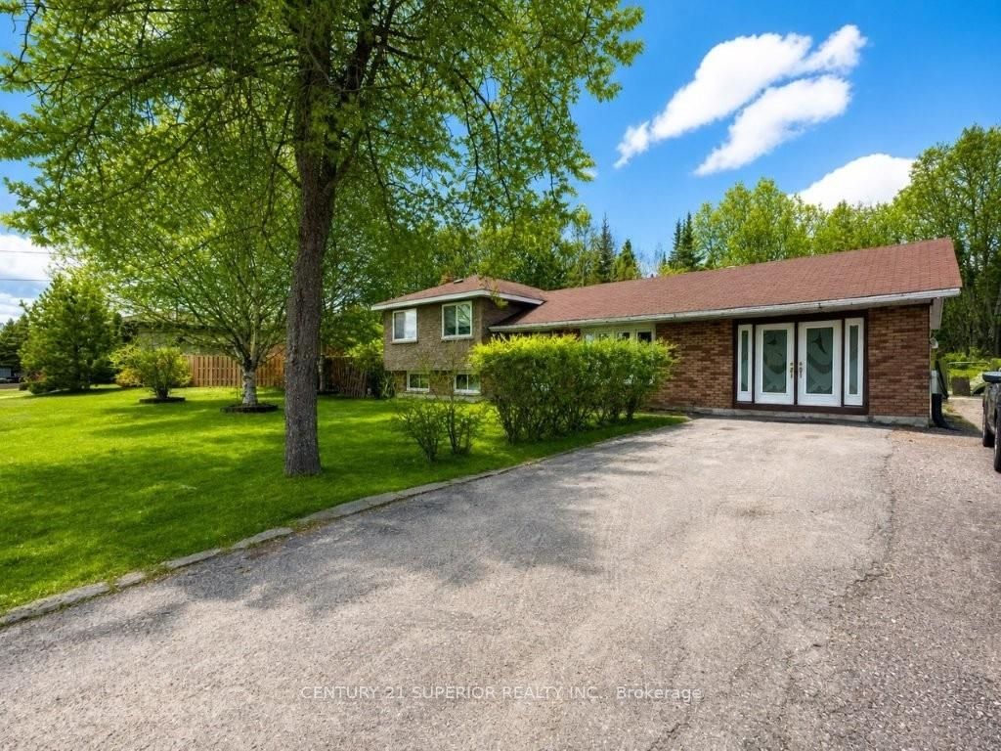
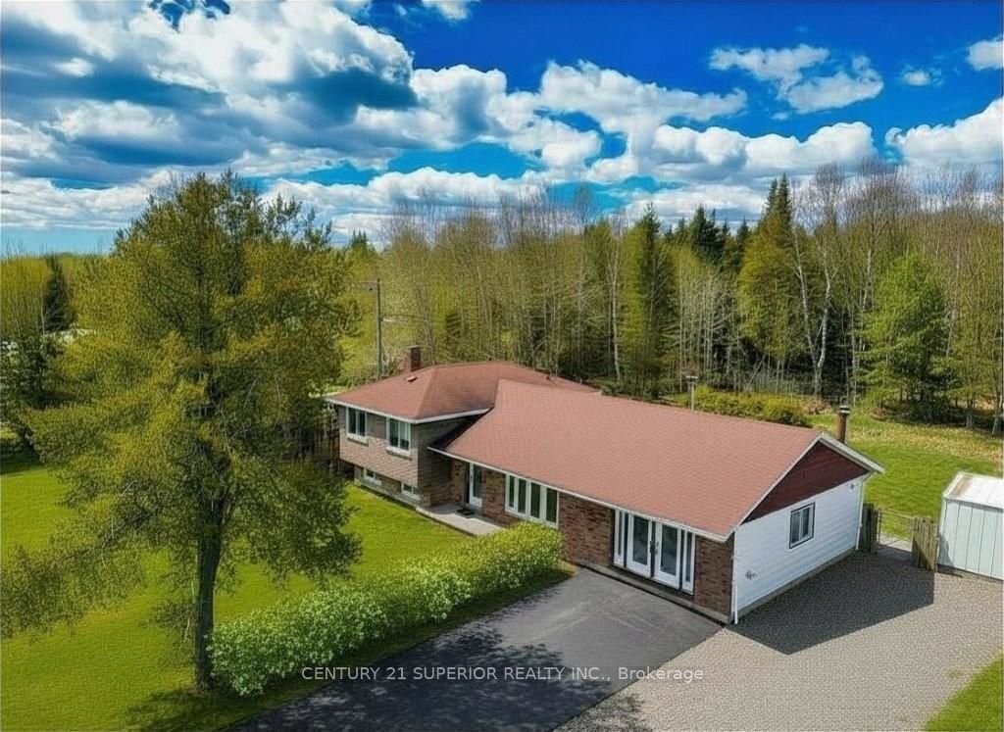
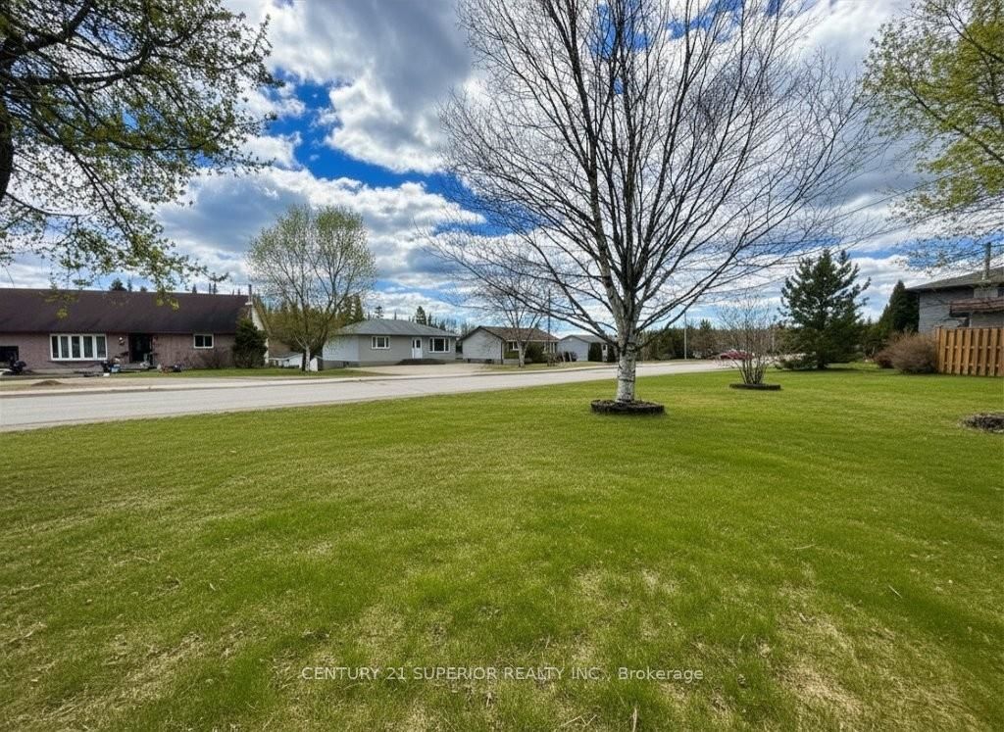
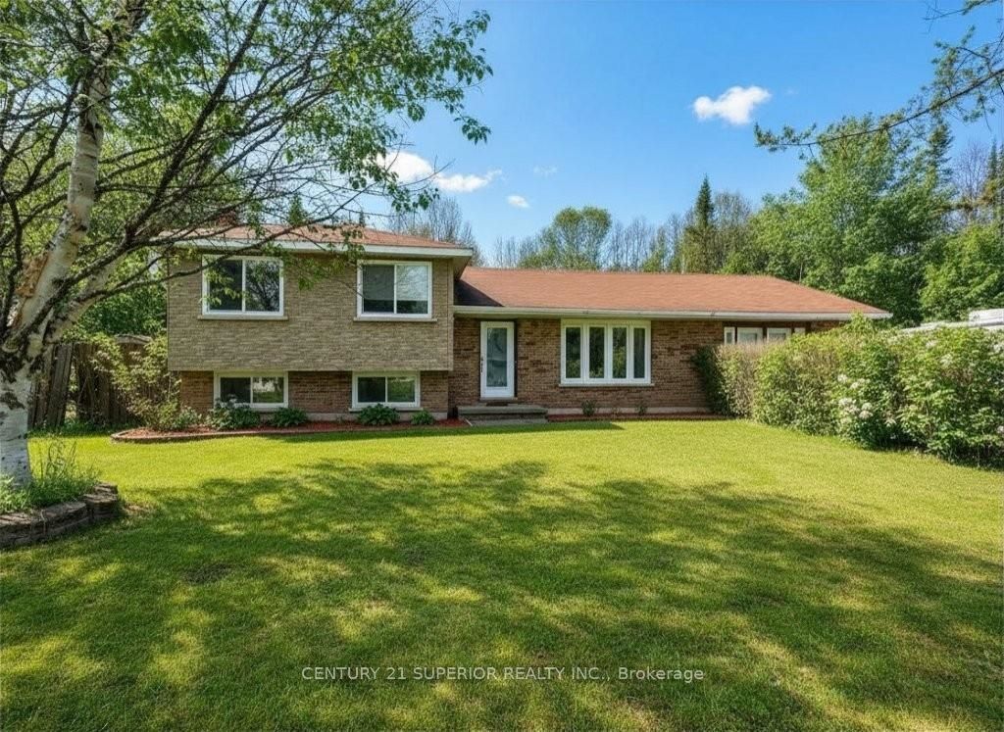
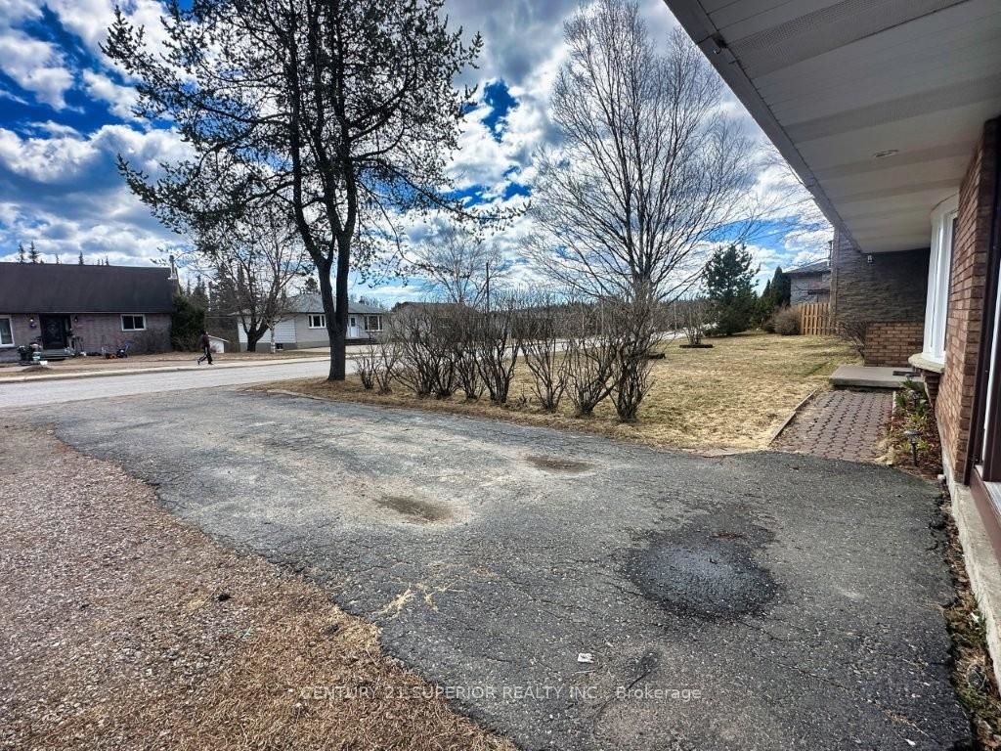
Located in the beautiful community of Terrace Bay just moments from the breathtaking shores of Lake Superior, this super spacious 3-bedroom, 1.5-bath family home offers the perfect blend of comfort, style, and privacy. Designed with family living in mind, the home features a huge open-concept layout highlighted by a bright white kitchen with loads of cabinetry, a large island with breakfast bar, and a cozy corner pellet stove that adds warmth and charm to the heart of the home. The separate formal dining area is perfect for hosting family dinners, while the expansive living room with in-floor heating provides a comfortable and inviting space to relax year-round. The home offers generously sized bedrooms, a full 4-piece bathroom, and a convenient 1-piece bath down. The lower level boasts a large rec room complete with its own pellet stove, creating the ideal space for entertaining, movie nights, or a family games area. Step outside to enjoy the private fully fenced backyard with a peaceful forest backdrop, complete with a patio area and large shed for added storage. Situated on a spacious lot with a huge driveway offering plenty of parking, this property is an exceptional opportunity for growing families looking for space and convenience in one of Northwestern Ontario’s most scenic communities. Call now to book your viewing! Visit www.century21superior.com for more info & pics.
Property Information
Building Details
Features & Amenities
Financials & Fees
Inclusions & Exclusions
Fridge, stove, washer/dryer, all built-ins - outdoor portable sauna negotiable
None
Location
Similar Properties
View More
Source: Toronto Regional Real Estate Board (TRREB), via PropTx Innovations Inc.
The data relating to real estate on this website comes in part from the MLS® data feed of PropTx Innovations Inc. The information is deemed reliable but is not guaranteed accurate by PropTx.
The information provided herein must only be used by consumers that have a bona fide interest in the purchase, sale or lease of real estate and may not be used for any commercial purpose or any other purpose.
© 2026 PropTx Innovations Inc. All rights reserved. MLS®, REALTOR® and the associated logos are owned or controlled by The Canadian Real Estate Association (CREA).