#198 - 198 Keltie Private
About This Home
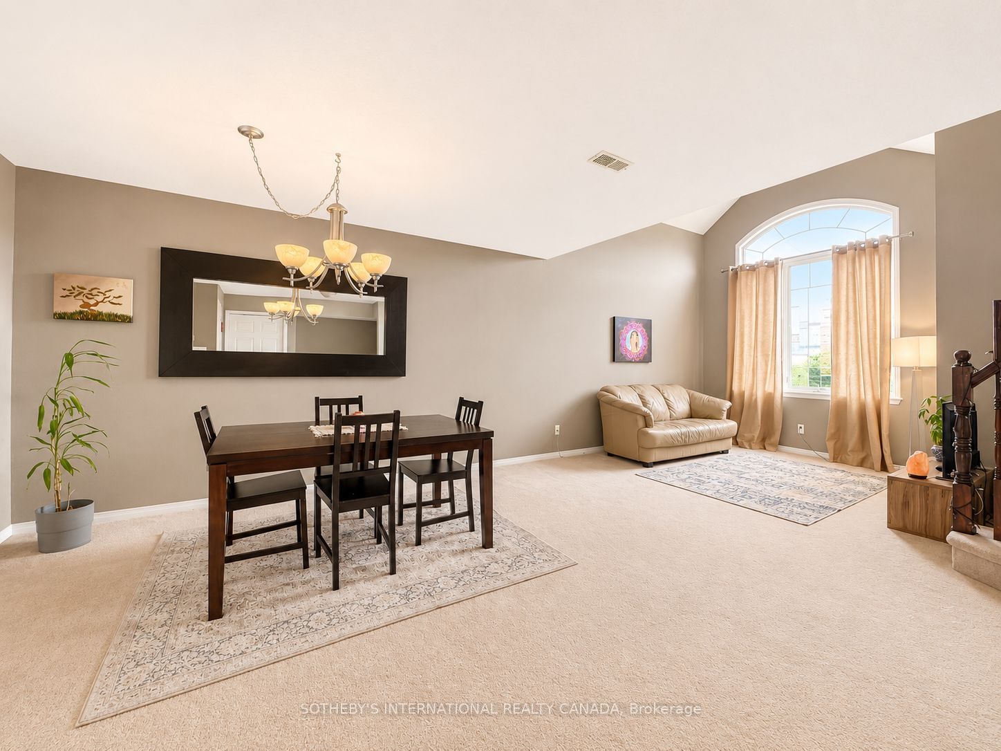
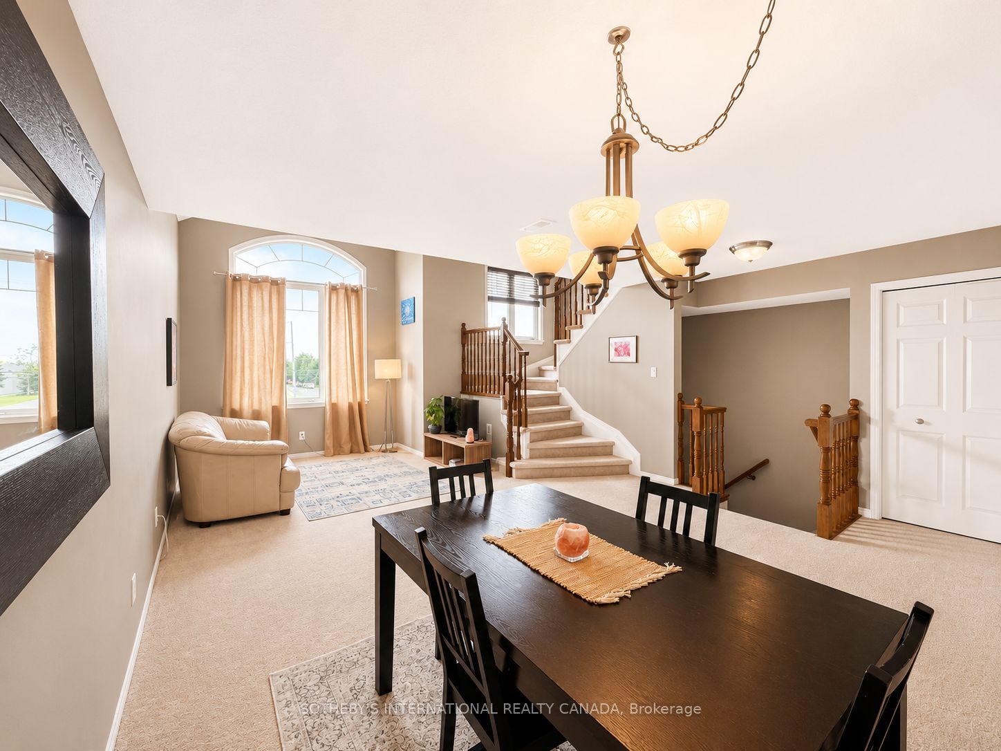
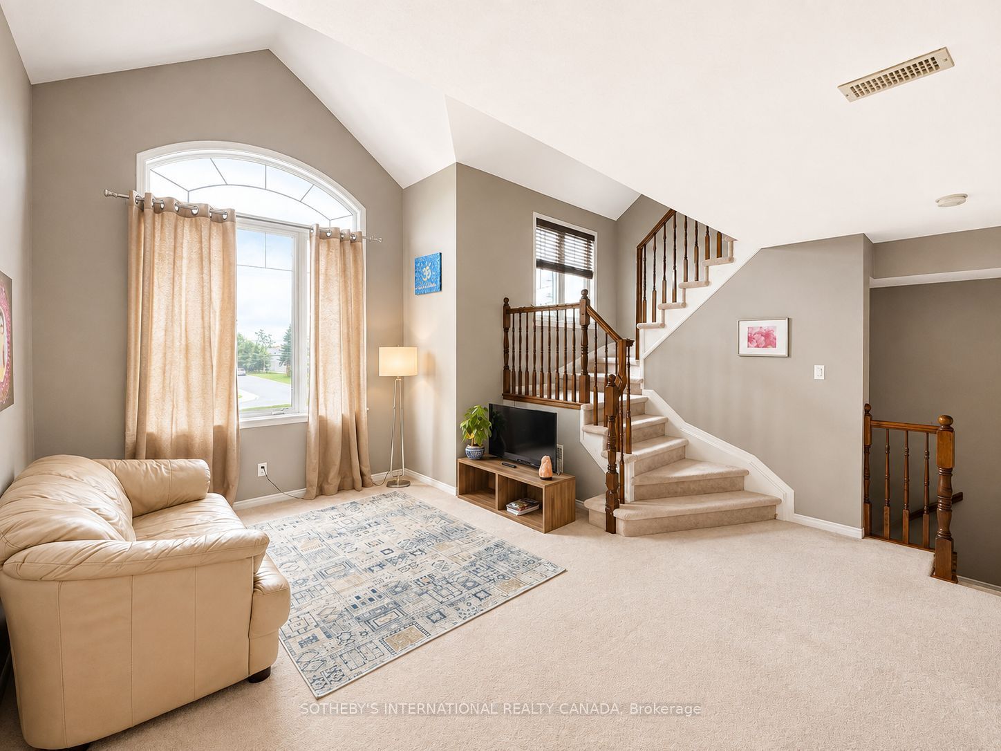
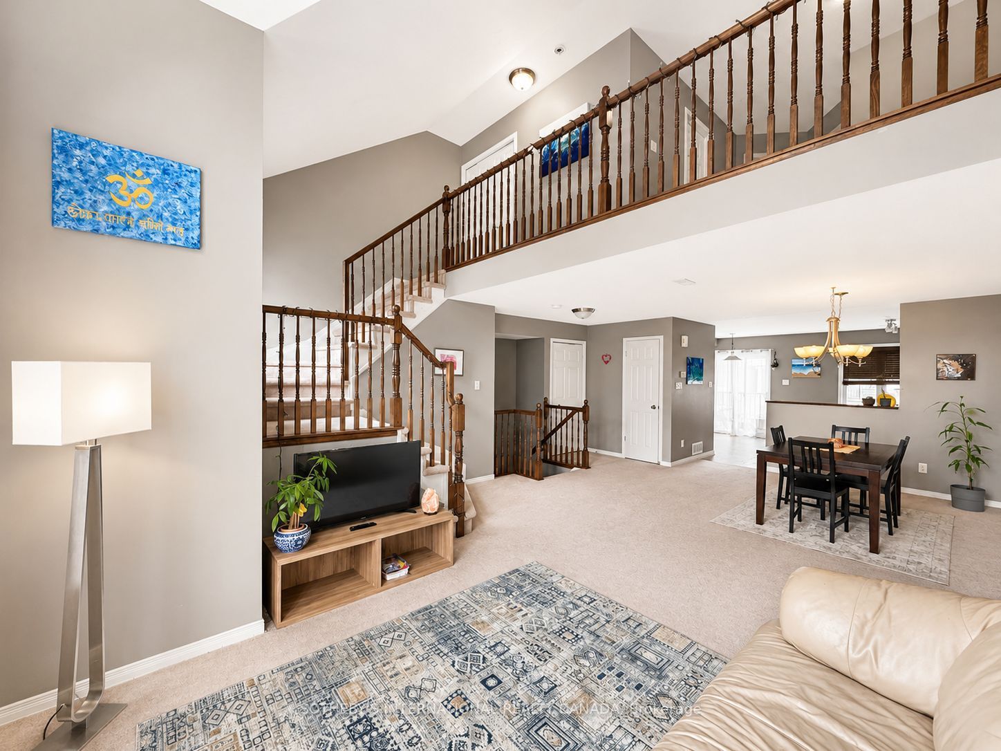
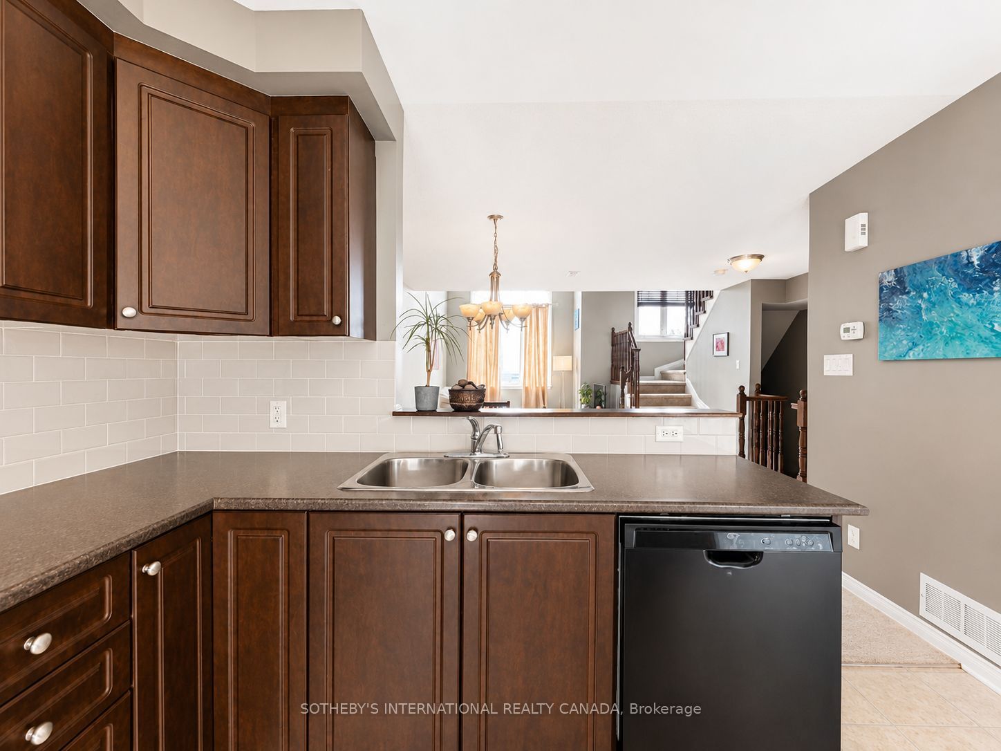
Welcome to 198 Keltie Private, a bright and beautifully designed upper-level stacked townhome offering an exceptional combination of style, space and convenience. Ideally located directly across from an array of amenities, restaurants and public transit, and situated within a highly regarded school zone in a family-friendly neighbourhood, this home puts everything you need within easy walking distance. The thoughtfully designed open-concept layout is enhanced by striking 18-foot vaulted ceilings and oversized windows that fill the living space with natural light. The spacious kitchen offers direct access to a private balcony, with convenient full-sized laundry located just off the kitchen. A second balcony off the oversized primary bedroom provides an inviting outdoor retreat. The primary suite features a walk-in closet and convenient cheater access to a wellappointed bathroom with a large spa-style soaker tub. A generous second bedroom and versatile second-floor family room/office provide excellent flexibility for work and relaxation. Additional highlights include a unique architectural design, abundant natural light and an exceptionally spacious floor plan rarely found in such a convenient location. An exceptional opportunity for discerning tenants seeking a stylish, spacious home in an unbeatable location. A+ tenants preferred. Employment letter, recent credit check, three recent pay stubs, government-issued photo ID, references and completed rental application required.
Property Information
Building Details
Features & Amenities
Financials & Fees
Location
Similar Properties
View More
Source: Toronto Regional Real Estate Board (TRREB), via PropTx Innovations Inc.
The data relating to real estate on this website comes in part from the MLS® data feed of PropTx Innovations Inc. The information is deemed reliable but is not guaranteed accurate by PropTx.
The information provided herein must only be used by consumers that have a bona fide interest in the purchase, sale or lease of real estate and may not be used for any commercial purpose or any other purpose.
© 2026 PropTx Innovations Inc. All rights reserved. MLS®, REALTOR® and the associated logos are owned or controlled by The Canadian Real Estate Association (CREA).