188 Country Club Drive
About This Home
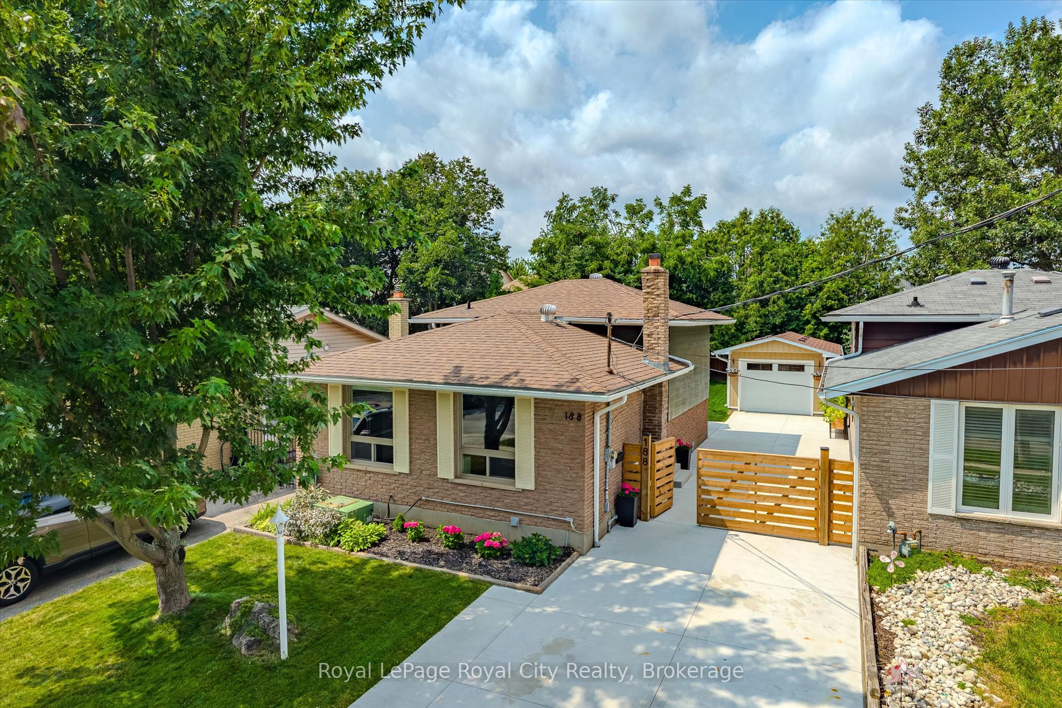
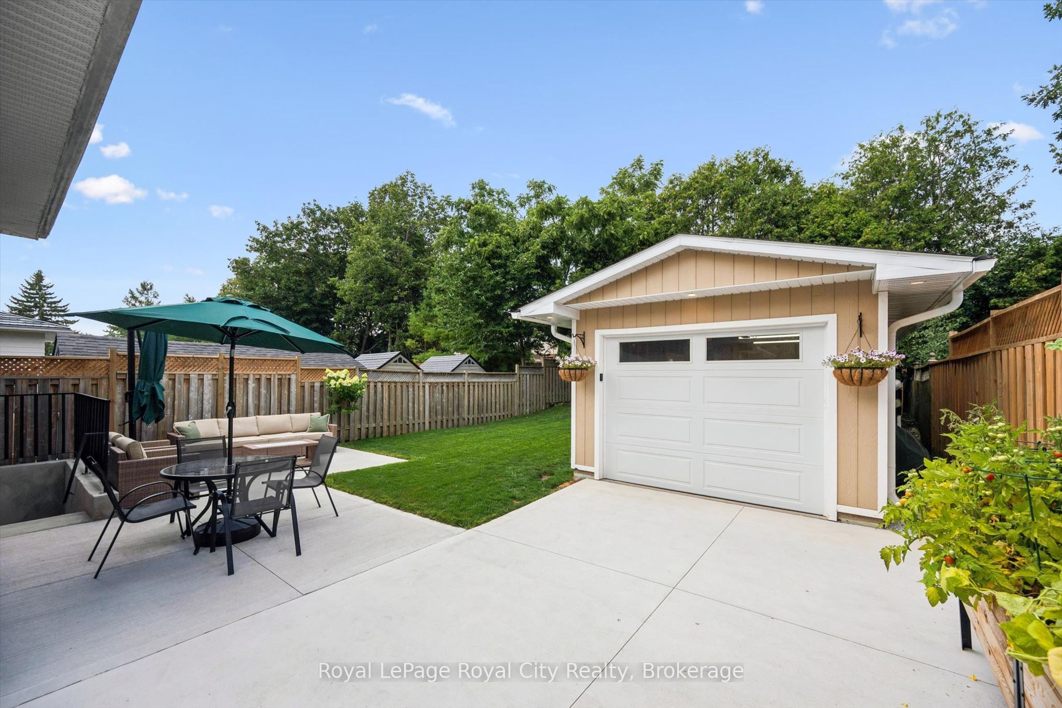
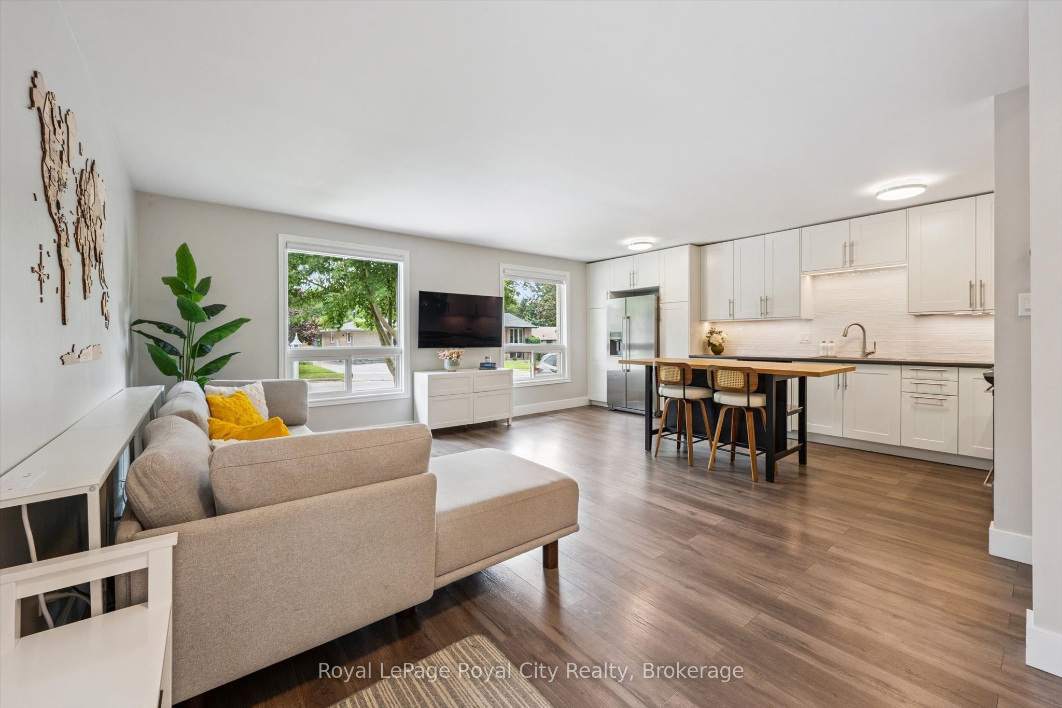
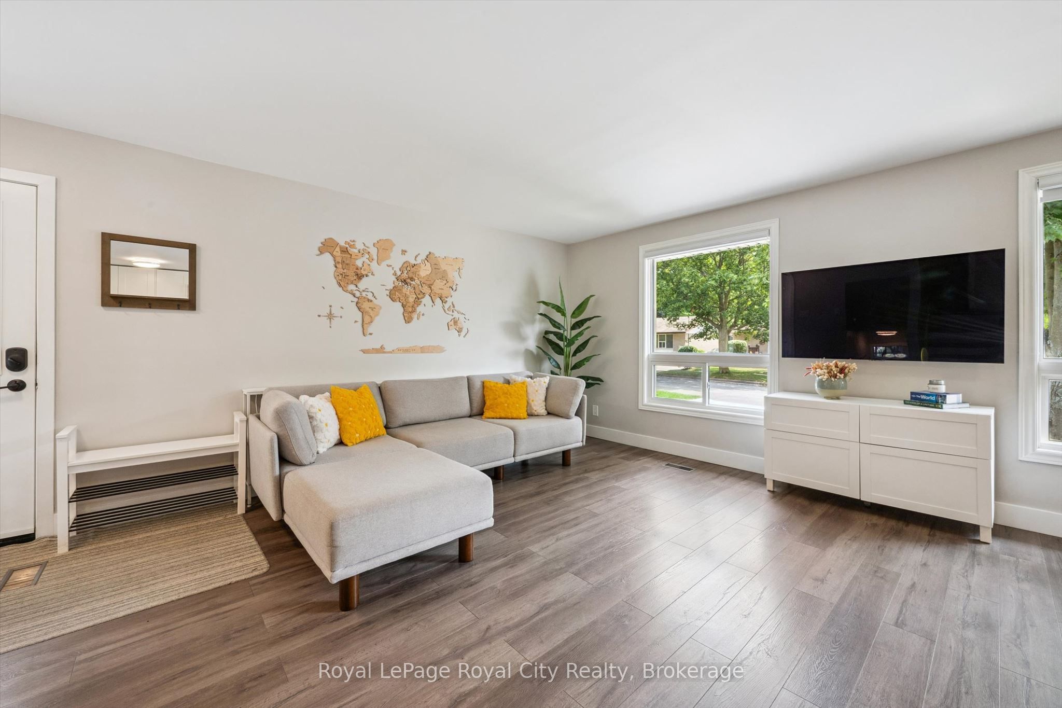
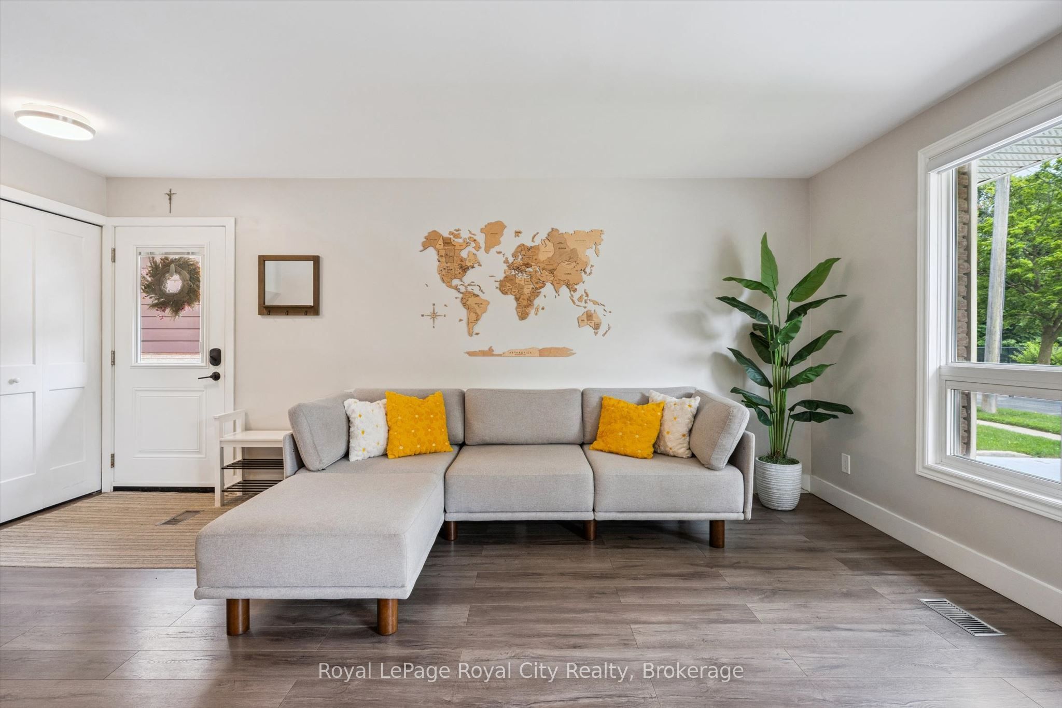
Beautifully renovated from top to bottom, this move-in-ready home is situated in a mature Guelph neighbourhood close to North End shopping, Riverside Park and the many trails surrounding Guelph Lake. The open-concept main floor features a bright living room and updated kitchen with beautiful white cabinetry, tiled backsplash and gas range. A newly poured concrete driveway extends along the side of the home to the rear patio, creating a clean, low-maintenance outdoor space with plenty of parking. Upstairs are two good-sized bedrooms and an updated 4-piece bath. The lower level offers a third bedroom with a large closet, a 3-piece bath with a glass shower, and a convenient home office with walk-up to the backyard. The spacious rec room is ideal for a kids' play area, movie nights or a home gym, plus there's a separate laundry and storage area. A standout feature is the extra-long detached garage with a new garage door, hydro and soffit lighting, perfect for a car enthusiast, hobbyist, workshop or additional storage. A beautifully updated home in a fantastic, convenient location!
Property Information
Building Details
Features & Amenities
Financials & Fees
Inclusions & Exclusions
Fridge, Stove, Washer, dryer, dishwasher, TV Wall Mount in Living Room, all window coverings, wooden hanging world map.
Basement fridge, tool rack in garage, garden boxes/fence in courtyard, kitchen island, TV in Living room.
Location
Similar Properties
View More
Source: Toronto Regional Real Estate Board (TRREB), via PropTx Innovations Inc.
The data relating to real estate on this website comes in part from the MLS® data feed of PropTx Innovations Inc. The information is deemed reliable but is not guaranteed accurate by PropTx.
The information provided herein must only be used by consumers that have a bona fide interest in the purchase, sale or lease of real estate and may not be used for any commercial purpose or any other purpose.
© 2026 PropTx Innovations Inc. All rights reserved. MLS®, REALTOR® and the associated logos are owned or controlled by The Canadian Real Estate Association (CREA).