98 Maud Street
About This Home
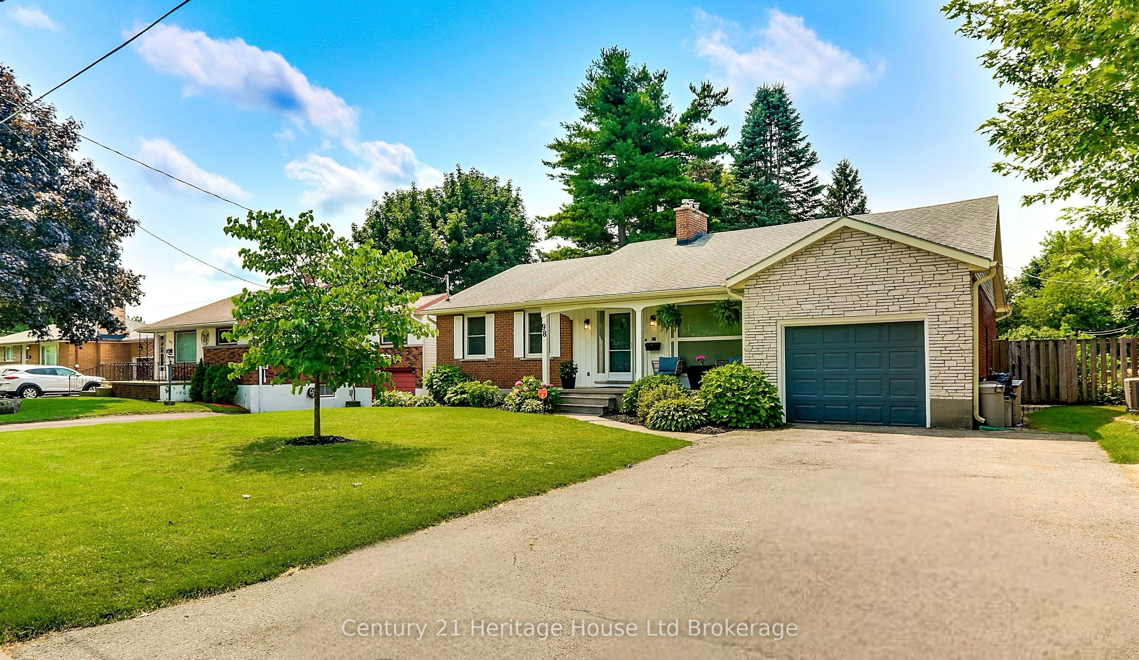
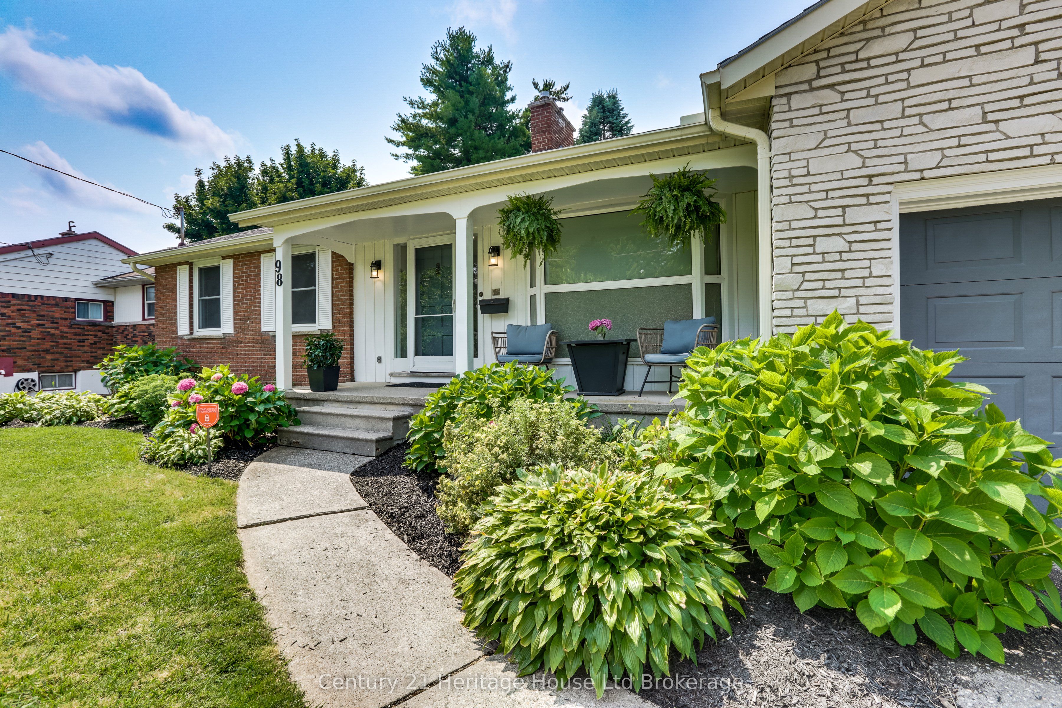
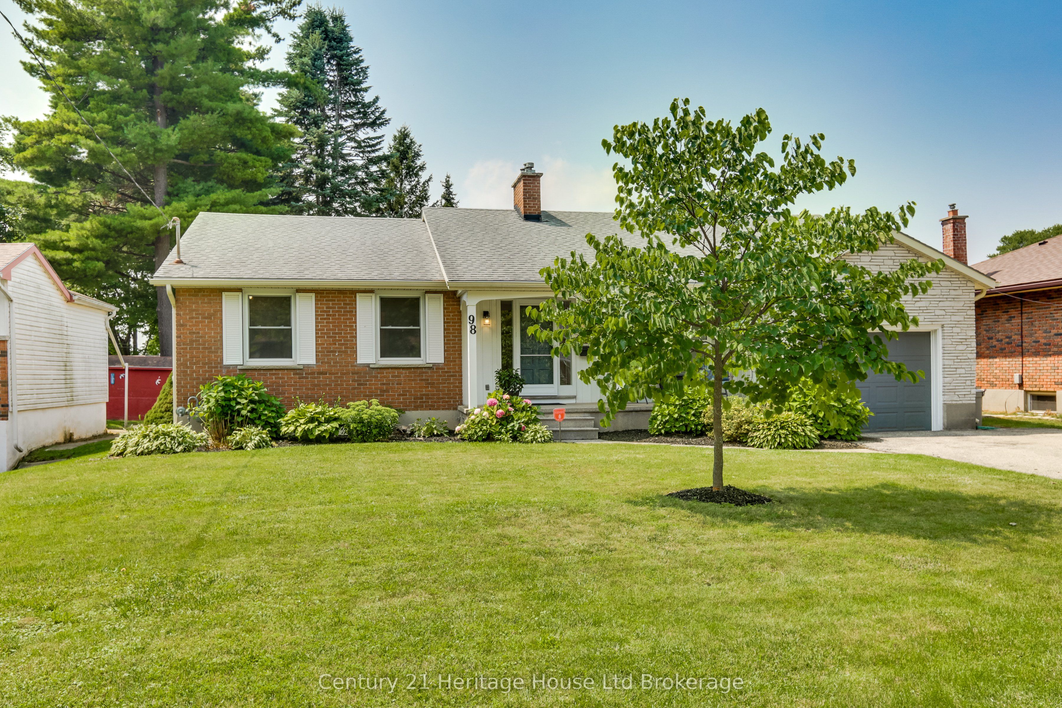
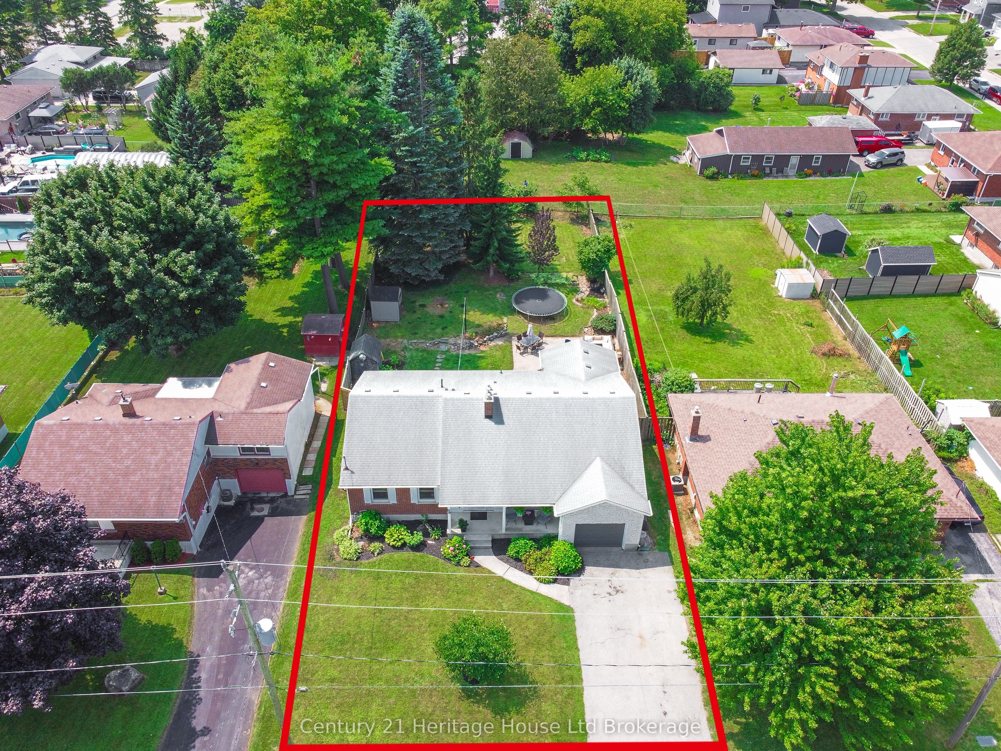
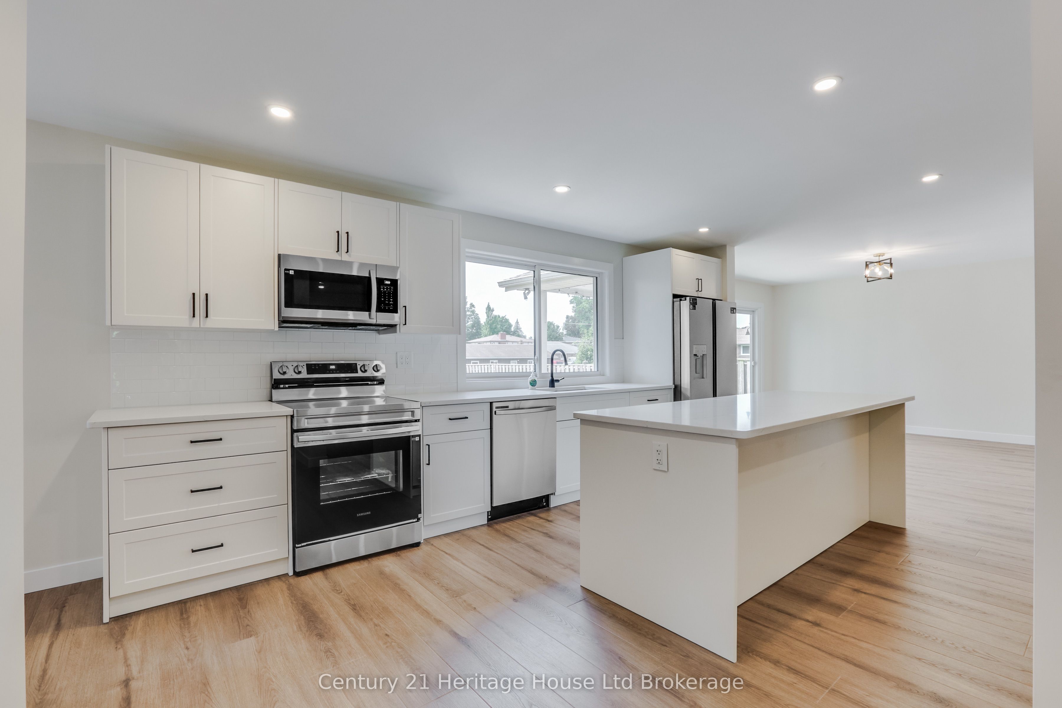
MOVE IN READY FROM TOP TO BOTTOM! This beautifully renovated bungalow offers an impressive amount of finished living space and a layout designed for today's lifestyle. The bright, open-concept main floor brings the kitchen, dining and living areas together, featuring a stylish kitchen with quartz countertops, a cozy gas fireplace in the dining area and oversized patio doors that fill the living space with natural light while overlooking the expansive backyard. The main level offers 3 bedrooms plus a den, along with both a 4-piece and 3-piece bathroom, providing plenty of room for a growing family, home office or guests. Downstairs, the fully finished lower level takes this home to another level with a second kitchen featuring granite countertops, 3 additional bedrooms, a 3-piece bathroom with convenient stackable laundry, and a generous mudroom with its own private entrance from the backyard. Whether you need space for extended family, older children, guests or simply want room to spread out, the possibilities here are exceptional. And then there's the lot - approximately 65' x 174' with a backyard that is becoming increasingly hard to find! Plenty of space to entertain, garden, play or create your own outdoor retreat. All of this in a convenient location close to shopping, schools, everyday amenities and quick access to Highway 401. Extensively renovated, incredibly versatile and ready for its next chapter - this is a home that needs to be seen to appreciate just how much it offers.
Property Information
Building Details
Features & Amenities
Financials & Fees
Inclusions & Exclusions
Refrigerator x 2, stove x 2, dishwasher x 2, microwave x 2, washer x 2, dryer x 2, water softener owned. All appliances being included "AS IS"
NONE
Location
Similar Properties
View More
Source: Toronto Regional Real Estate Board (TRREB), via PropTx Innovations Inc.
The data relating to real estate on this website comes in part from the MLS® data feed of PropTx Innovations Inc. The information is deemed reliable but is not guaranteed accurate by PropTx.
The information provided herein must only be used by consumers that have a bona fide interest in the purchase, sale or lease of real estate and may not be used for any commercial purpose or any other purpose.
© 2026 PropTx Innovations Inc. All rights reserved. MLS®, REALTOR® and the associated logos are owned or controlled by The Canadian Real Estate Association (CREA).