3003 Sandstone Crescent
About This Home
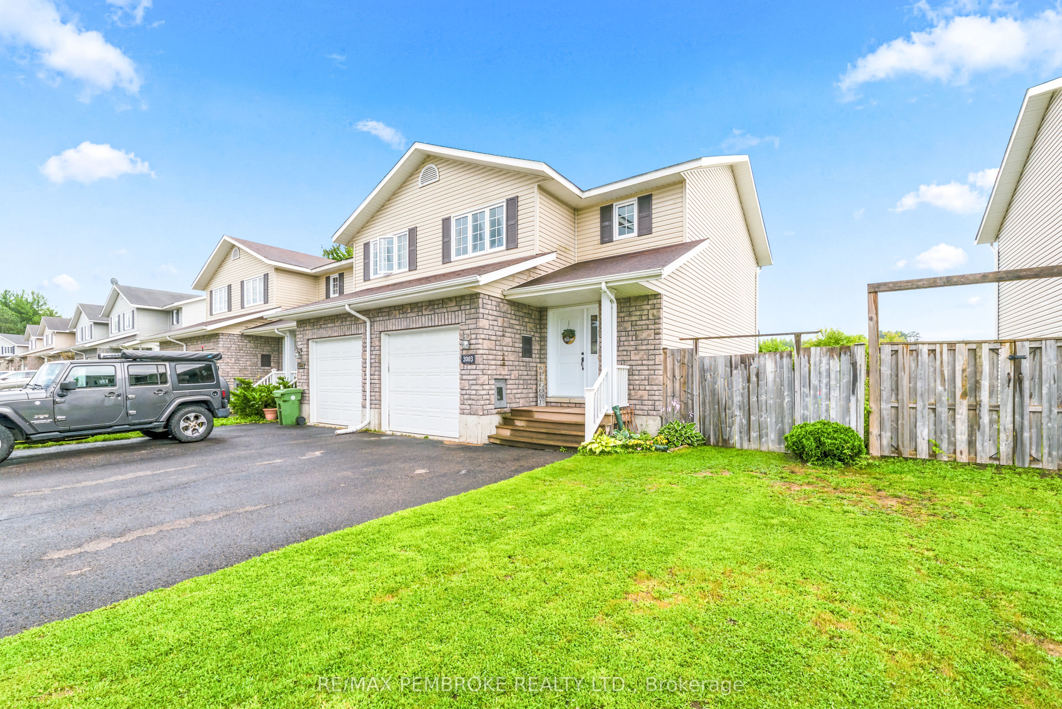
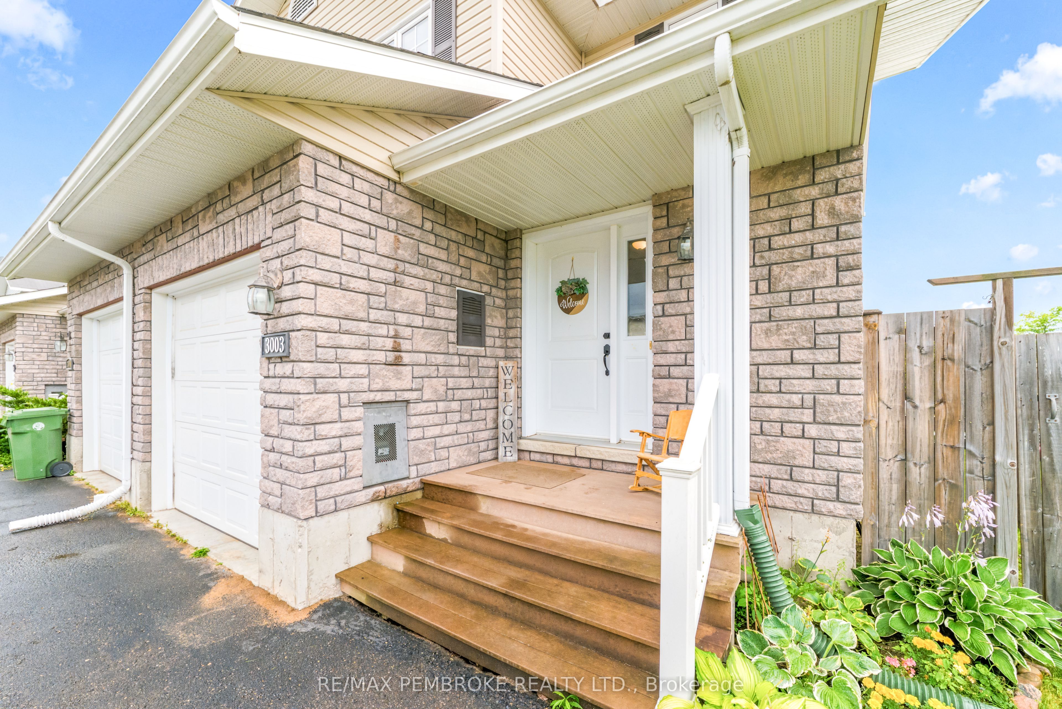
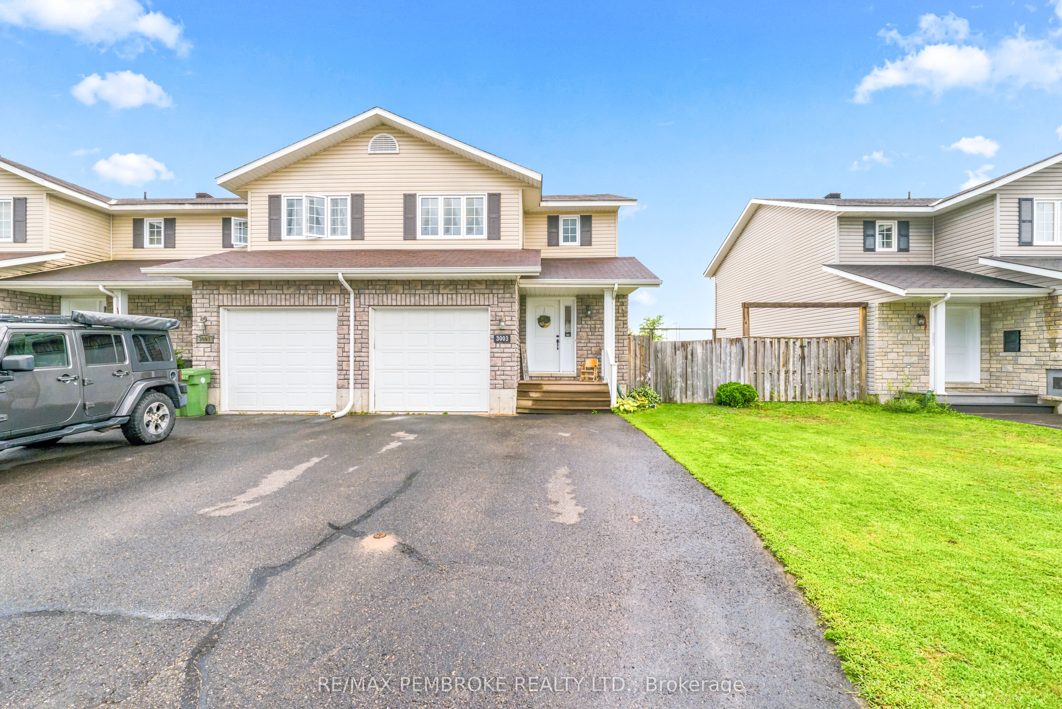
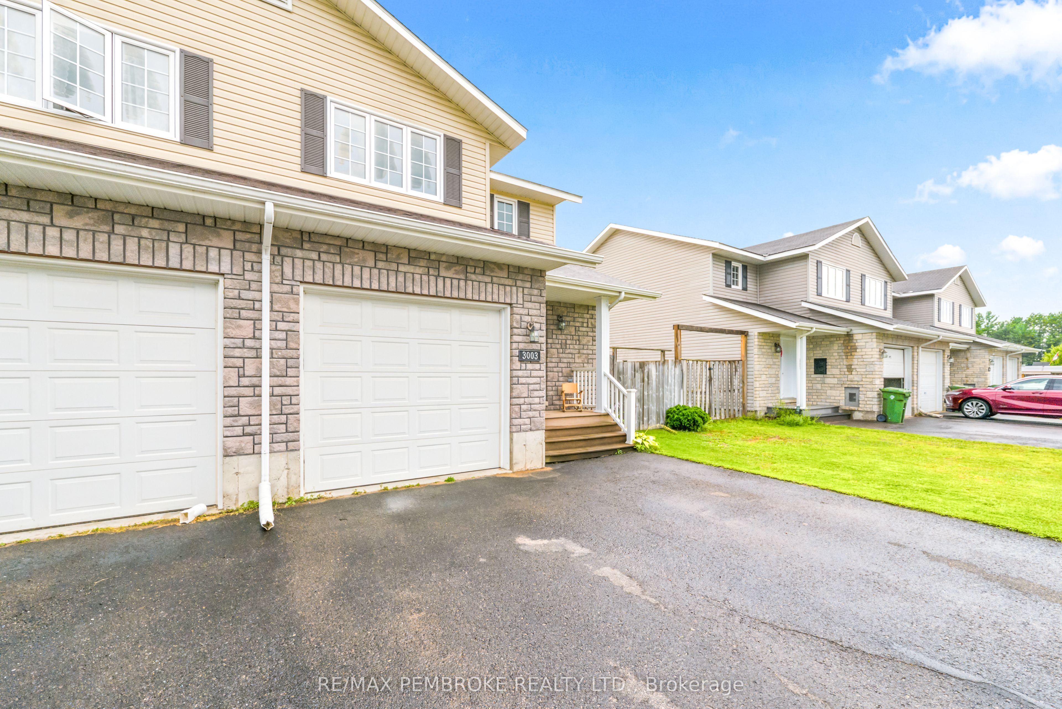
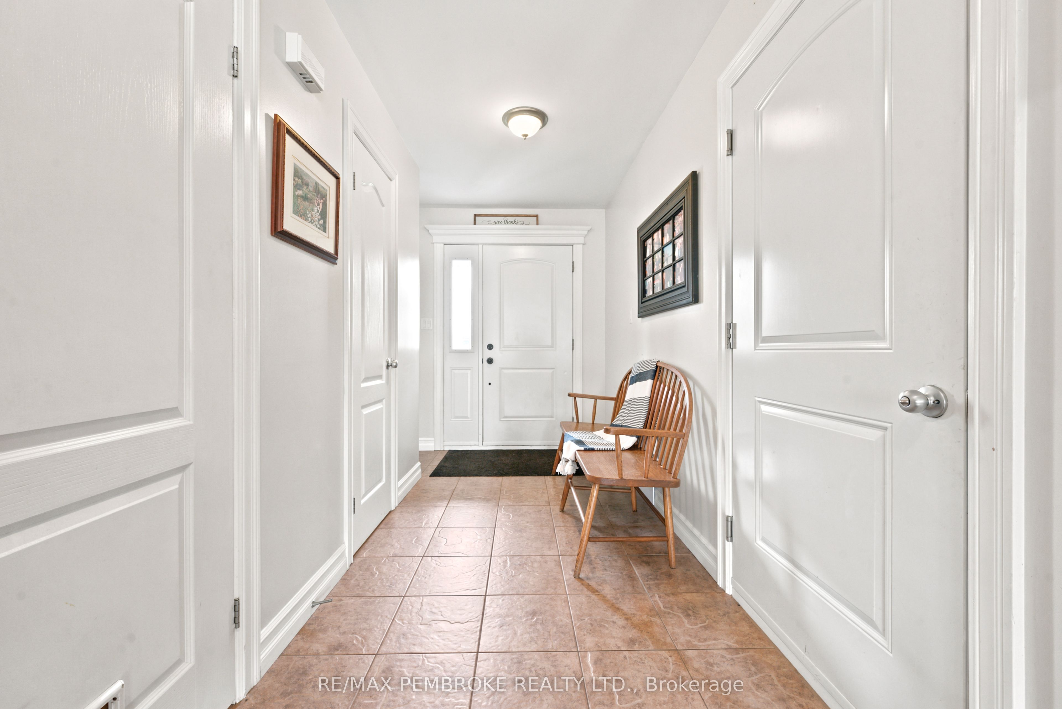
Welcome to beautiful Petawawa and the desirable Limestone Trail subdivision! This well-maintained 3-bedroom, 1.5-bathroom end-unit townhome is situated in a friendly, family-oriented neighbourhood, conveniently located close to Garrison Petawawa, schools, parks, shopping, restaurants and recreation. Whether you are searching for a comfortable family home or a promising investment property, this home offers an appealing combination of location, space and functionality. The main level features a bright, open-concept design that is ideal for everyday living and entertaining. The stylish kitchen offers rich dark cabinetry, stainless steel appliances, a convenient island with additional workspace and seating, and attractive dark hardwood flooring. The adjoining dining and living areas flow naturally together, with patio doors providing direct access to the rear deck and spacious, fully fenced backyard-an excellent setting for children, pets, summer barbecues or simply relaxing outdoors. A good sized front foyer welcomes you into the home and provides convenient interior access to the insulated attached garage, making busy mornings and winter weather easier to manage. Upstairs, you will find three generously sized bedrooms, including a spacious primary bedroom featuring a walk-in closet and convenient access to the main bathroom. The additional bedrooms provide plenty of flexibility for children, guests, a home office or hobby space. The finished recreation room in the lower level adds even more living space and is perfect for family movie nights, a games room, home gym or children's play area. With its desirable end-unit location, functional layout and wonderful Petawawa setting, this inviting home is ready to welcome its next owners!
Property Information
Building Details
Features & Amenities
Financials & Fees
Inclusions & Exclusions
fridge (as is), stove, microwave hood fan, dishwasher, washer, dryer, sun sail in back yard.
none
Location
Similar Properties
View More
Source: Toronto Regional Real Estate Board (TRREB), via PropTx Innovations Inc.
The data relating to real estate on this website comes in part from the MLS® data feed of PropTx Innovations Inc. The information is deemed reliable but is not guaranteed accurate by PropTx.
The information provided herein must only be used by consumers that have a bona fide interest in the purchase, sale or lease of real estate and may not be used for any commercial purpose or any other purpose.
© 2026 PropTx Innovations Inc. All rights reserved. MLS®, REALTOR® and the associated logos are owned or controlled by The Canadian Real Estate Association (CREA).