1313 Lily Bay Drive
About This Home
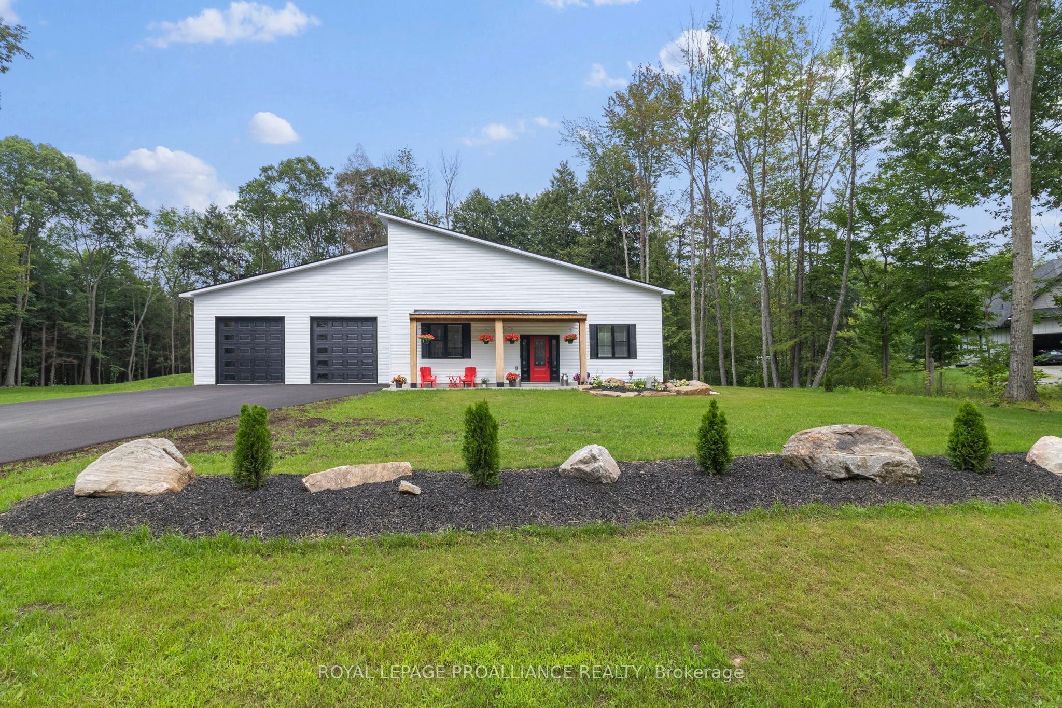
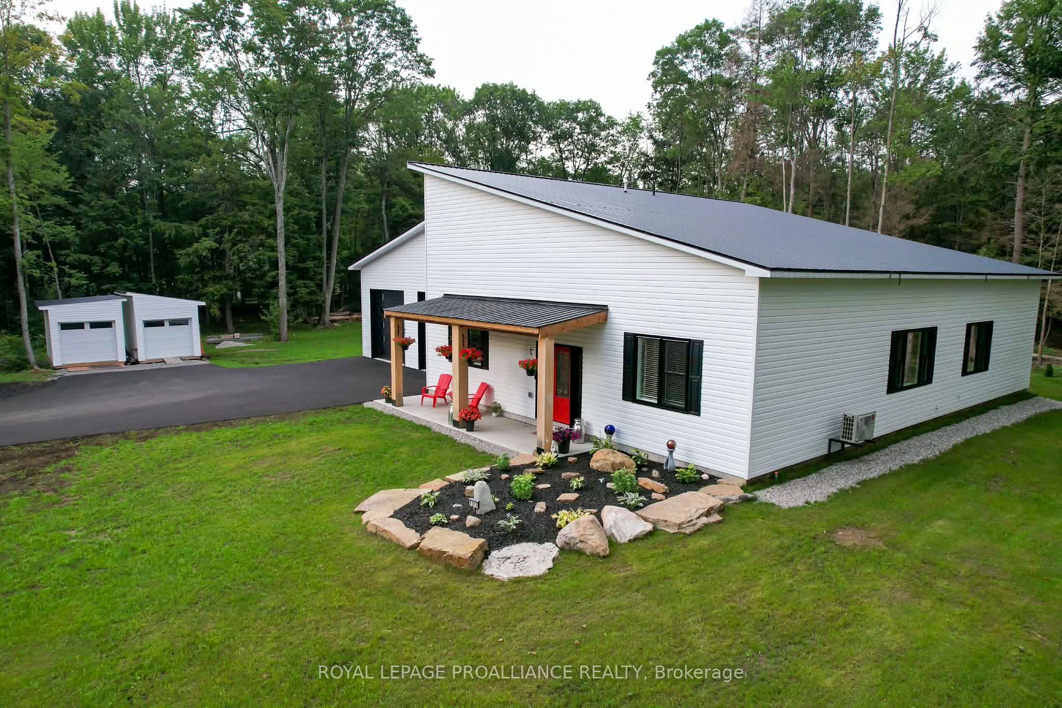
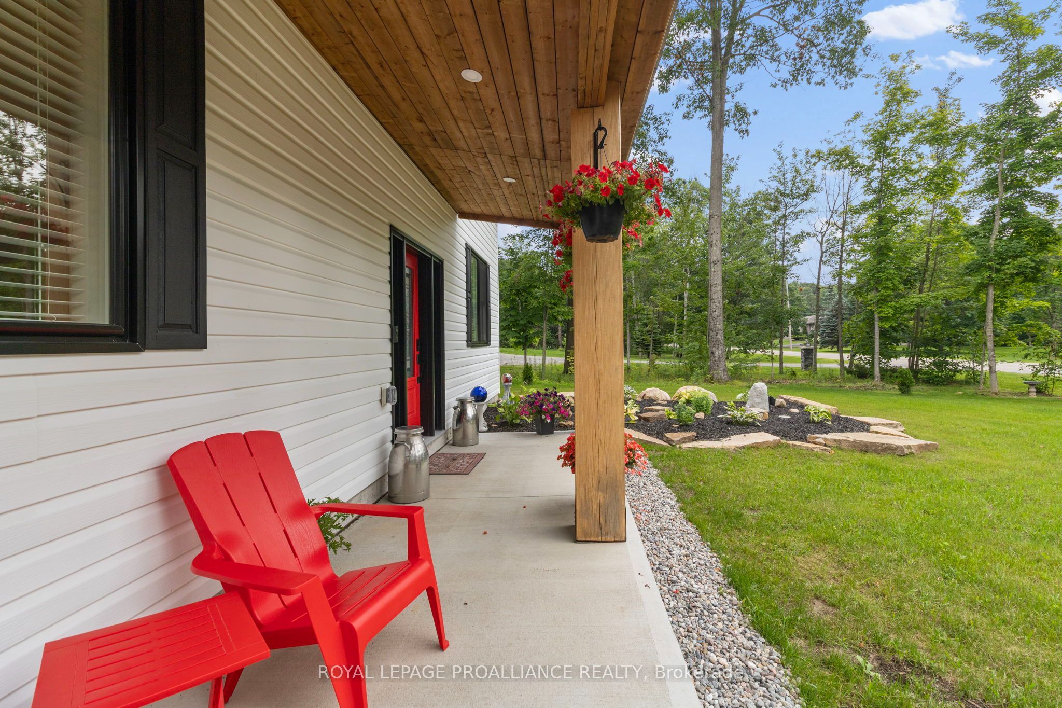
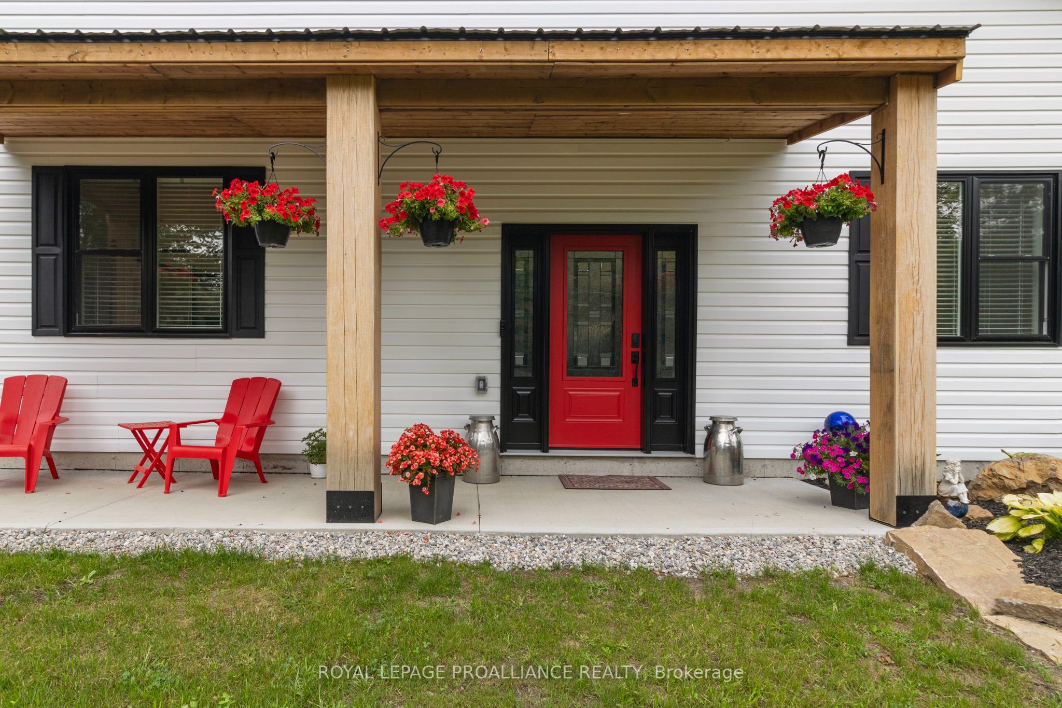
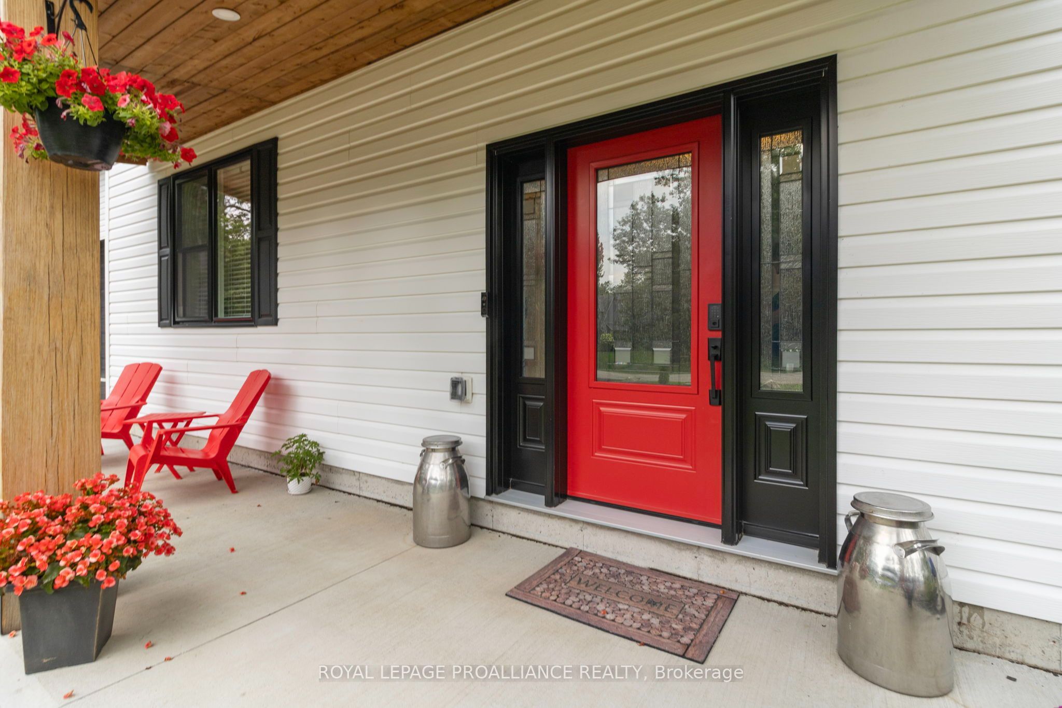
Welcome to contemporary country living at its finest in sought-after Lily Bay Estates! This exceptional new "barndominium" combines striking modern design, impressive scale & thoughtful functionality, creating a home that is as beautiful as it is comfortable. With radiant in-floor heating throughout and energy-efficient heat pumps, year-round comfort and efficiency are built right in.Step inside to soaring 12-foot ceilings and a spectacular open-concept living, dining and kitchen area. The chef-inspired kitchen is truly the heart of the home, featuring an extraordinary 21' x 12' granite waterfall island, soft-close Thomasville cabinetry, stainless steel appliances and a walk-in pantry. The generous 10' x 21' dining area is designed for everything from intimate dinners to memorable family gatherings. Beautiful LVP flooring flows throughout, while abundant natural light creates an inviting, contemporary atmosphere. Step directly from the kitchen onto rear deck and enjoy peaceful views overlooking nature.The spacious 15' x 17' primary retreat offers a luxurious escape, complete with a custom-designed 3-piece ensuite featuring a walk-in shower and double vanity, plus an impressive 10' x 15' walk-in closet. Two additional generously sized bedrooms provide plenty of room for family, guests or hobbies. A dedicated office, additional 4-piece bathroom & well-designed utility area add to the home's versatility, with exceptional storage throughout.And then there's the garage - this is not simply a place to park your vehicles! The massive direct-access space is thoughtfully divided into a double-car garage and an incredible recreation area, complete with gleaming epoxy floors, an additional sink and a 2-piece bathroom. Imagine gathering around the 85" screen TV for movie nights, watching the big game, creating a games room, workshop or the ultimate entertaining space - options galore! Come experience this next level lifestyle & discover just how extraordinary home can be.
Property Information
Building Details
Features & Amenities
Financials & Fees
Inclusions & Exclusions
Refrigerator, stove, b-i dishwasher, washer and dryer. All existing light fixtures and window blinds. Auto garage door openers. TV mounts with the TV's included. (3)
Location
Similar Properties
View More
Source: Toronto Regional Real Estate Board (TRREB), via PropTx Innovations Inc.
The data relating to real estate on this website comes in part from the MLS® data feed of PropTx Innovations Inc. The information is deemed reliable but is not guaranteed accurate by PropTx.
The information provided herein must only be used by consumers that have a bona fide interest in the purchase, sale or lease of real estate and may not be used for any commercial purpose or any other purpose.
© 2026 PropTx Innovations Inc. All rights reserved. MLS®, REALTOR® and the associated logos are owned or controlled by The Canadian Real Estate Association (CREA).