27 Garrison Drive
About This Home
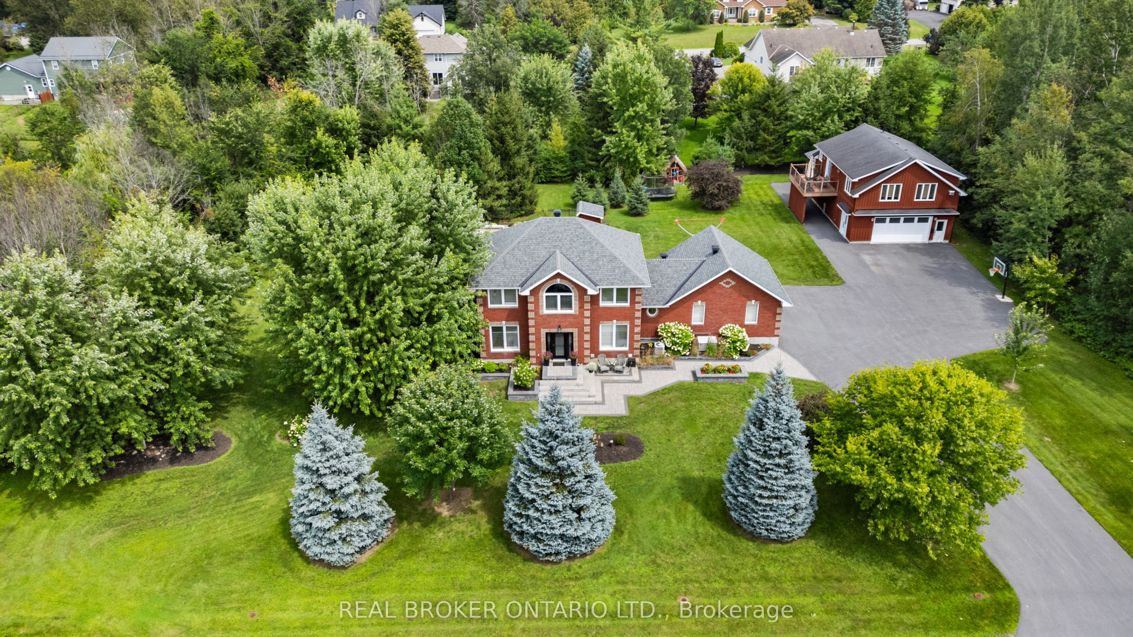
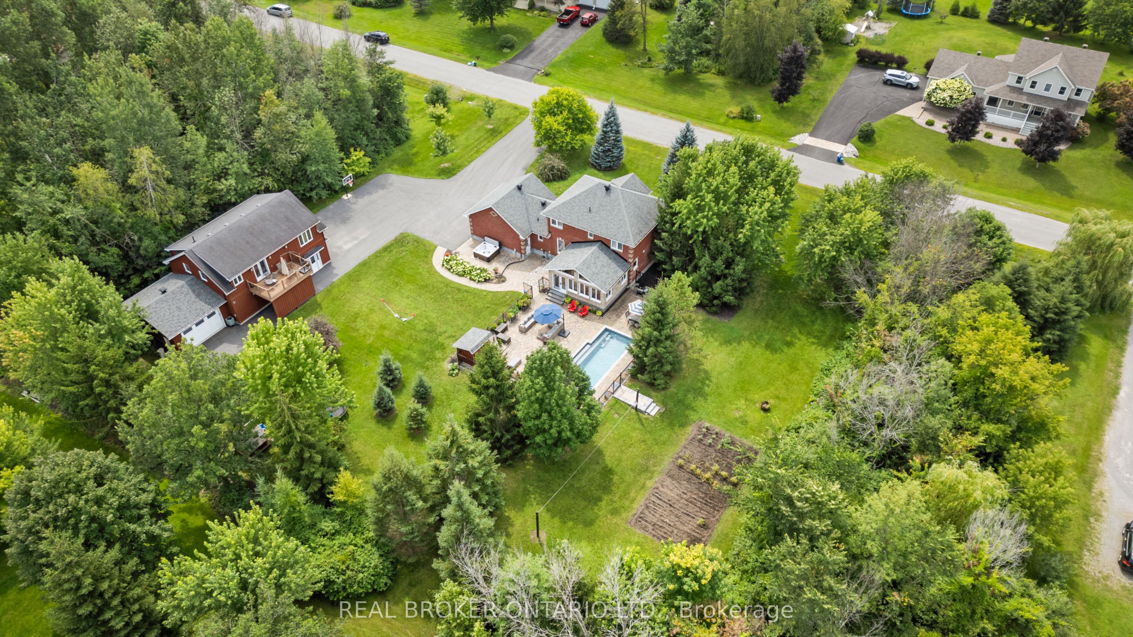
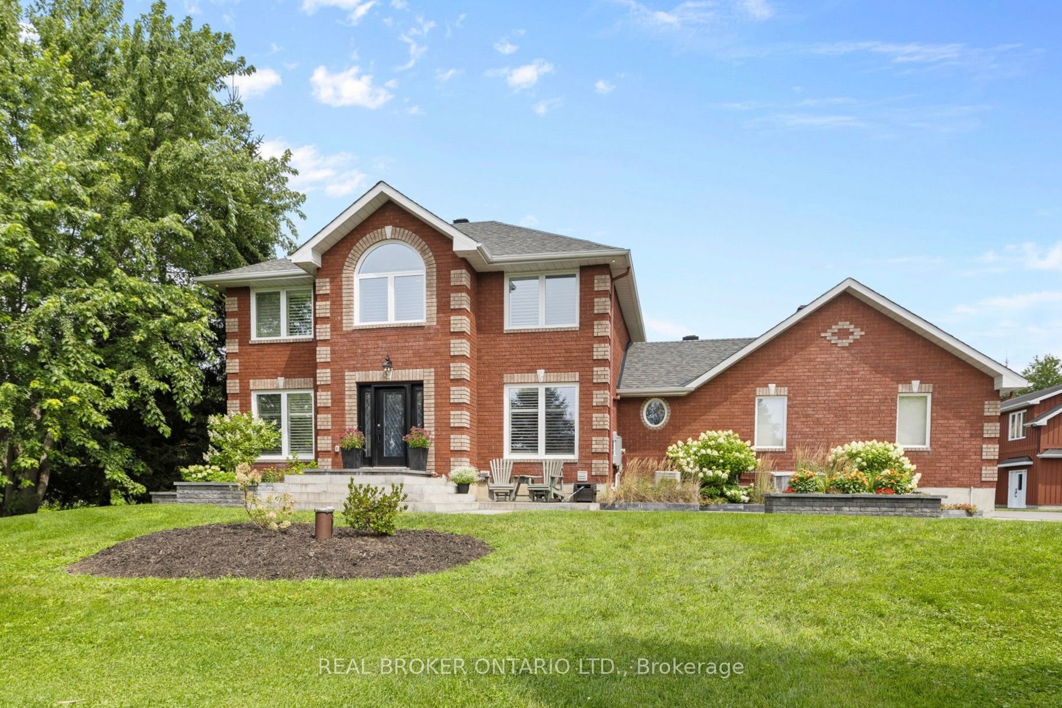
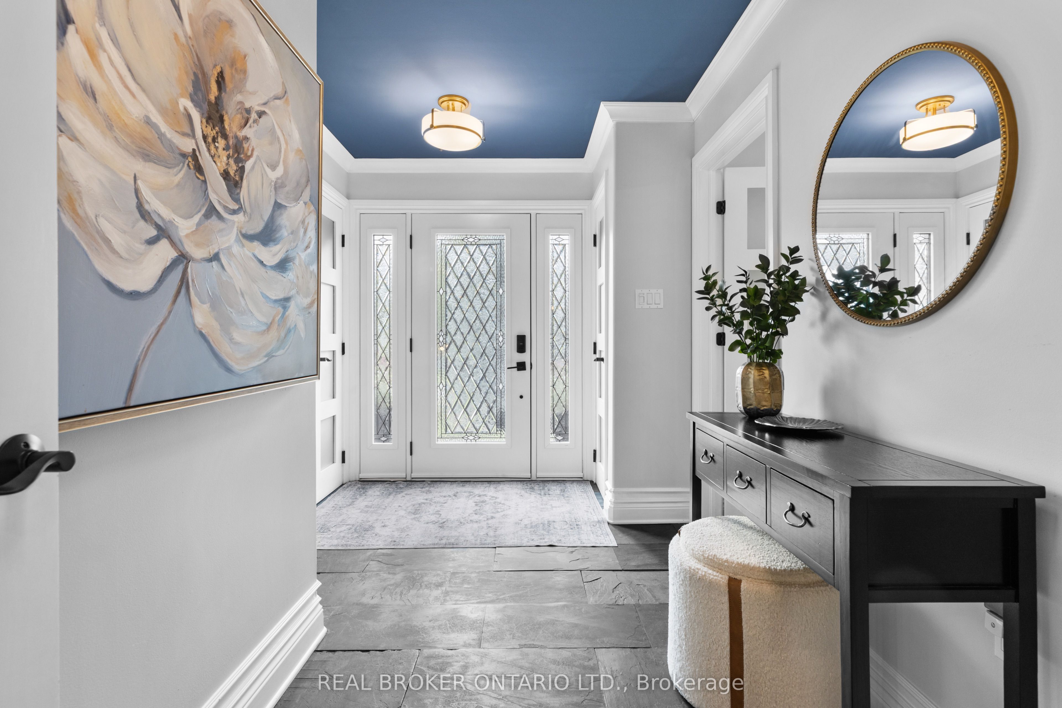
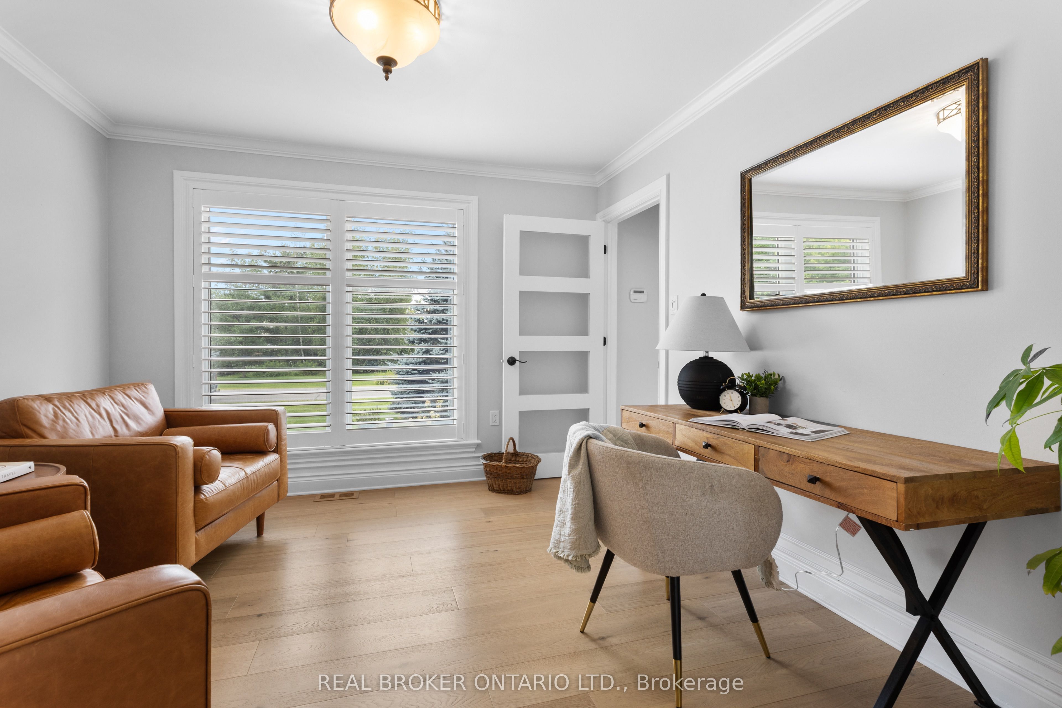
Set on a private property just minutes from Kemptville, 27 Garrison Drive offers the space, quality, and flexibility that is increasingly hard to find. This fully renovated 2-storey brick home features 3+1 bedrooms and 4 bathrooms, exceptional outdoor living, impressive garage and shop space, and a completely separate 1-bedroom apartment above the detached heated and insulated shop.Inside, the home has been extensively upgraded with a stunning kitchen featuring quartz counters, an oversized island with copper top, built in coffee nook. Refreshed bathrooms, main-floor laundry, and flexible living spaces provide room for a home office, guests, or simply more space to spread out.The four-season sunroom is a standout, with vaulted ceilings, wall-to-wall windows, and a gas fireplace overlooking the backyard. The finished basement adds another generous living area for movies, games, or gatherings.Outside, the fully fenced backyard is designed for entertaining. A new inground chlorine pool equipped with an ionizer system, hot tub, interlock patios, mature trees, manicured gardens, and extensive landscaping create the feel of a private resort at home.The detached six-car heated and insulated shop offers exceptional space for vehicles, equipment, hobbies, a workshop, or entertaining. Above the shop is a beautifully finished, fully self-contained 1-bedroom apartment with its own kitchen, dining area, living room, bedroom, bathroom, and private balcony overlooking the backyard. A stairlift provides easier access, ideal for extended family or multi-generational living while maintaining privacy and independence.Add an attached double garage, parking for approximately 10 vehicles, forced-air natural gas heat, central air, three gas fireplaces, and full backup generator. 27 Garrison Drive delivers privacy, space, versatility, and a lifestyle that is hard to replicate.
Property Information
Building Details
Features & Amenities
Financials & Fees
Inclusions & Exclusions
House - double ovens, 6 burner gas range, wine fridge, dishwasher, microwave and fridge, washer & dryer. Apartment - fridge, stove, microwave, acorn chair lift. Pool - heater, ionizer system, solar blanket.
House - stand up freezer in garage. Detached garage - small black chest freezer, fridge Pool - robot vacuum
Location
Similar Properties
View More
Source: Toronto Regional Real Estate Board (TRREB), via PropTx Innovations Inc.
The data relating to real estate on this website comes in part from the MLS® data feed of PropTx Innovations Inc. The information is deemed reliable but is not guaranteed accurate by PropTx.
The information provided herein must only be used by consumers that have a bona fide interest in the purchase, sale or lease of real estate and may not be used for any commercial purpose or any other purpose.
© 2026 PropTx Innovations Inc. All rights reserved. MLS®, REALTOR® and the associated logos are owned or controlled by The Canadian Real Estate Association (CREA).