109 Patrick Street
About This Home
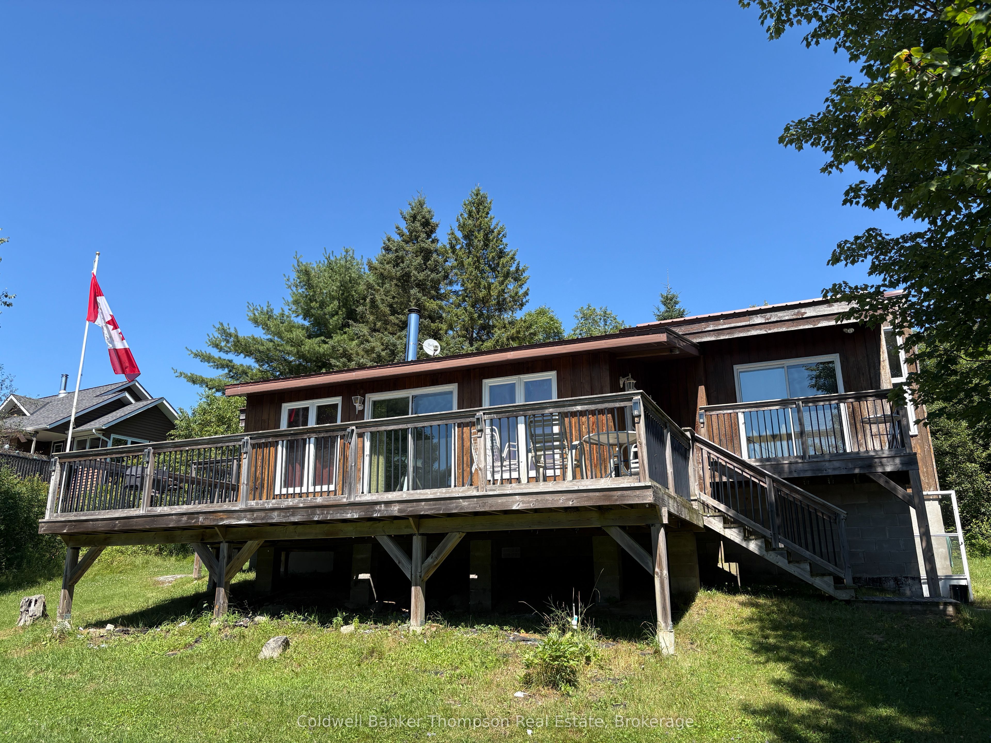
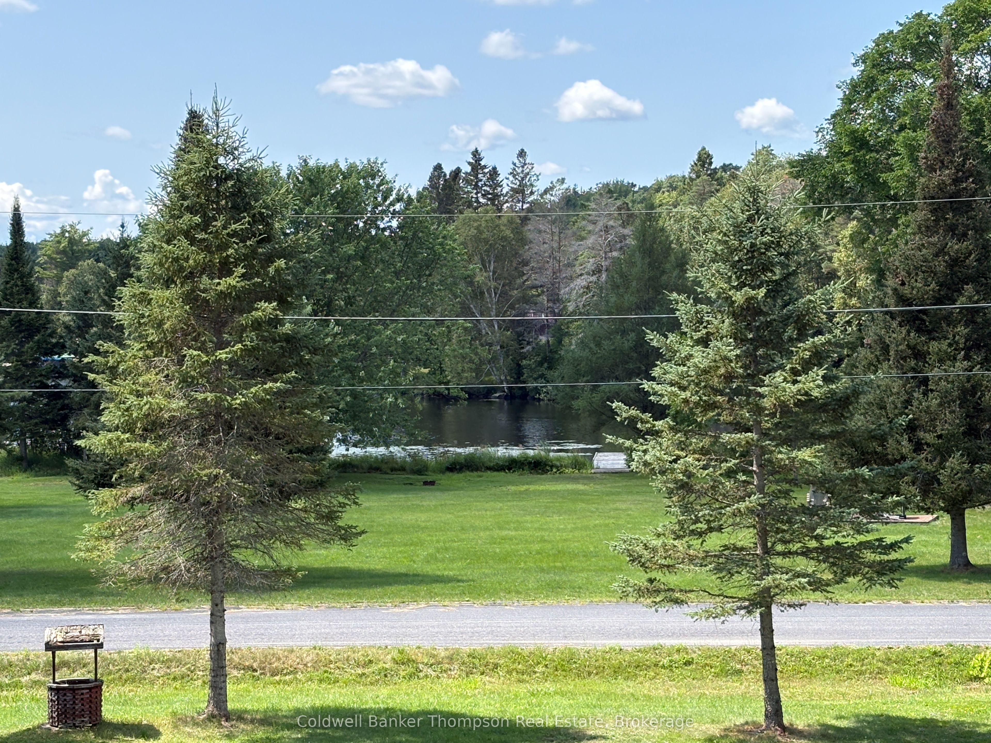
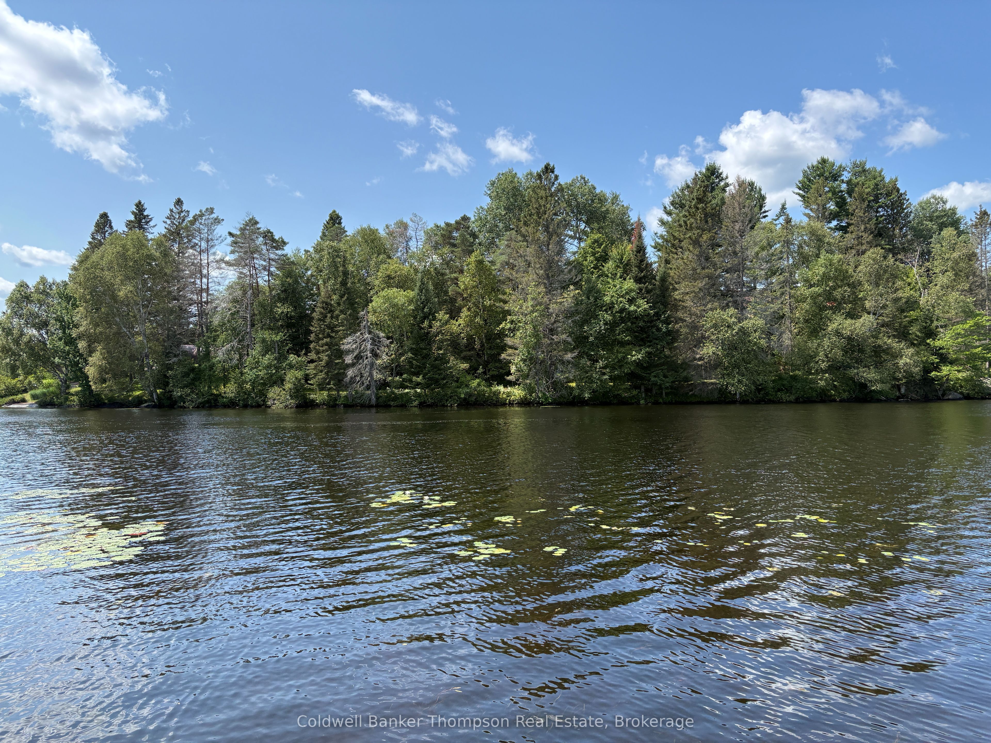
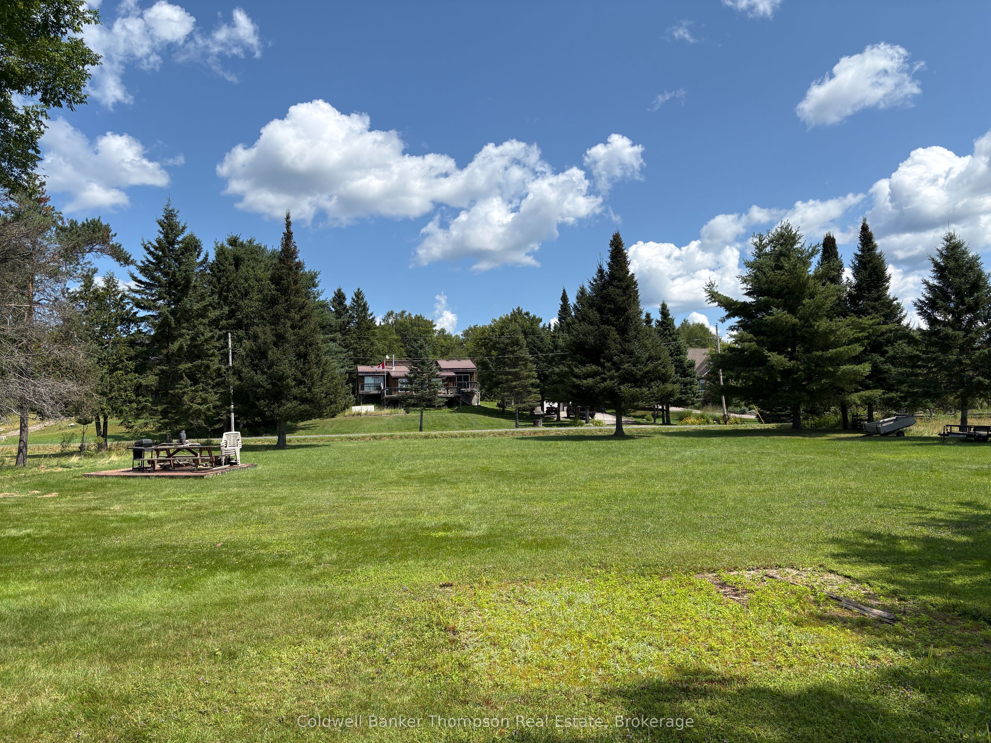
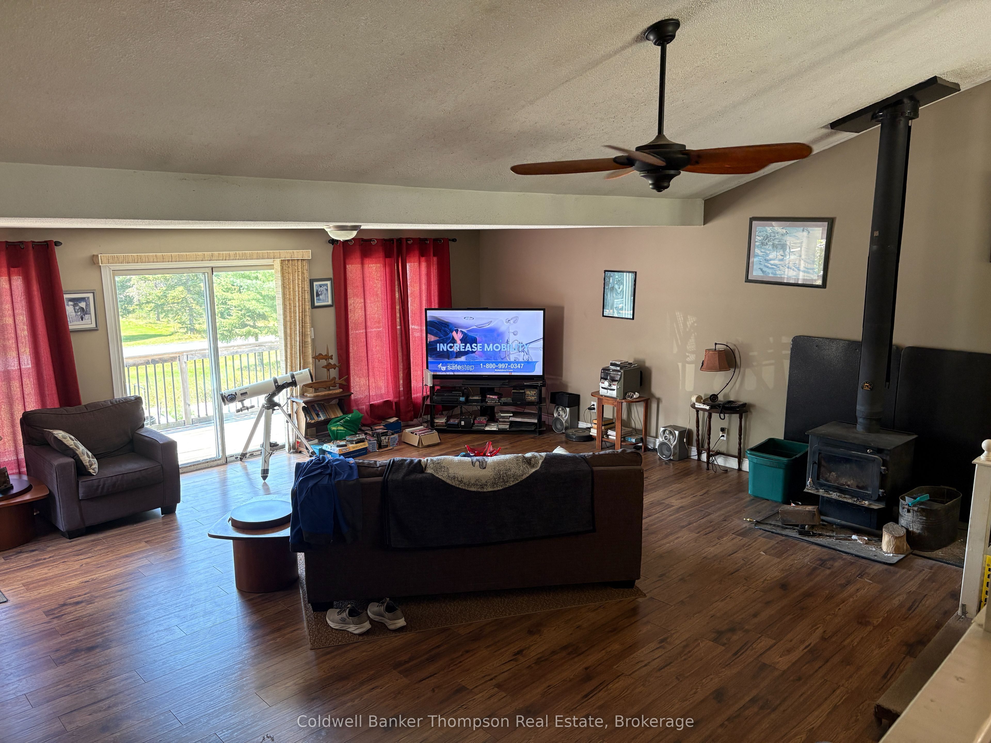
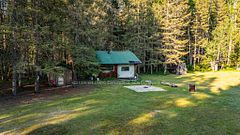
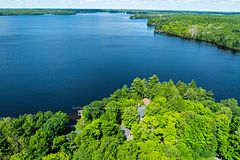
Enjoy 160 feet of frontage on beautiful Ahmic Lake in Magnetawan, with approximately 40 miles of boating accessible right from your own dock. This unique offering includes two half-acre lots. One waterfront lot and a second lot featuring a 3-bedroom, 1.5-bathroom year-round home. The home offers comfortable living space with decks at both the front and rear, providing plenty of room to relax and enjoy the outdoors. The spacious rear deck includes a gazebo, creating an ideal setting for entertaining, dining or simply taking in the peaceful surroundings. The home is heated primarily by a newer propane forced-air furnace and features convenient on-demand hot water. The basement has a ground-level entrance and offers excellent potential to be finished into additional living space, providing an opportunity to further customize the home to suit your needs. A detached two-car garage with a garage door opener provides ample room for vehicles, recreational toys or a workshop. An additional storage shed offers convenient space for lawn furniture, tools and other seasonal items. The home features attractive wood siding and a durable metal roof. While the interior would benefit from some updating, the property offers a solid foundation and plenty of potential for those looking to create their ideal waterfront retreat. Whether you're looking for a year-round residence, a seasonal getaway or a property with room to grow, this is an excellent opportunity to enjoy the boating, recreation and natural beauty that the Magnetawan and Ahmic Lake area have to offer.
Property Information
Building Details
Features & Amenities
Financials & Fees
Inclusions & Exclusions
fridge, stove, washer, dryer, freezer, dishwasher (all appliances are As Is), gazebo on deck, generator & furniture are negotiable
personal items
Location
Similar Properties
View More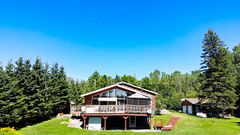
Source: Toronto Regional Real Estate Board (TRREB), via PropTx Innovations Inc.
The data relating to real estate on this website comes in part from the MLS® data feed of PropTx Innovations Inc. The information is deemed reliable but is not guaranteed accurate by PropTx.
The information provided herein must only be used by consumers that have a bona fide interest in the purchase, sale or lease of real estate and may not be used for any commercial purpose or any other purpose.
© 2026 PropTx Innovations Inc. All rights reserved. MLS®, REALTOR® and the associated logos are owned or controlled by The Canadian Real Estate Association (CREA).