97 Elgin Street
About This Home
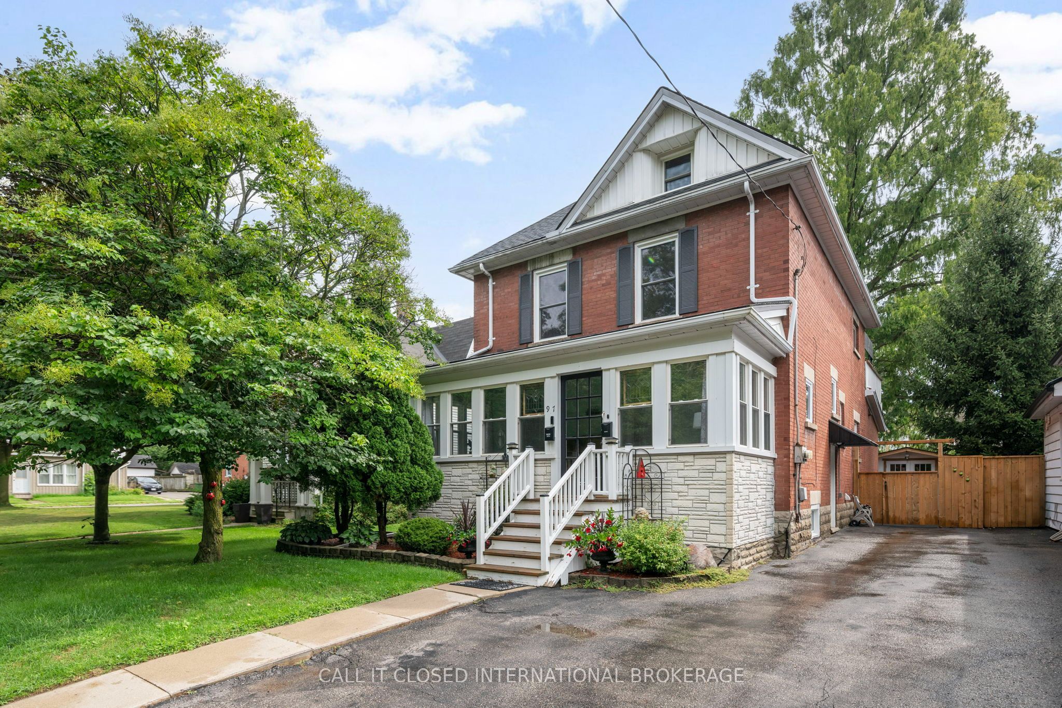
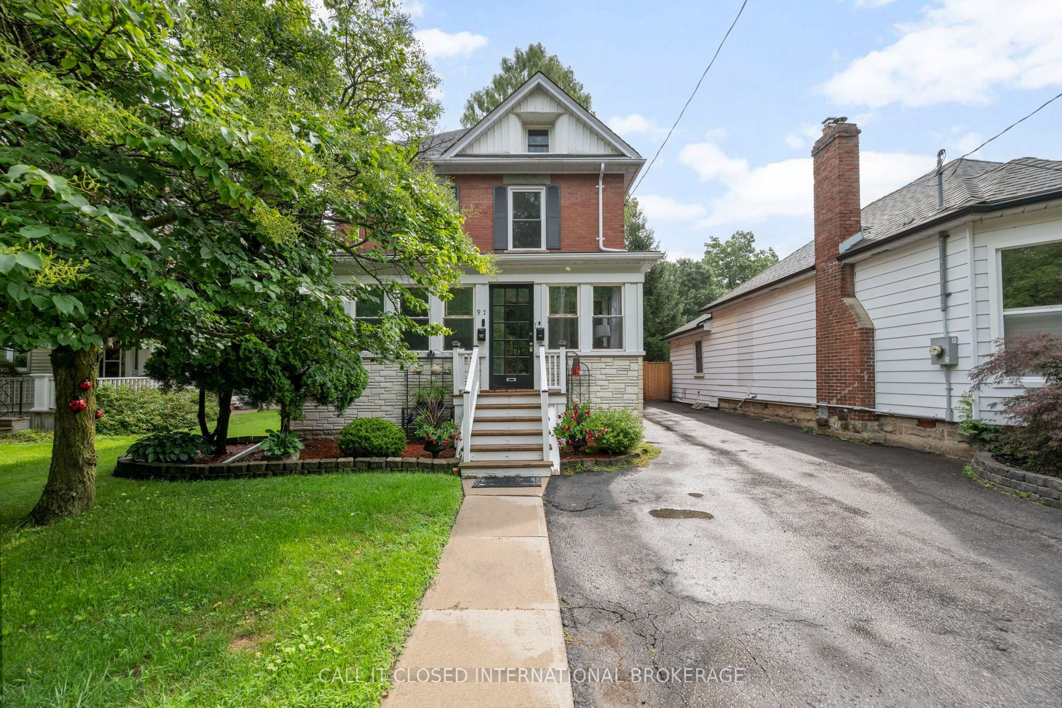
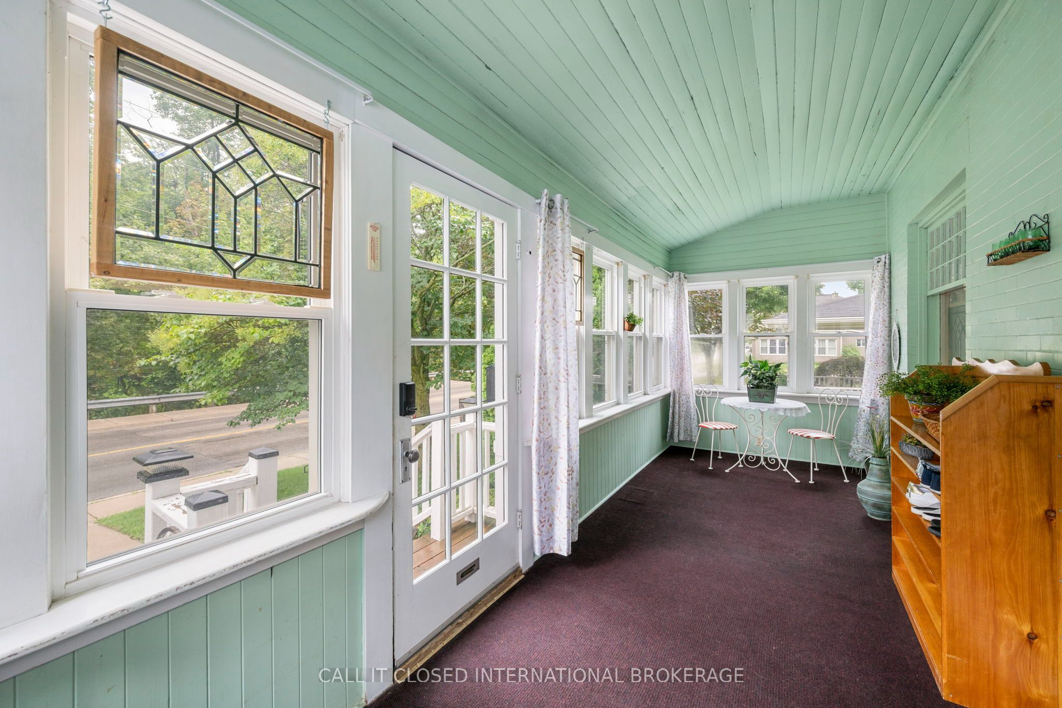
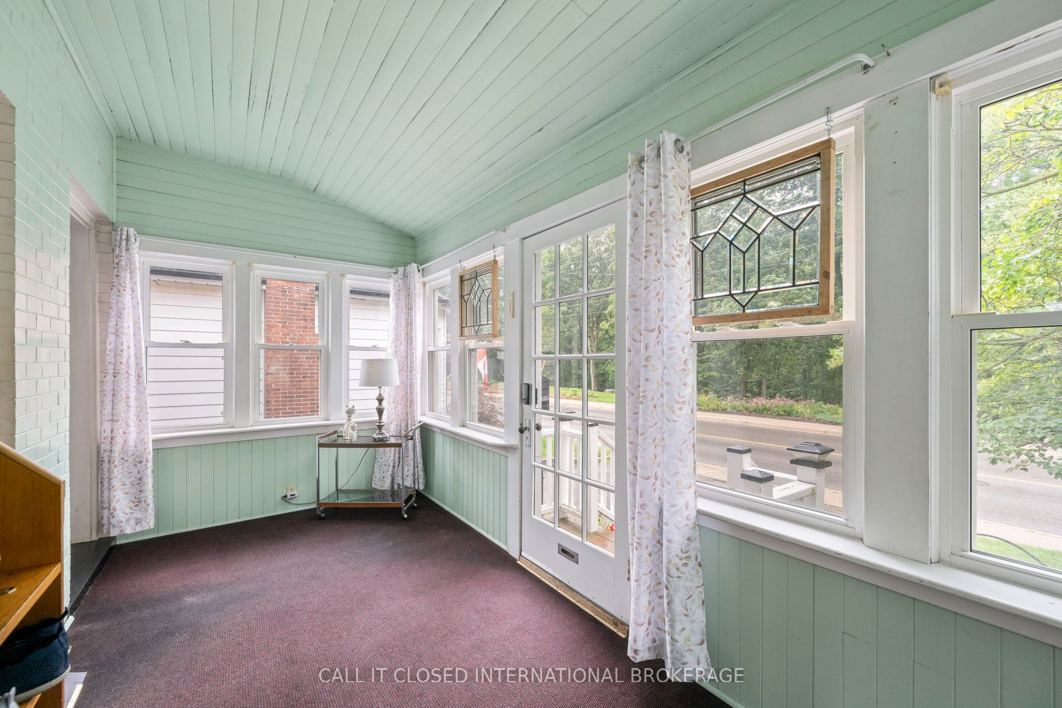
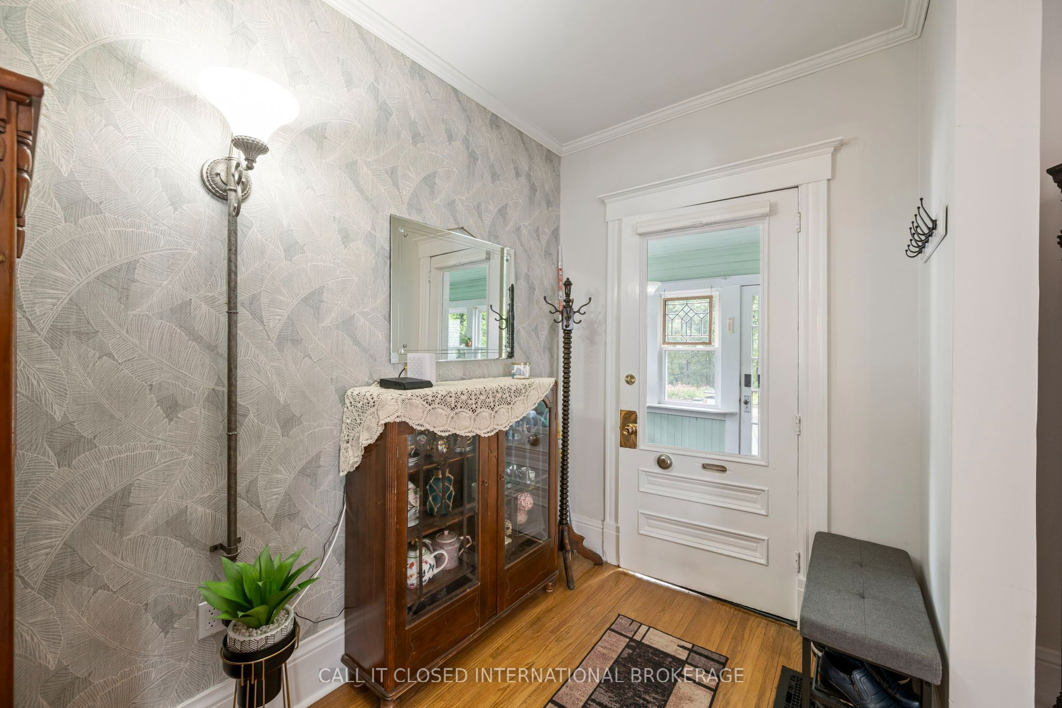
97 Elgin Street in St. Thomas is a versatile home in the sought after Court House district. It offers 2 bedrooms and 3 bathrooms over two distinct living areas. The First has hardwood flooring, high ceilings and a spacious layout with plenty of large windows. It also has a full master suite, renovated ensuite bath (2020) and lower level laundry. The Second is an upper accommodation with in-suite laundry, renovated kitchen, and a second floor deck you are going to love to spend time entertaining on. The 3rd floor offers a huge space for all of your bedroom furniture. This unique property offers over 2400 square feet of generous living space, plenty of natural light and a flexible layout that can accommodate a variety of lifestyles. The two distinct living areas create an intriguing opportunity for extended family or multigenerational living, allowing everyone to enjoy their own space under one roof (shingle roof replaced in 2020). Buyers looking for additional possibilities may also wish to investigate the property's potential for legal two-unit configuration. This could mean a financially meaningful mortgage hack for the owner. The property also includes a powered and insulated shed, providing convenient additional storage or a man cave/ she shed to hang out in. The property is low maintenance and fully fenced. With 2 bedrooms, 3 bathrooms and flexible living spaces throughout, this home provides plenty of opportunity to make the layout your own. Walkable location for convenient access to shopping, schools, parks, restaurants and everyday amenities. 97 Elgin Street combines space, versatility and future potential. Whether you're searching for a unique family home, a multigenerational setup or a property that can adapt to your needs, this is one worth exploring.
Property Information
Building Details
Features & Amenities
Financials & Fees
Inclusions & Exclusions
Fridge , Stove, Washer, Dryer, Dishwasher
Downstairs Freezer
Location
Similar Properties
View More
Source: Toronto Regional Real Estate Board (TRREB), via PropTx Innovations Inc.
The data relating to real estate on this website comes in part from the MLS® data feed of PropTx Innovations Inc. The information is deemed reliable but is not guaranteed accurate by PropTx.
The information provided herein must only be used by consumers that have a bona fide interest in the purchase, sale or lease of real estate and may not be used for any commercial purpose or any other purpose.
© 2026 PropTx Innovations Inc. All rights reserved. MLS®, REALTOR® and the associated logos are owned or controlled by The Canadian Real Estate Association (CREA).