44 Tom Street
About This Home
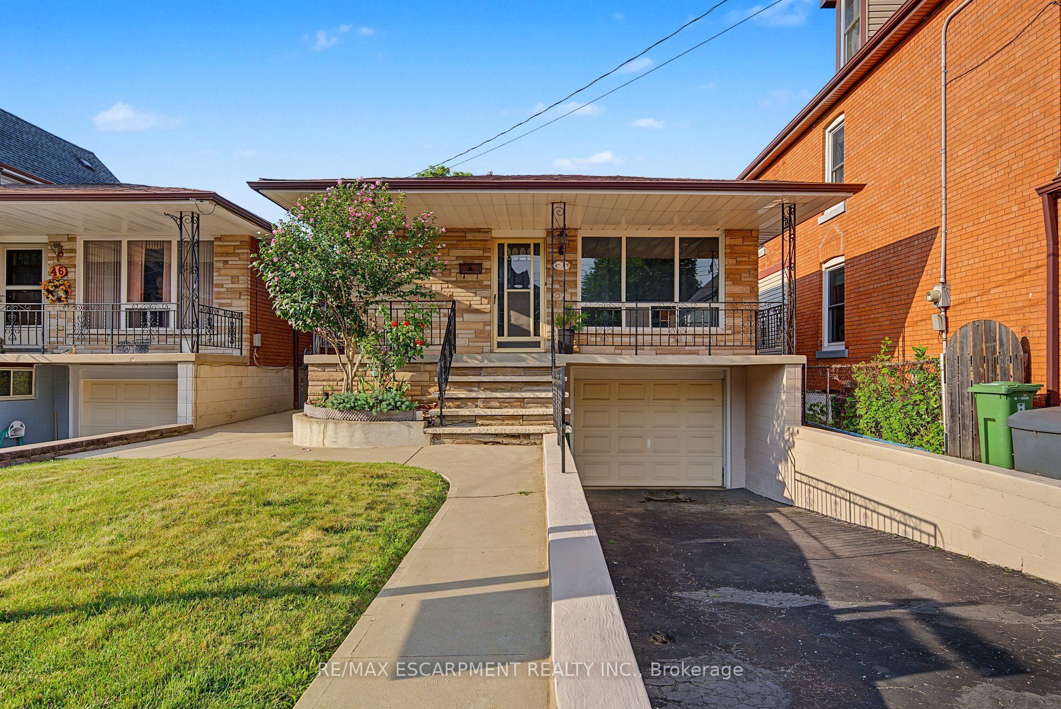
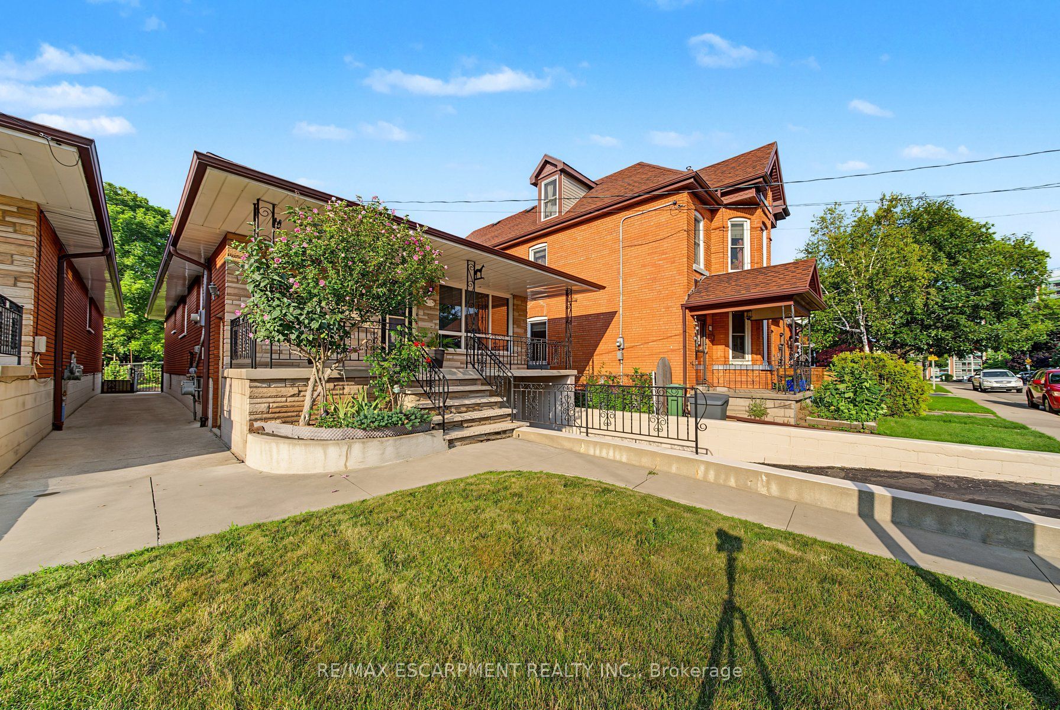
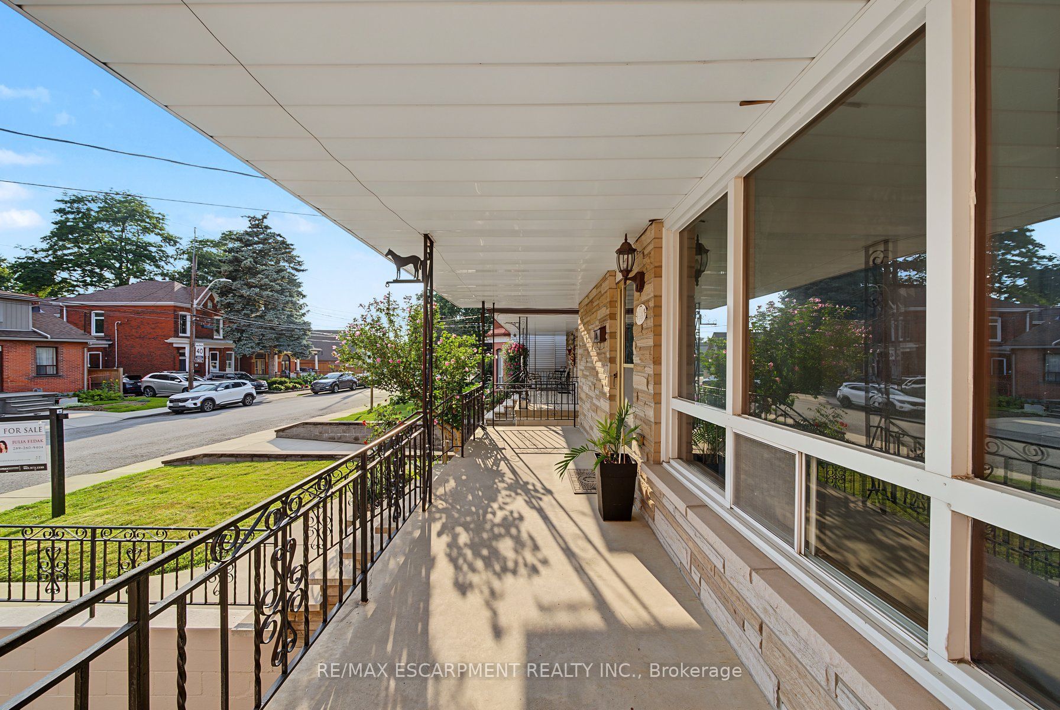
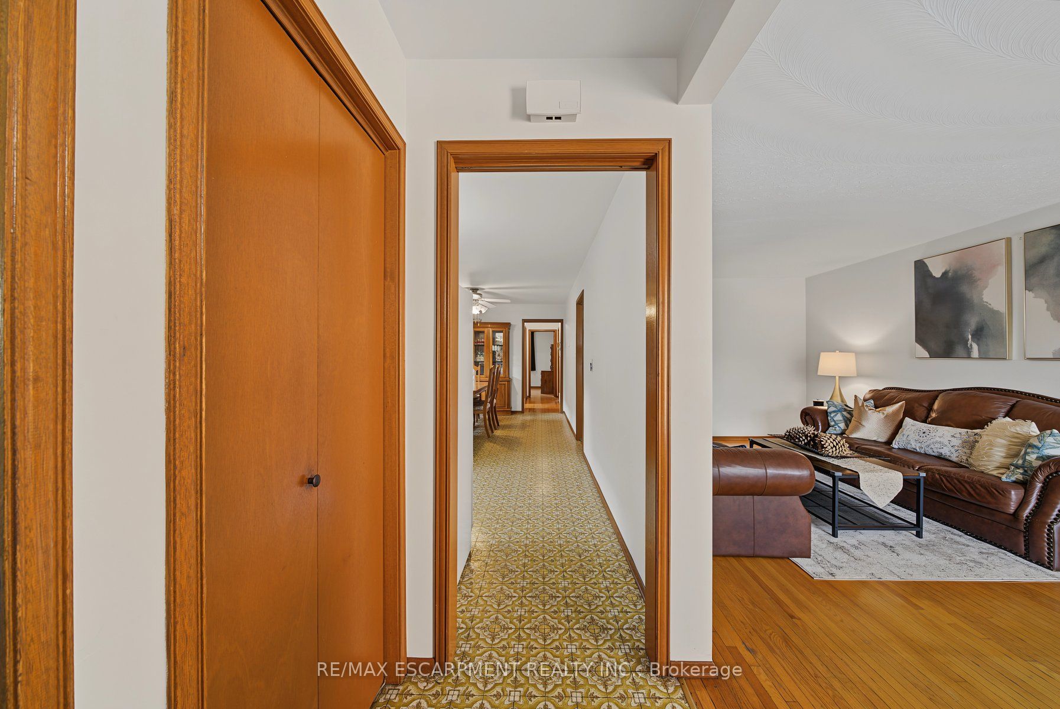
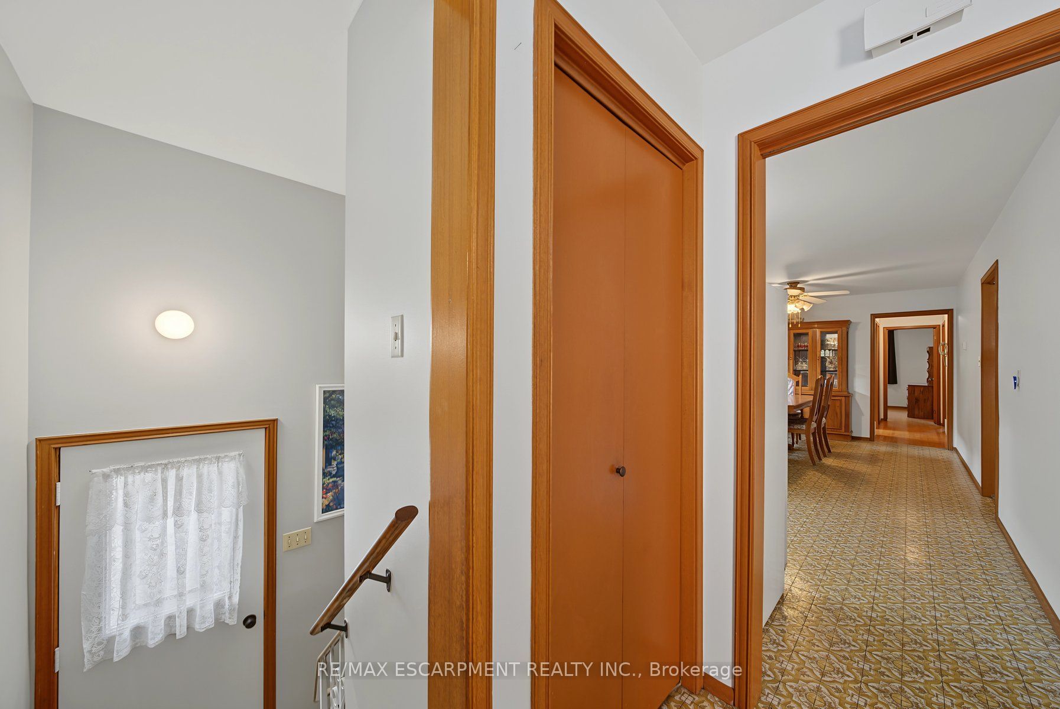
Welcome to a fantastic opportunity in a prime West Hamilton location! Tucked away in a quiet, established neighbourhood, this well-maintained 3-bedroom brick raised ranch offers comfortable living with exceptional versatility. The main level features a bright and inviting layout with generous-sized bedrooms and a warm, well-cared-for feel throughout. Downstairs, the walkout basement adds an entirely new dimension to the home, complete with a second kitchen and plenty of additional living space -creating excellent potential for an in-law suite, extended family or multigenerational living. Location is a true highlight! Enjoy easy access to Hamilton's beautiful water front, Bayfront Park and Pier 8, while being just minutes from McMaster University, hospitals, schools, and convenient highway access. Whether you're commuting, enjoying the waterfront trails or taking advantage of everything West Hamilton has to offer, this location makes it easy. A solid brick home, a quiet neighbourhood, flexible living space and a highly convenient West Hamilton location - this is a property with so much to offer.
Property Information
Building Details
Features & Amenities
Financials & Fees
Inclusions & Exclusions
2 Fridges, 2 stoves, dishwasher, washer, dryer, all electrical light fixtures, all window coverings. All in "as is" condition
Furniture/personal items
Location
Similar Properties
View More
Source: Toronto Regional Real Estate Board (TRREB), via PropTx Innovations Inc.
The data relating to real estate on this website comes in part from the MLS® data feed of PropTx Innovations Inc. The information is deemed reliable but is not guaranteed accurate by PropTx.
The information provided herein must only be used by consumers that have a bona fide interest in the purchase, sale or lease of real estate and may not be used for any commercial purpose or any other purpose.
© 2026 PropTx Innovations Inc. All rights reserved. MLS®, REALTOR® and the associated logos are owned or controlled by The Canadian Real Estate Association (CREA).