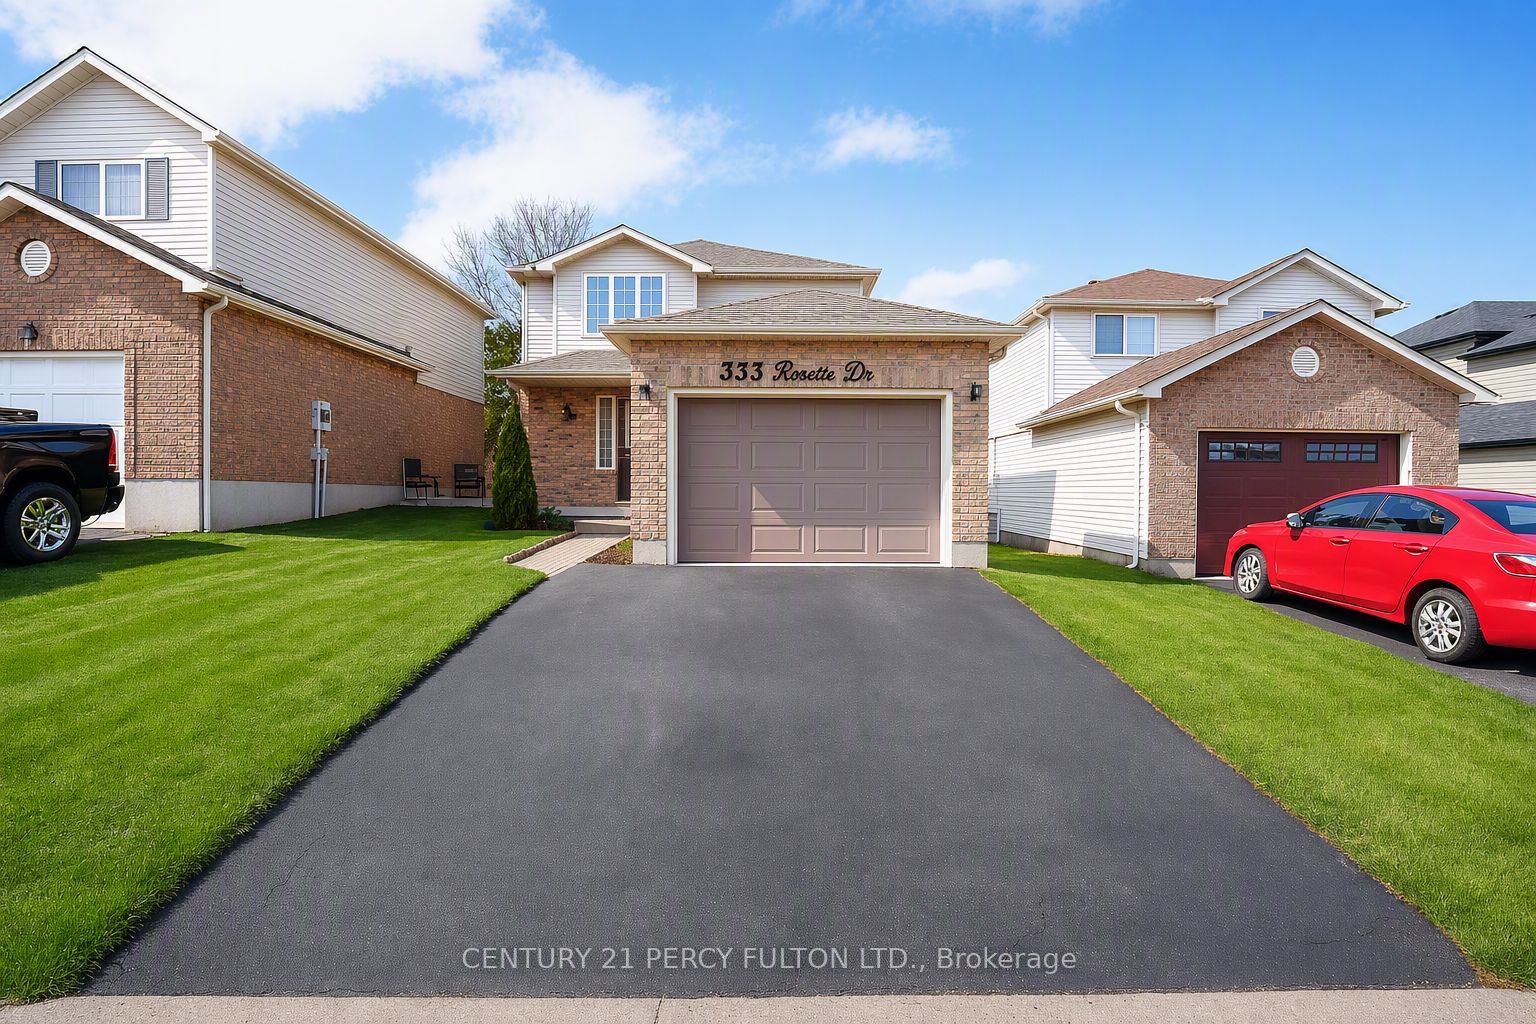
333 Rosette Drive
About This Home
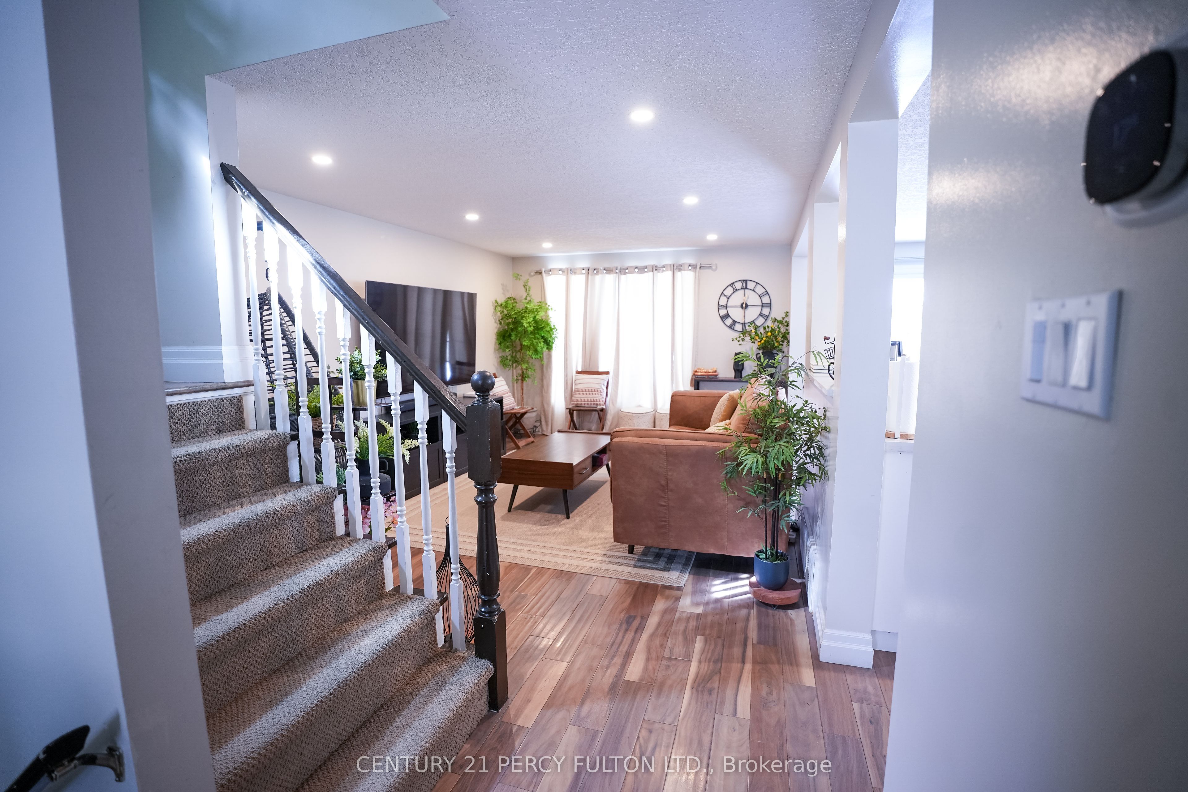
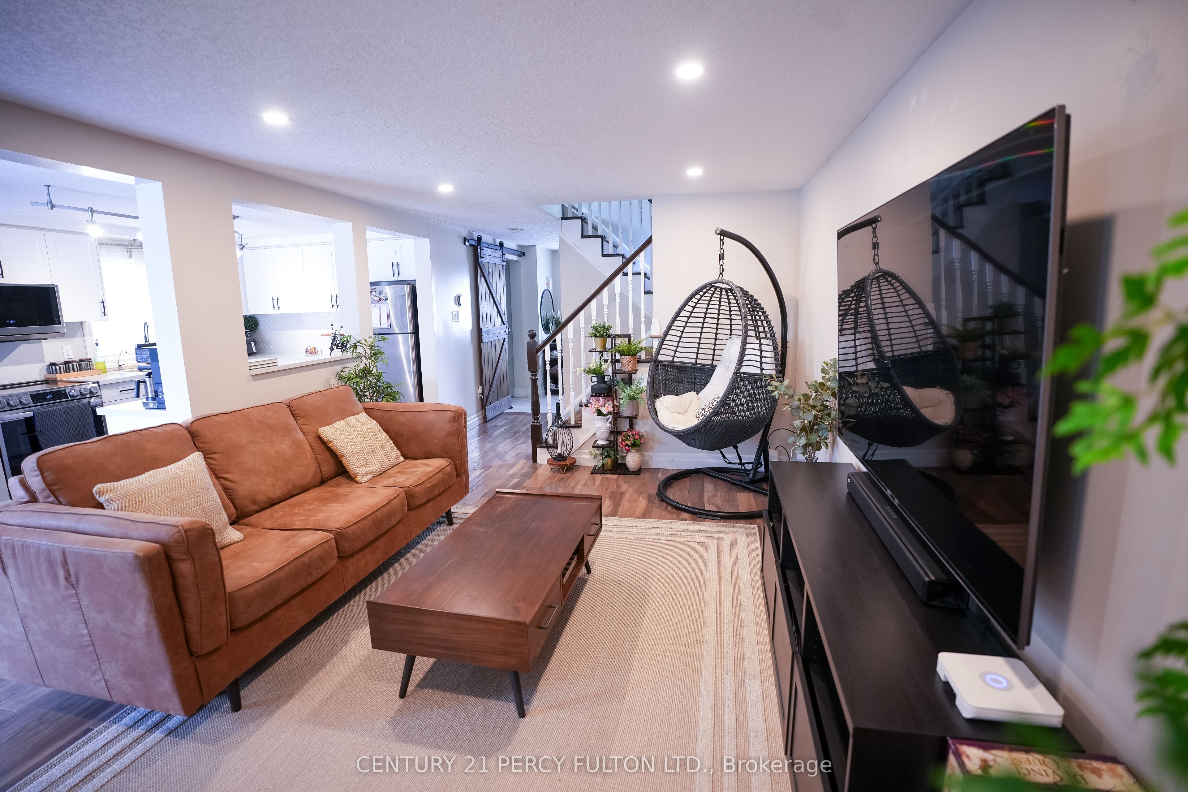
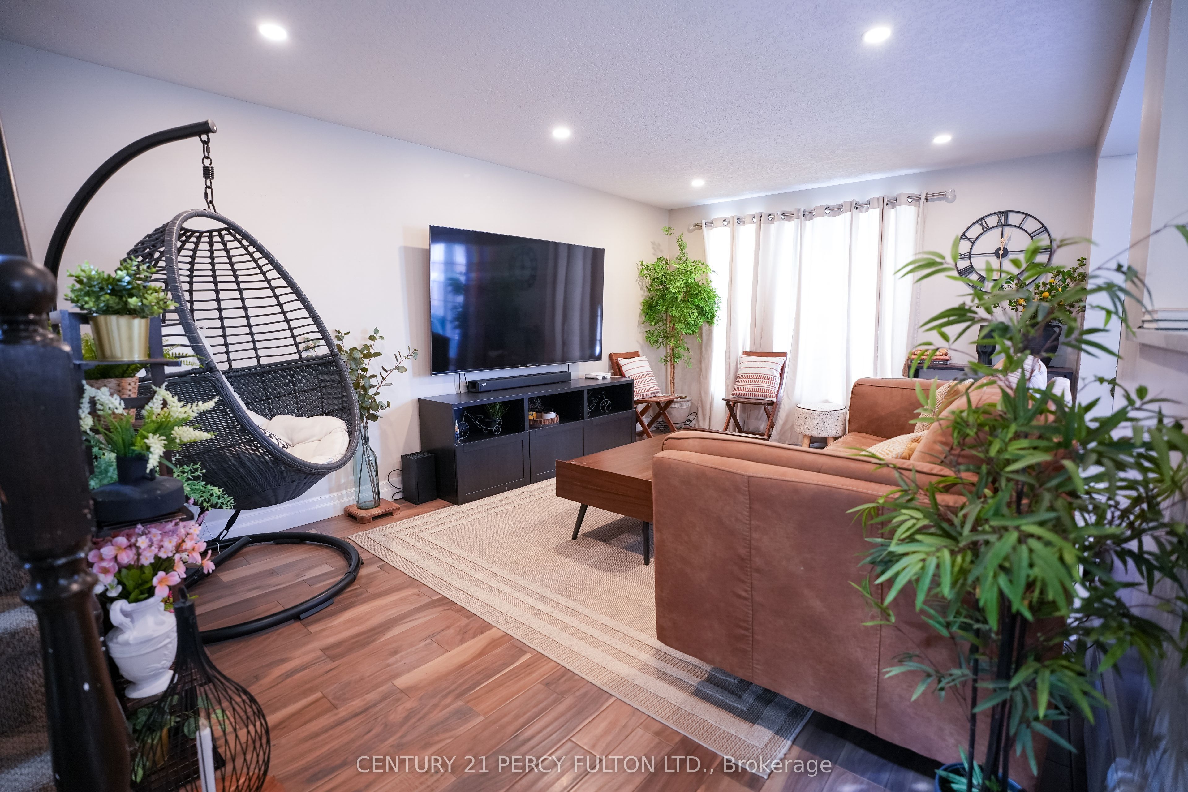
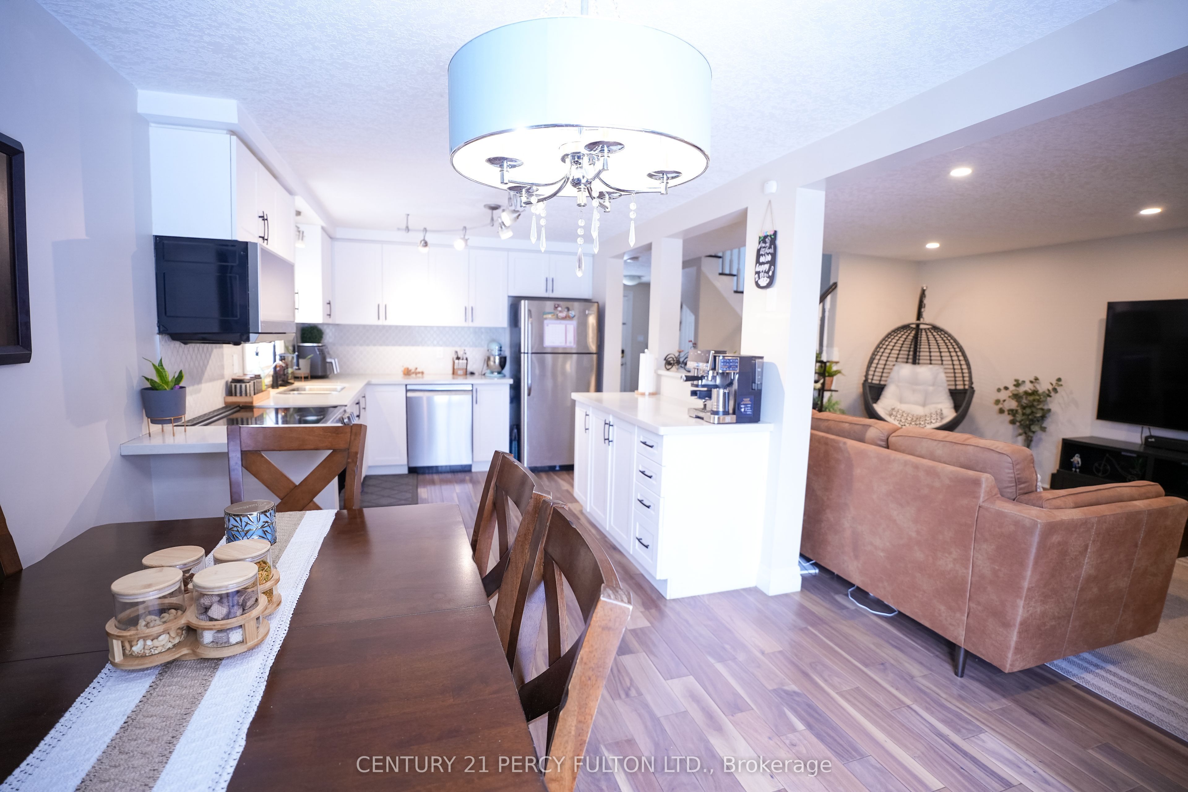
OFFERS WELCOME ANY TIME! A stunning spacious open concept 3bed, 2.5bath family home in great location of Waterloo. The welcoming fo yer with ceramic tile floors open to views of the great room, kitchen and dinette. The two storey home features gorgeous new hardwood flooring, beautiful bright kitchen with shaker style cabinets, Silestone counter tops, lantern tile backsplash and stainless steel appliances. The generous dinette has patio doors that lead to the large deck, fully fenced backyard and Arctic Spa hot tub. Upstairs you will find more of the hardwood in all three bedrooms and landing, carpet free except for the stairs. The Master Bedroom is large enough for a king size bed and features a walk-in closet. Two additional good size bedrooms one with a walk-in closet. The main 4pcs family bath has been completely renovated, beautiful tiled floors and tub\shower. The basement features fully finished cozy rec room with brand new luxury vinyl plank flooring matches the hardwood upstairs perfectly. This space is rounded off with a 3pcs bath. Recent updates include: Gas, Over Hood, Dishwasher (2024), Water Purifier (2023), Heat Pump (2022), Water Heater Tankless (2023), 200amp electricity, Garage Auto Opener with app (2025). Freshco, Public transport, Highway, Schools, Banks, Restaurants within 5 min drive. Seller Does not guarantee the functionality of hot water tub in backyard.
Property Information
Building Details
Features & Amenities
Financials & Fees
Location
Similar Properties
View More
Source: Toronto Regional Real Estate Board (TRREB), via PropTx Innovations Inc.
The data relating to real estate on this website comes in part from the MLS® data feed of PropTx Innovations Inc. The information is deemed reliable but is not guaranteed accurate by PropTx.
The information provided herein must only be used by consumers that have a bona fide interest in the purchase, sale or lease of real estate and may not be used for any commercial purpose or any other purpose.
© 2026 PropTx Innovations Inc. All rights reserved. MLS®, REALTOR® and the associated logos are owned or controlled by The Canadian Real Estate Association (CREA).