73 Gilmour Street
About This Home
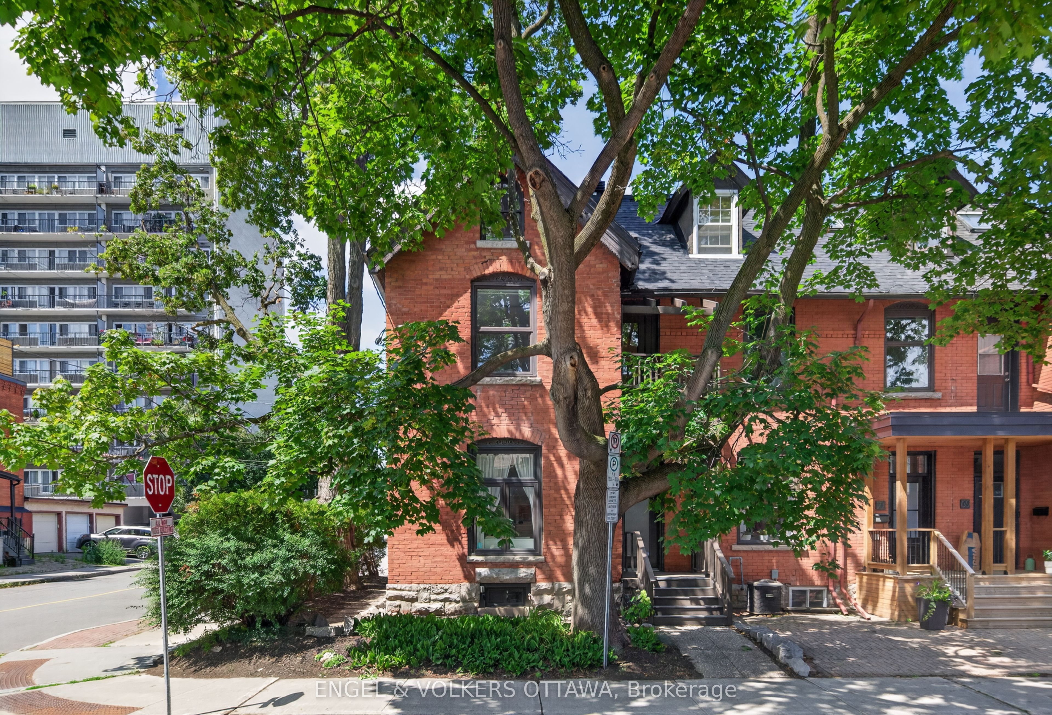
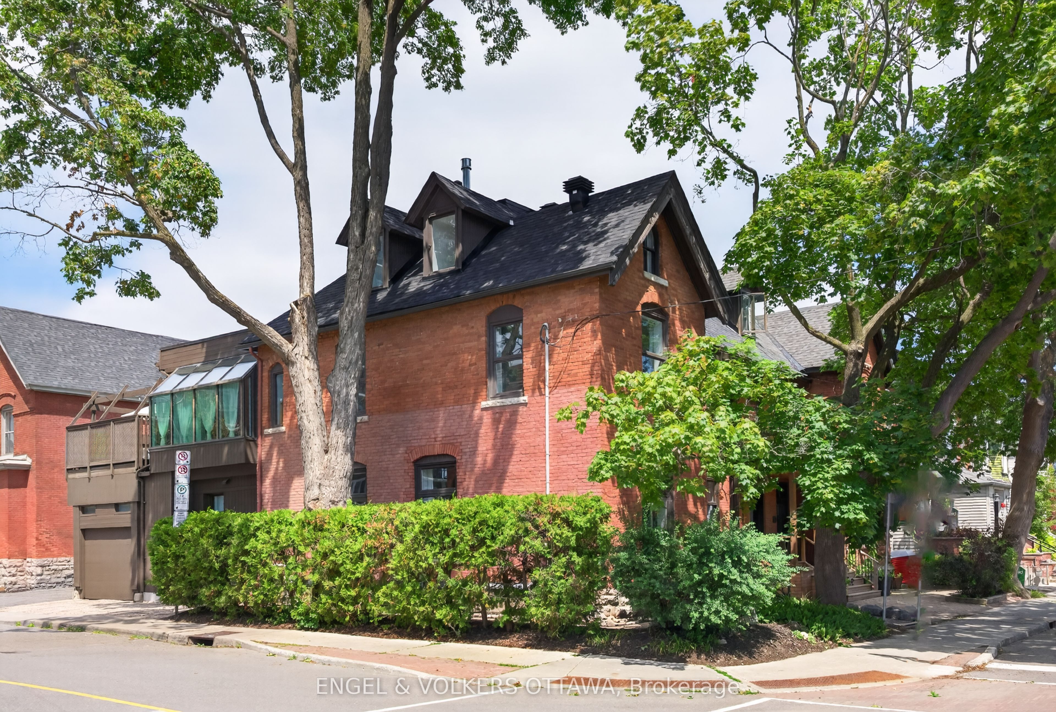
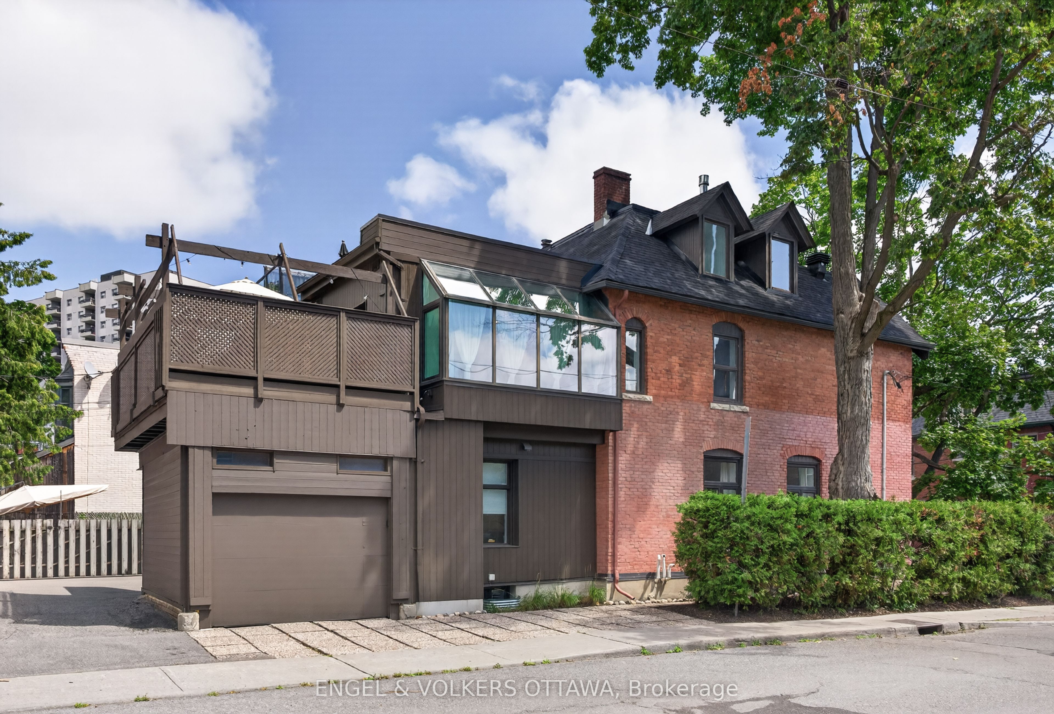
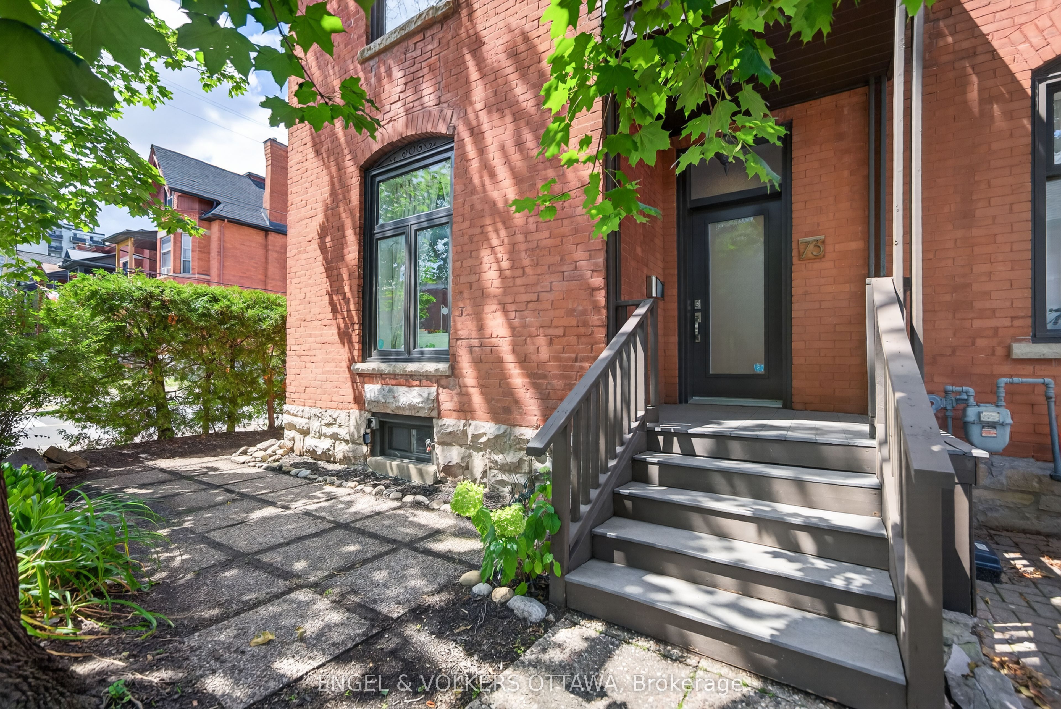
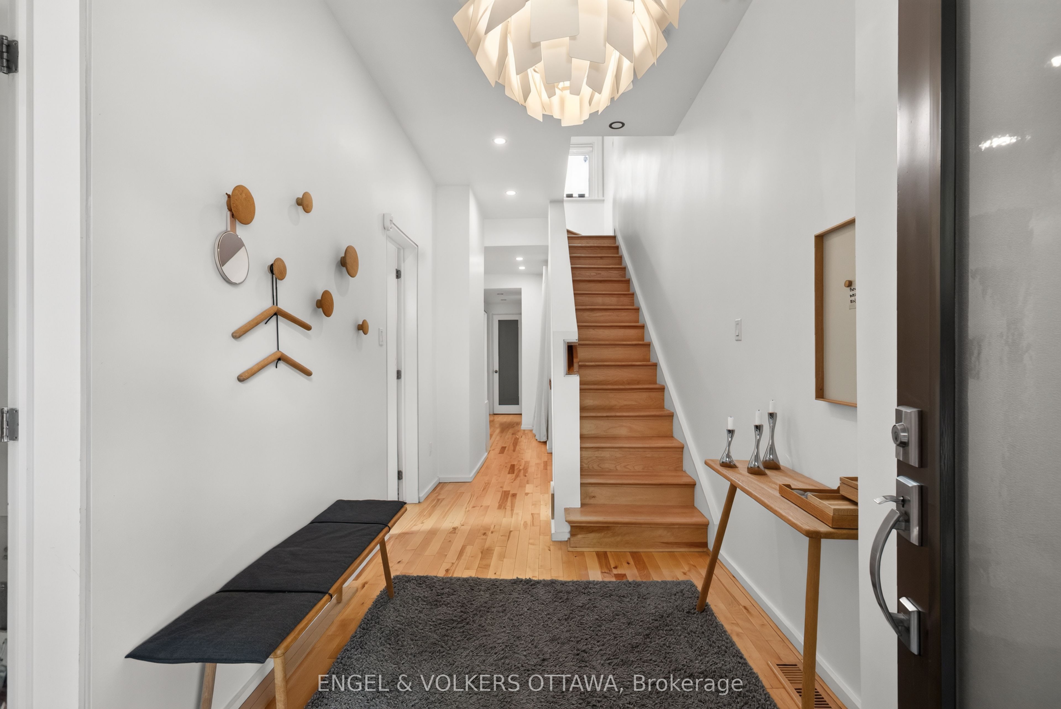
OPEN HOUSE 1030 TO NOON THURSDAY Aug 20th Behind the familiar red-brick façade of this Golden Triangle home is something entirely unexpected. Thoughtfully reimagined, the interior unfolds vertically through light-filled spaces, changing perspectives and quiet architectural moments. The home embraces a contemporary aesthetic where clean lines and carefully considered details create a remarkable sense of calm. Rather than feeling minimalist, the spaces feel beautifully resolved-warm oak flooring, soft white walls and abundant natural light creating interiors that are both uplifting and comfortable. And then there is the way it lives. Three main-floor bedrooms offer flexibility for family, guests or work-from-home needs, while the principal bedroom can be privately positioned on the second level.. Here the architecture opens dramatically. A soaring two-story living room, contemporary fireplace, built-in seating and carefully placed windows lead naturally to the kitchen and extraordinary dining area, Warm wood cabinetry continues the restrained palette, while an extraordinary glass wall and sloping glass ceiling surround the dining area with light and views of the urban streetscape. Step outside to the spacious roof terrace or simply sit at the table and watch the seasons change around you. The principal bedroom and sleek bath complete this level, with a private front porch offering another unexpected place to retreat. Above, an open loft overlooks the living room-a wonderful library, studio, den or private office beneath the roofline and skylights. The lower level offers further flexibility. Set among the mature trees and heritage streetscapes, 73 Gilmour offers urban living while feeling remarkably private within. Throughout the house, thoughtful details reward attention: ingenious storage, built-in seating, carefully placed windows and architectural elements that are functional as well as beautiful. Not simply renovated. Cleverly designed .
Property Information
Building Details
Features & Amenities
Financials & Fees
Inclusions & Exclusions
Dishwasher Miele,Gas Cook tops Miele,Oven Kitchenaid Fridge, BellfireAlarm system Adobe,Hot water tank,Washer-Dryer,all light fixtures , ceiling fans and window treatments
Foyer ceiling light fixture, All wall dots in the entrance hall and console table at the bottom of the stairs. The arm lamp over fireplace and TV and wall mount bracket.
Location
Similar Properties
View More
Source: Toronto Regional Real Estate Board (TRREB), via PropTx Innovations Inc.
The data relating to real estate on this website comes in part from the MLS® data feed of PropTx Innovations Inc. The information is deemed reliable but is not guaranteed accurate by PropTx.
The information provided herein must only be used by consumers that have a bona fide interest in the purchase, sale or lease of real estate and may not be used for any commercial purpose or any other purpose.
© 2026 PropTx Innovations Inc. All rights reserved. MLS®, REALTOR® and the associated logos are owned or controlled by The Canadian Real Estate Association (CREA).