1794 Bonaventure Terrace
About This Home
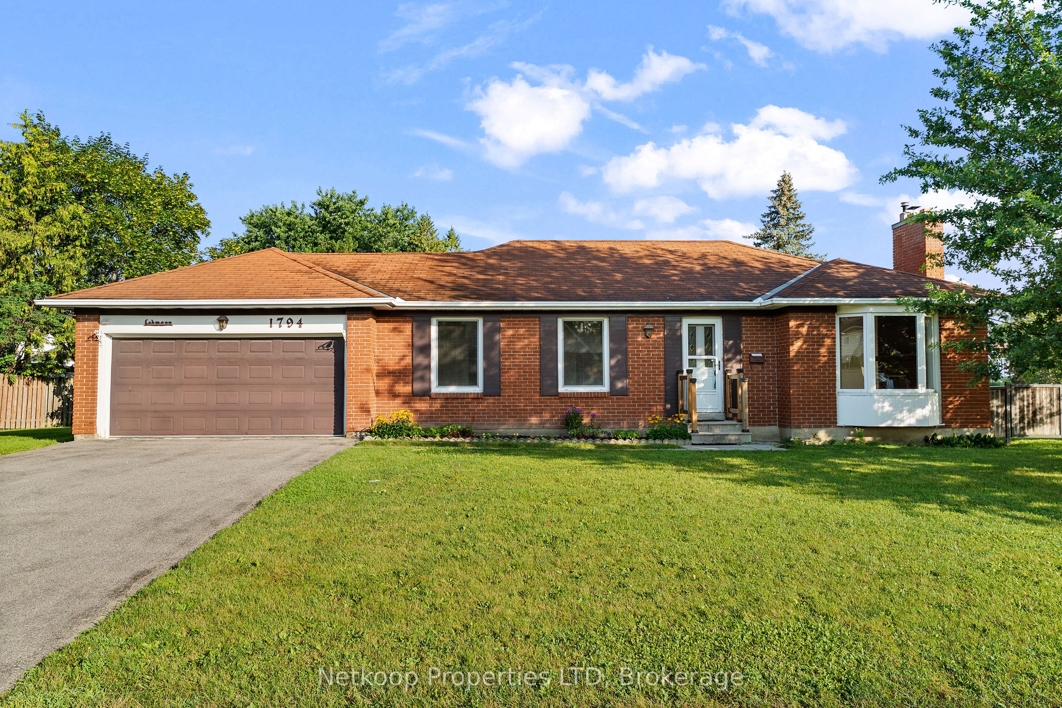
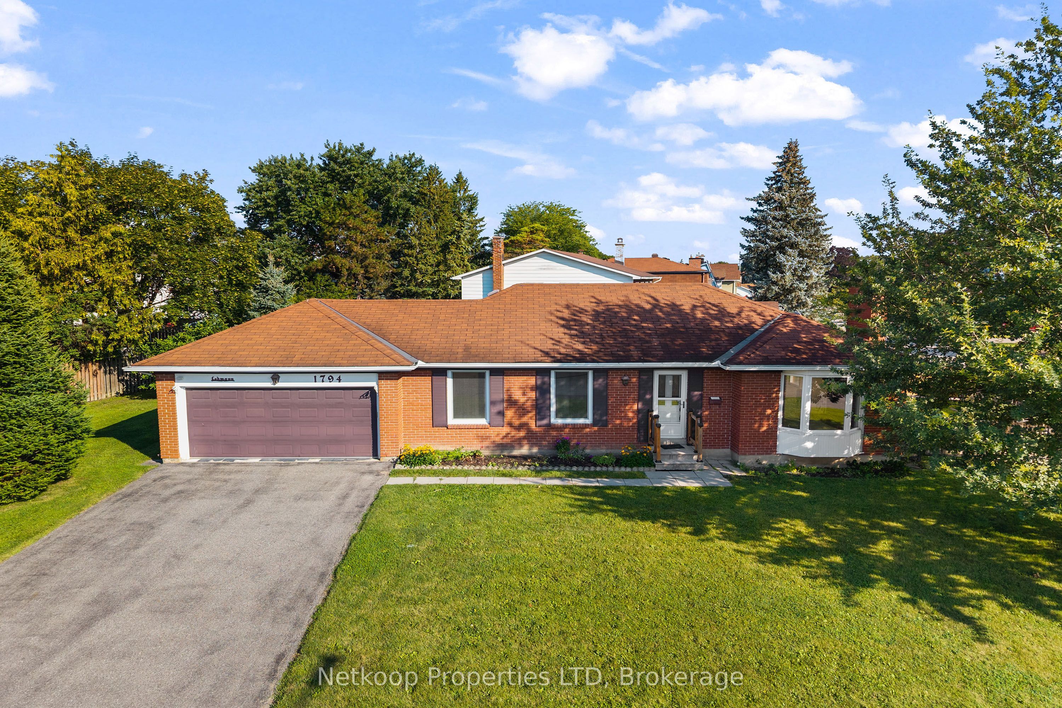
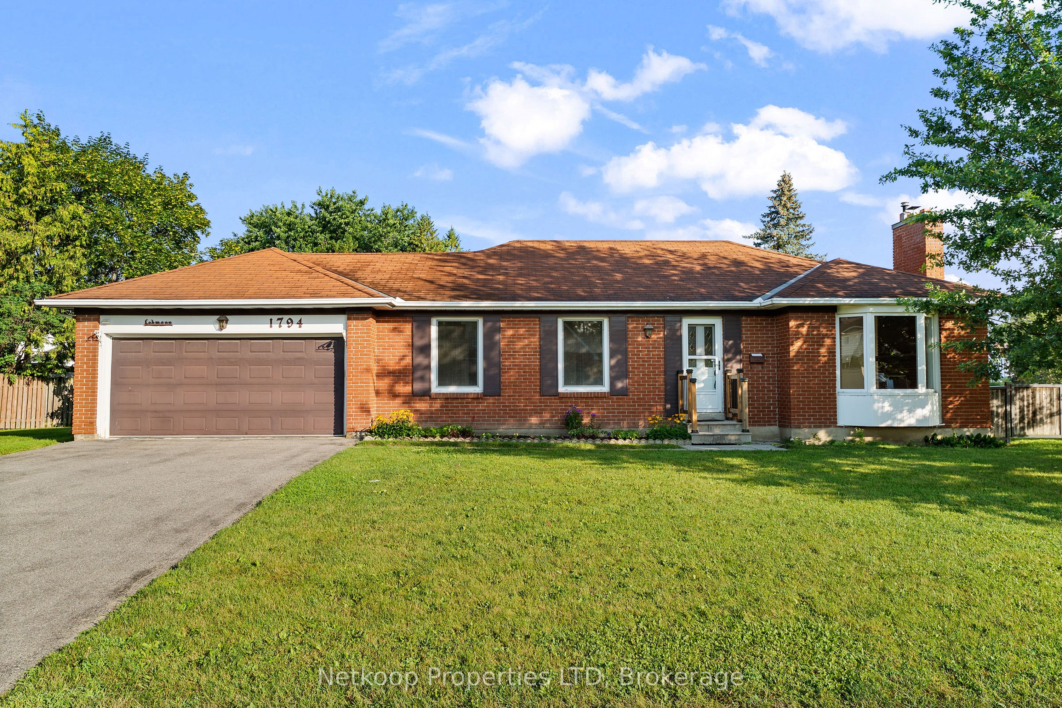
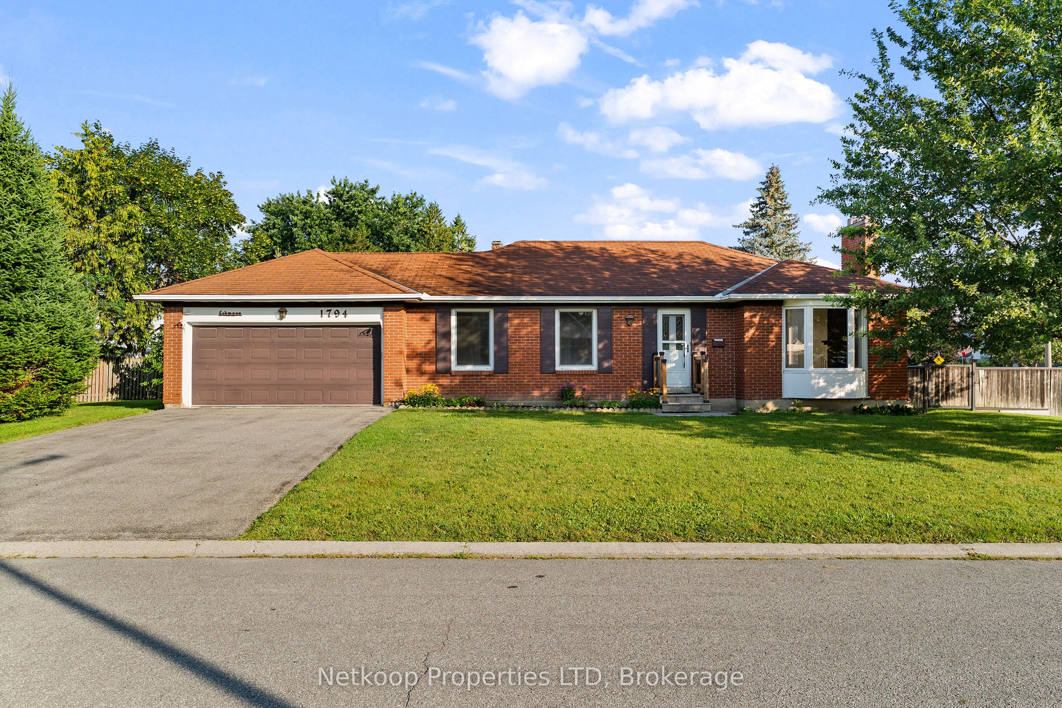
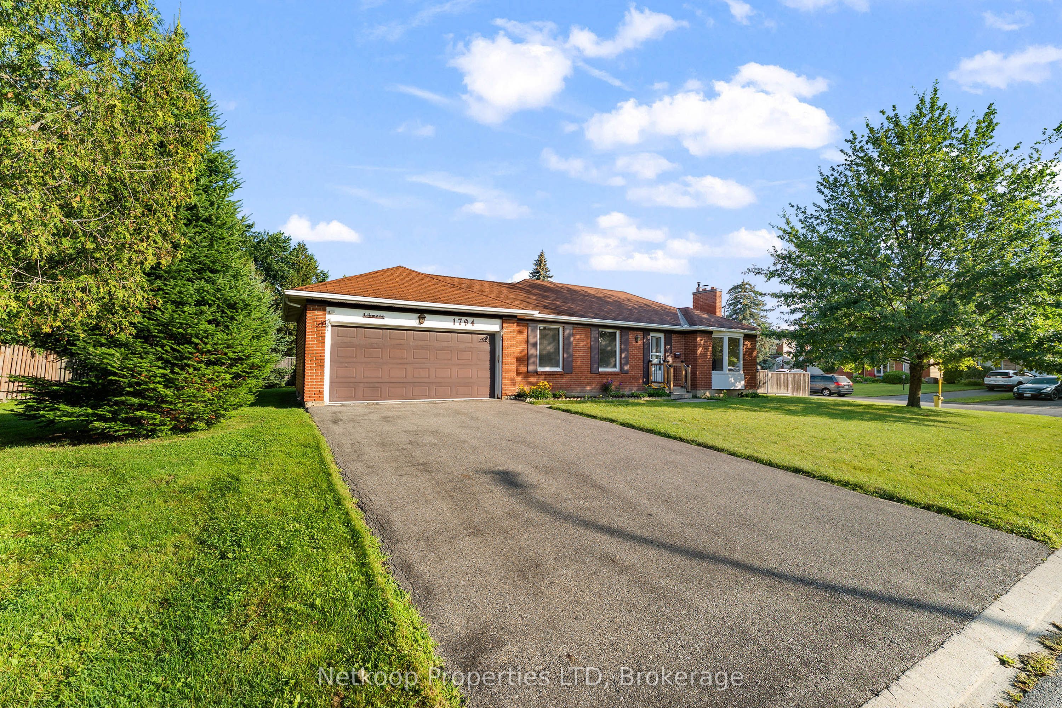
Opportunity awaits at 1794 Bonaventure Terrace! Requiring a complete renovation, this approximately 50-year-old bungalow is ideal for renovators, investors or buyers ready to transform a well-located property into a home of their own. Set on an impressive corner lot along an established and popular street in Orléans, it offers a solid foundation, a functional layout and excellent potential. The main floor features three bedrooms, a full bathroom and generous living and dining areas anchored by a traditional brick fireplace. The kitchen provides ample cabinetry and workspace, while custom windows installed in 2006 bring natural light throughout the home. The fully finished basement significantly expands the living space with a large family room, fourth bedroom and second full bathroom. Laundry and additional storage are located in the unfinished utility area. Outside, the oversized corner lot offers excellent frontage, mature greenery and plenty of room to create inviting outdoor spaces. An attached double-car garage and generous driveway add everyday convenience. Several major updates have already been completed, including the roof in 2016, furnace in 2011, central air conditioning in 2020 and custom windows in 2006. Conveniently located close to shopping, schools, parks, transit and everyday amenities, this property offers great bones, valuable space and an exciting opportunity for a complete transformation.
Property Information
Building Details
Features & Amenities
Financials & Fees
Inclusions & Exclusions
Fridge, stove, blinds, rods, light fixtures, mirrors
portable dishwasher
Location
Similar Properties
View More
Source: Toronto Regional Real Estate Board (TRREB), via PropTx Innovations Inc.
The data relating to real estate on this website comes in part from the MLS® data feed of PropTx Innovations Inc. The information is deemed reliable but is not guaranteed accurate by PropTx.
The information provided herein must only be used by consumers that have a bona fide interest in the purchase, sale or lease of real estate and may not be used for any commercial purpose or any other purpose.
© 2026 PropTx Innovations Inc. All rights reserved. MLS®, REALTOR® and the associated logos are owned or controlled by The Canadian Real Estate Association (CREA).