99 Keelson Street
About This Home
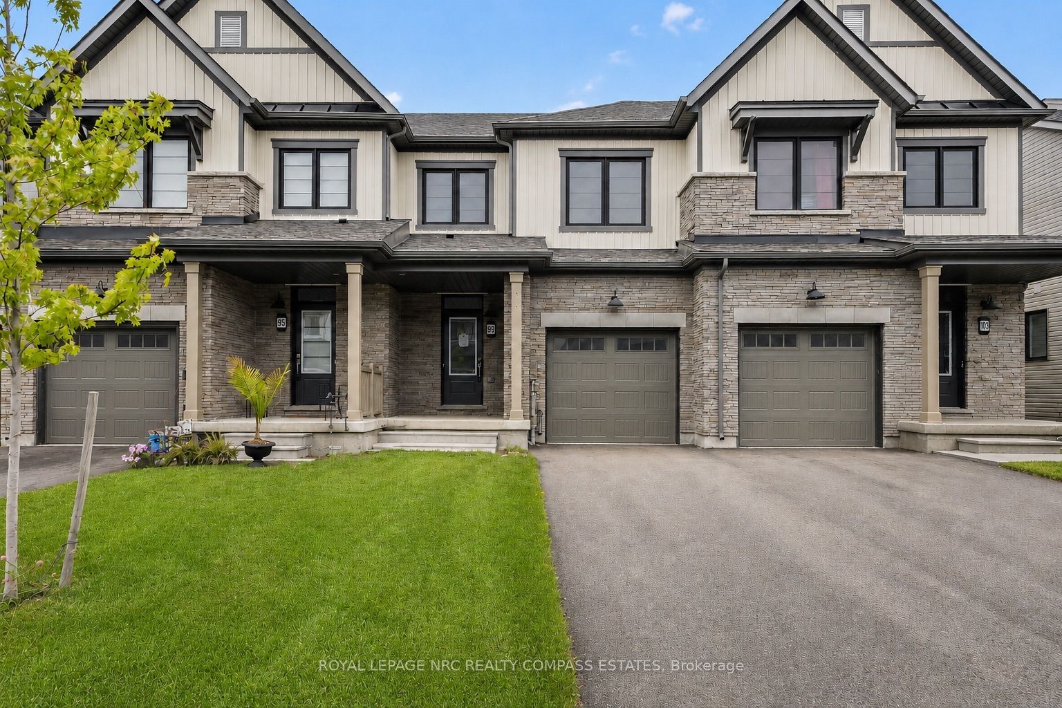
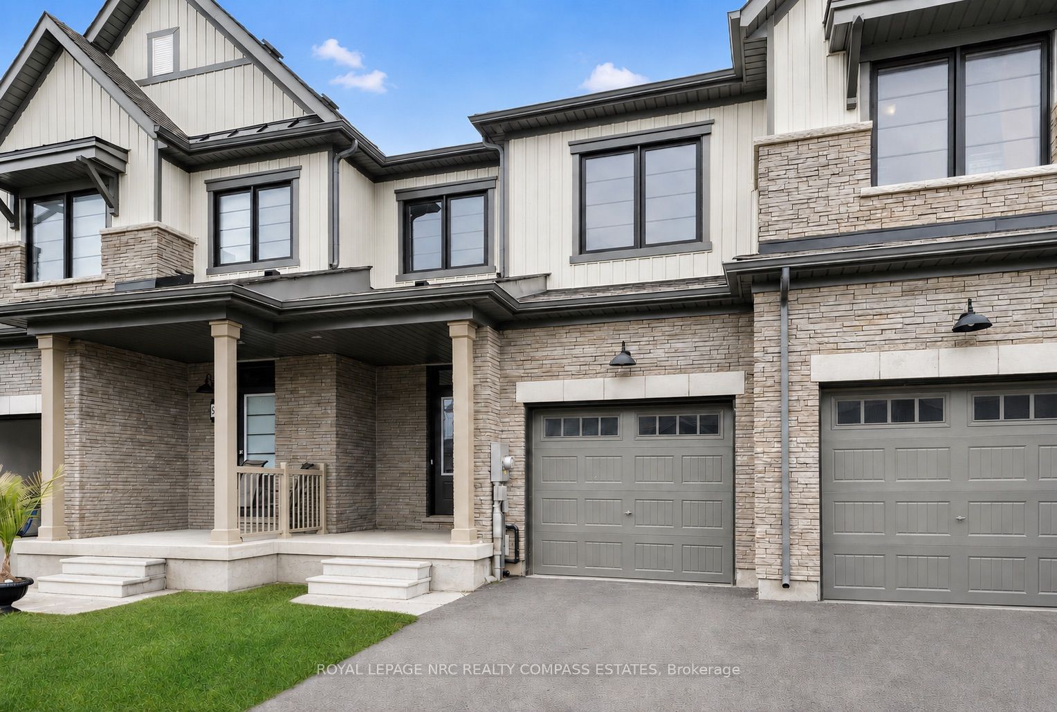
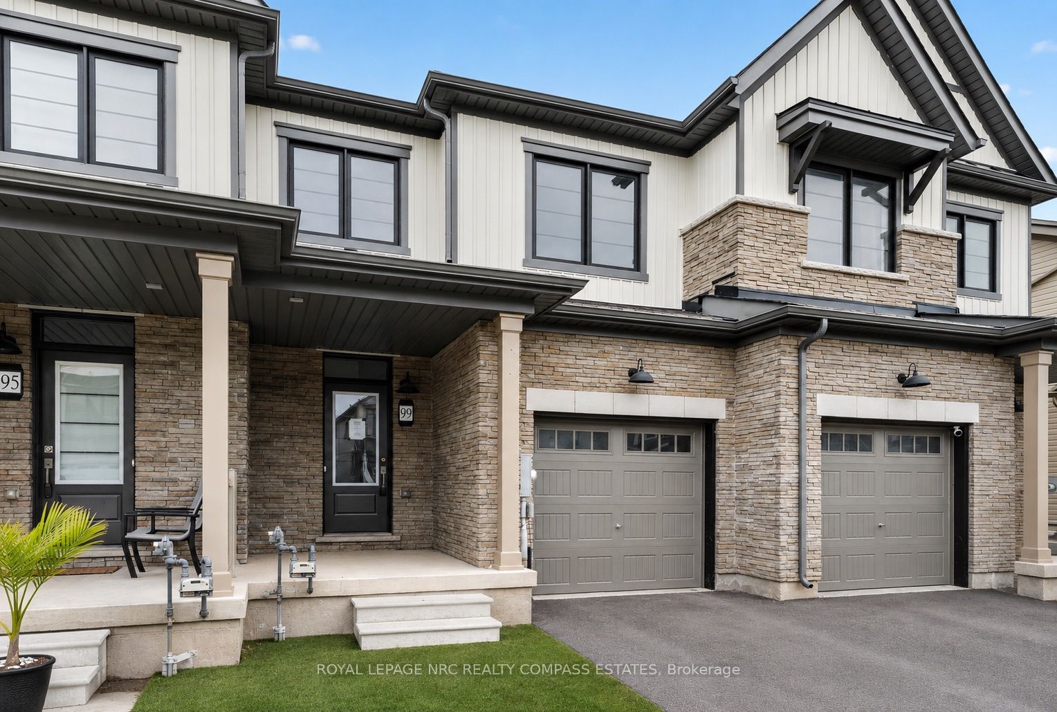
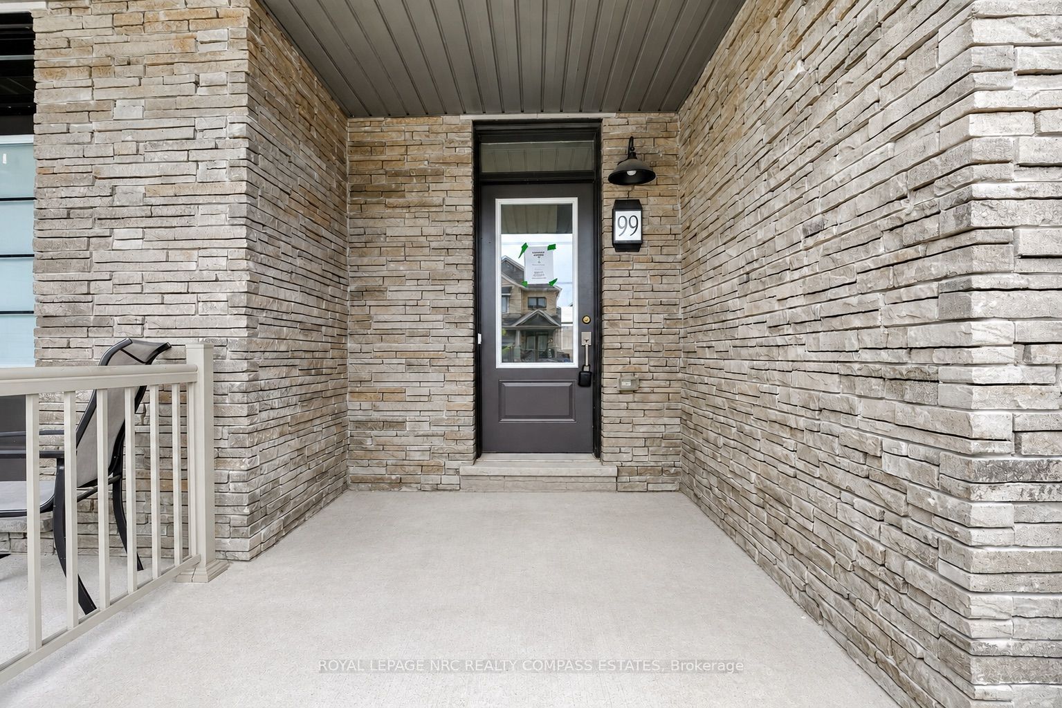
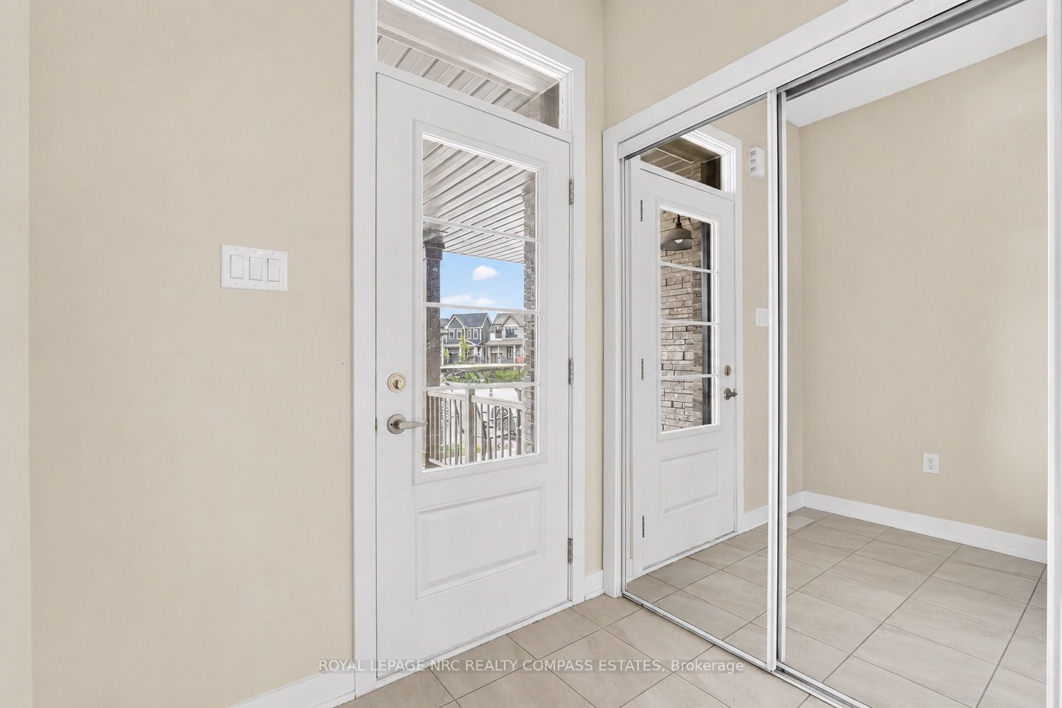
Welcome to 99 Keelson Street, a beautifully designed newer home nestled in one of Welland's growing communities. Offering 3 spacious bedrooms and 3 bathrooms, this thoughtfully laid out property combines modern style with everyday functionality. The bright and inviting main floor flows seamlessly into the living and dining areas, creating an ideal space for both entertaining and daily living. Upstairs, the generous primary suite features a private 3-piece ensuite, while an additional 4-piece bathroom serves the remaining bedrooms. A convenient 2-piece powder room on the main level creates additional practicality. Parking is never an issue with the attached single-car garage and private double driveway, providing space for up to three vehicles in total. The location provides convenient access to Highway 140, with Highway 406 also reachable within a short drive for commuting throughout Niagara. Nearby amenities, parks, schools, shopping and restaurants are all accessible by car, while outdoor lovers will appreciate being close to canal-side trails, Empire Sportsplex, and approximately 15 minutes drive from Nickel Beach and Lake Erie. Whether you're a first-time buyer, growing family, or investor, this is a fantastic opportunity to own a modern home in a convenient and expanding neighbourhood. Book your private showing today and experience everything 99 Keelson Street has to offer.
Property Information
Building Details
Features & Amenities
Financials & Fees
Inclusions & Exclusions
None, Sold as is as per Schedule "A". Property sold "as is", as per Schedule "A". Buyer acknowledges that the property is subject to Restrictive Covenants as contained inInstrument No. SN733337 (copy of which is attached as Schedule "C" hereto). Buyer further acknowledges that this Instrument will remain on title and will not be discharged by theSeller on closing. Property is being sold "as is" and Seller makes no warranties or representations in this regard.
All, Sold as is as per Schedule "A".
Location
Similar Properties
View More
Source: Toronto Regional Real Estate Board (TRREB), via PropTx Innovations Inc.
The data relating to real estate on this website comes in part from the MLS® data feed of PropTx Innovations Inc. The information is deemed reliable but is not guaranteed accurate by PropTx.
The information provided herein must only be used by consumers that have a bona fide interest in the purchase, sale or lease of real estate and may not be used for any commercial purpose or any other purpose.
© 2026 PropTx Innovations Inc. All rights reserved. MLS®, REALTOR® and the associated logos are owned or controlled by The Canadian Real Estate Association (CREA).