2860 9th Line
About This Home
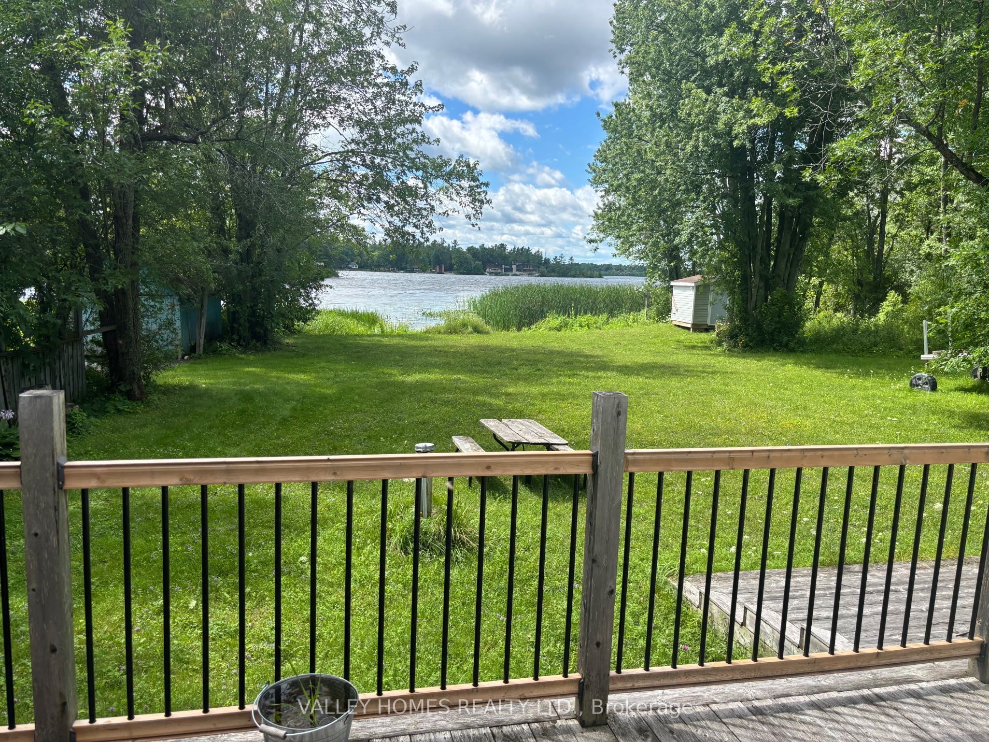
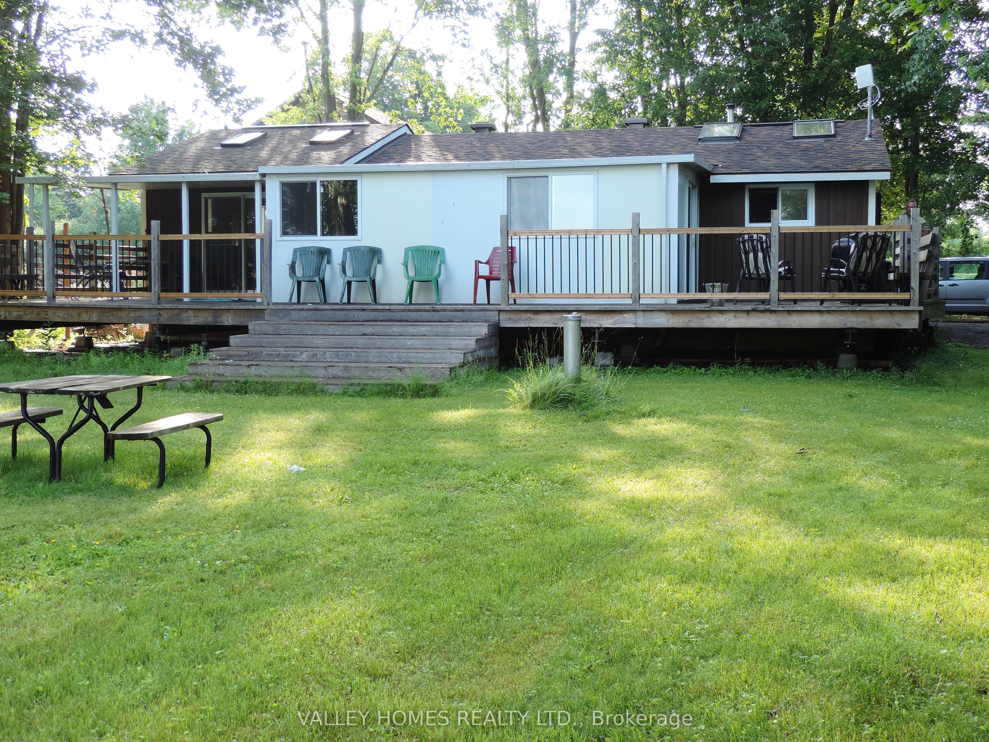
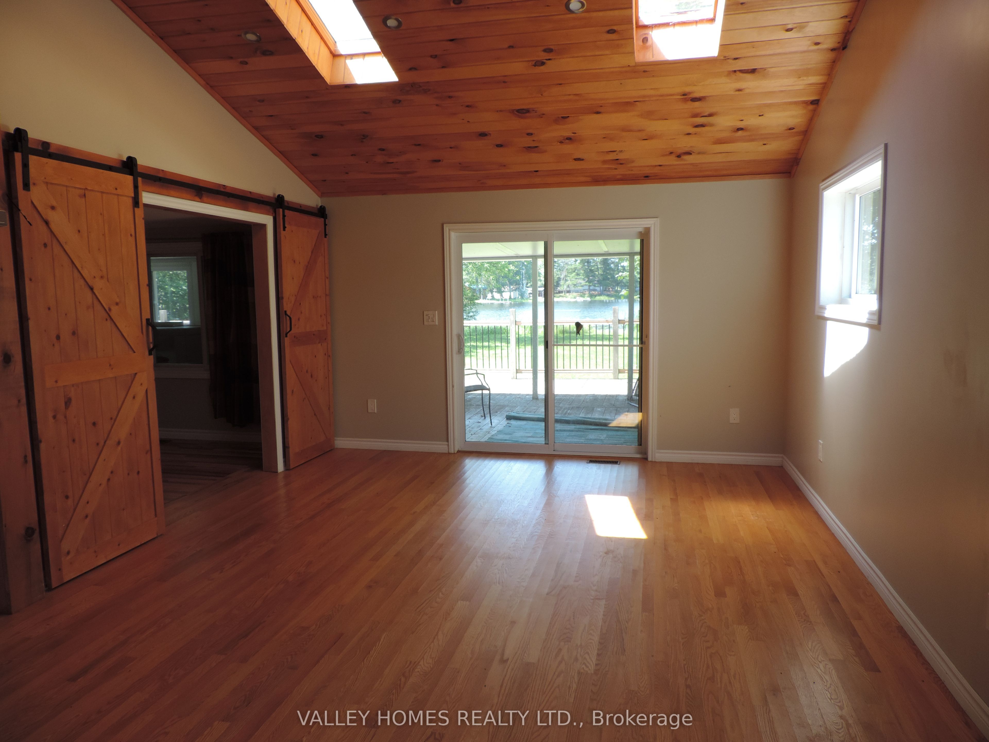
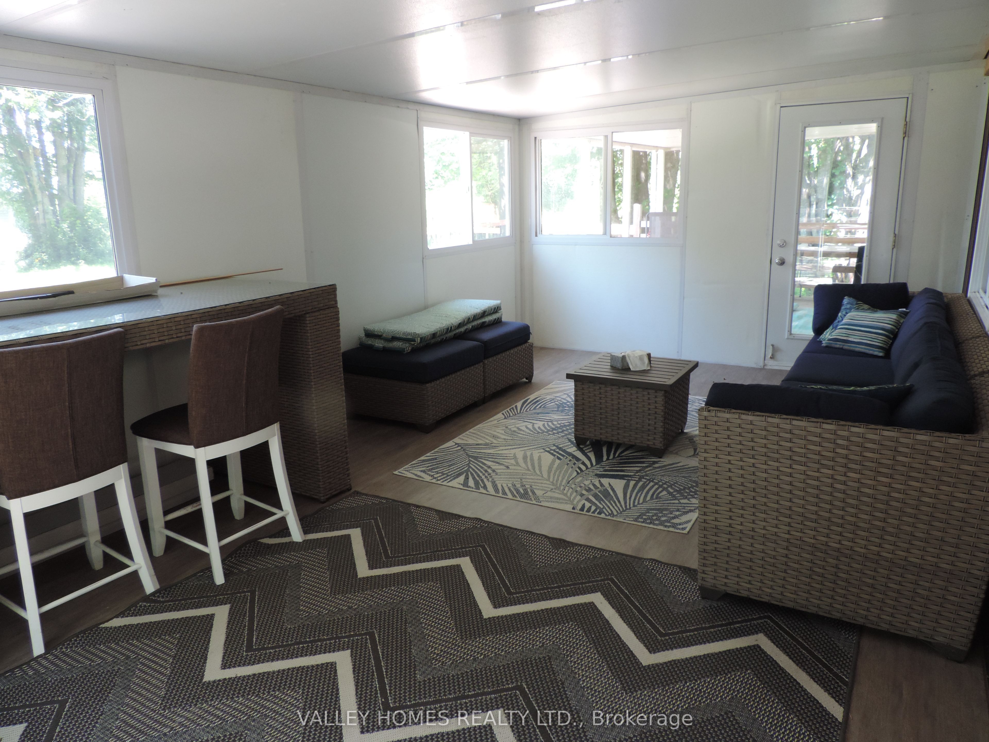
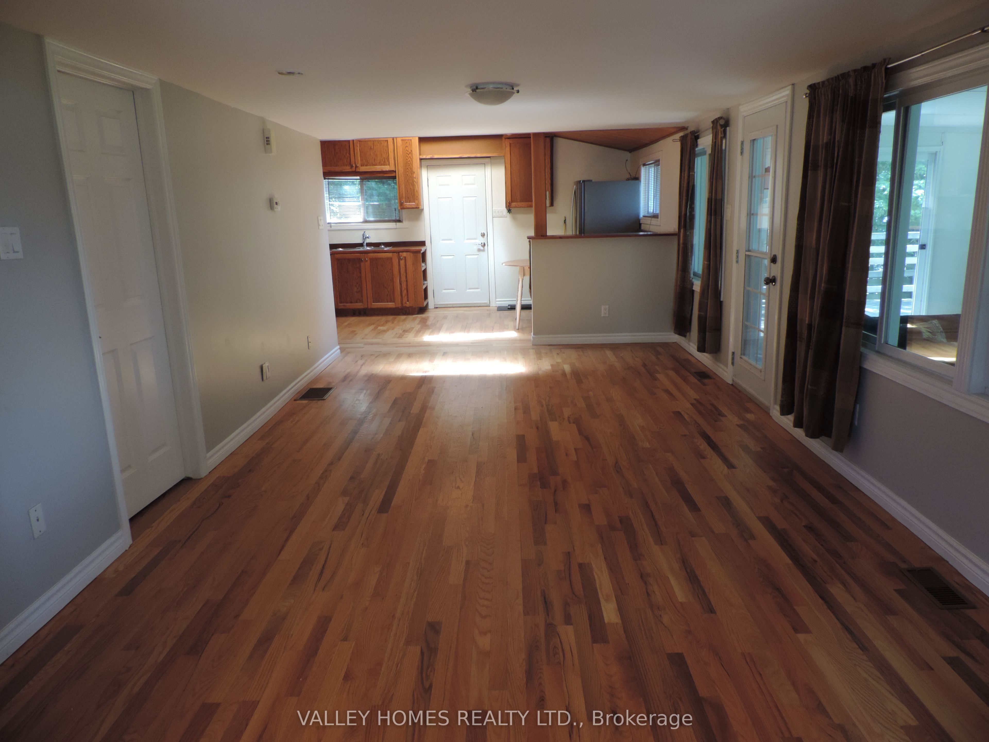
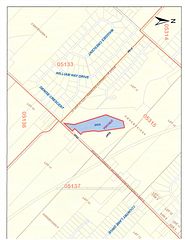
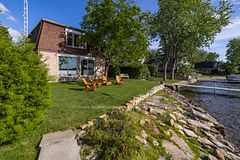
SOUGHT-AFTER LOCATION ON MISSISSIPPI LAKE WITH SOUTHERN EXPOSURE. JUST OFF PAVED ROAD MINUTES TO CARLETON PLACE FOR ACCESS FOR ALL AMENITIES. EASY COMMUTE TO CITY ON A VERY NICE SIZED PROPERTY. AMPLE SPACE TO BUILD A NICE SIZE GARAGE/WORKSHOP IN THE FUTURE. OPEN CONCEPT LIVING WITH A LARGE FAMILY ROOM WITH SKY LIGHTS THAT POSSIBLY COULD BE CONVERTED TO A VERY NICE MASTER BEDROOM IN THE FUTURE. BEAUTIFUL FLORIDA ROOM OFF A LARGE SWEEPING DECK WITH GREAT VIEWS OF MISSISSIPPI LAKE. NICE BUNKIE NEAR THE WATERFRONT FOR KIDS OR GUESTS. DROP BY YOU WILL ENJOY THE PROPERTY.
Property Information
Building Details
Features & Amenities
Financials & Fees
Inclusions & Exclusions
STOVE, FRIDGE, HOT WATER TANK, COLD WATER PRESSURE TANK
Location
Similar Properties
View More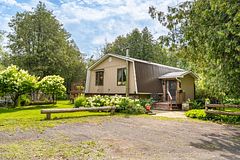
Source: Toronto Regional Real Estate Board (TRREB), via PropTx Innovations Inc.
The data relating to real estate on this website comes in part from the MLS® data feed of PropTx Innovations Inc. The information is deemed reliable but is not guaranteed accurate by PropTx.
The information provided herein must only be used by consumers that have a bona fide interest in the purchase, sale or lease of real estate and may not be used for any commercial purpose or any other purpose.
© 2026 PropTx Innovations Inc. All rights reserved. MLS®, REALTOR® and the associated logos are owned or controlled by The Canadian Real Estate Association (CREA).