5998 County Rd 65 N/A
About This Home
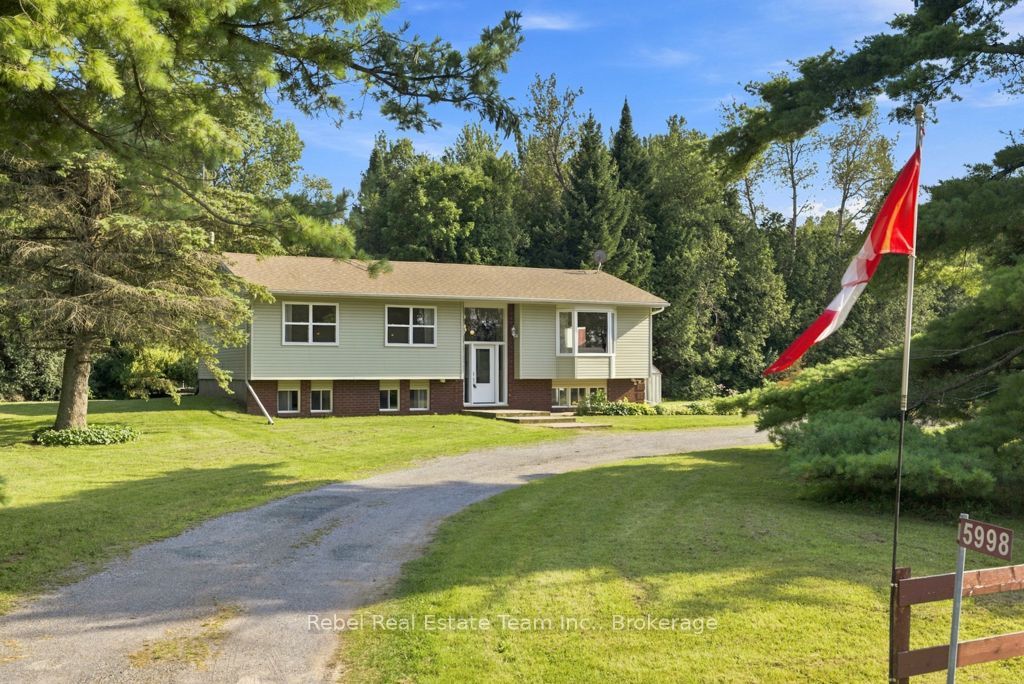
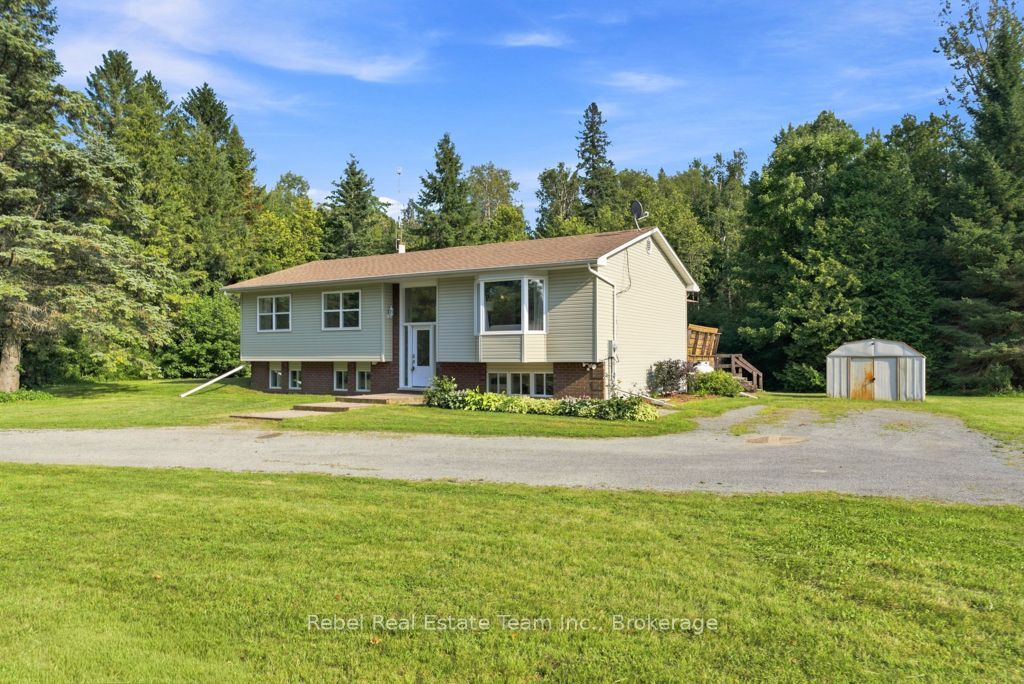
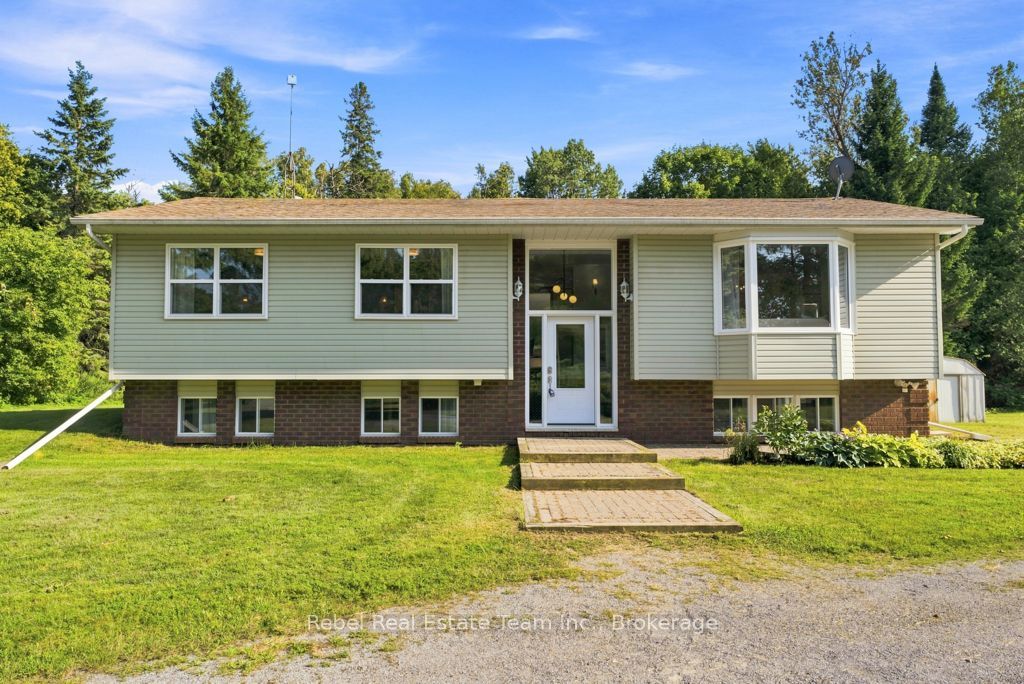
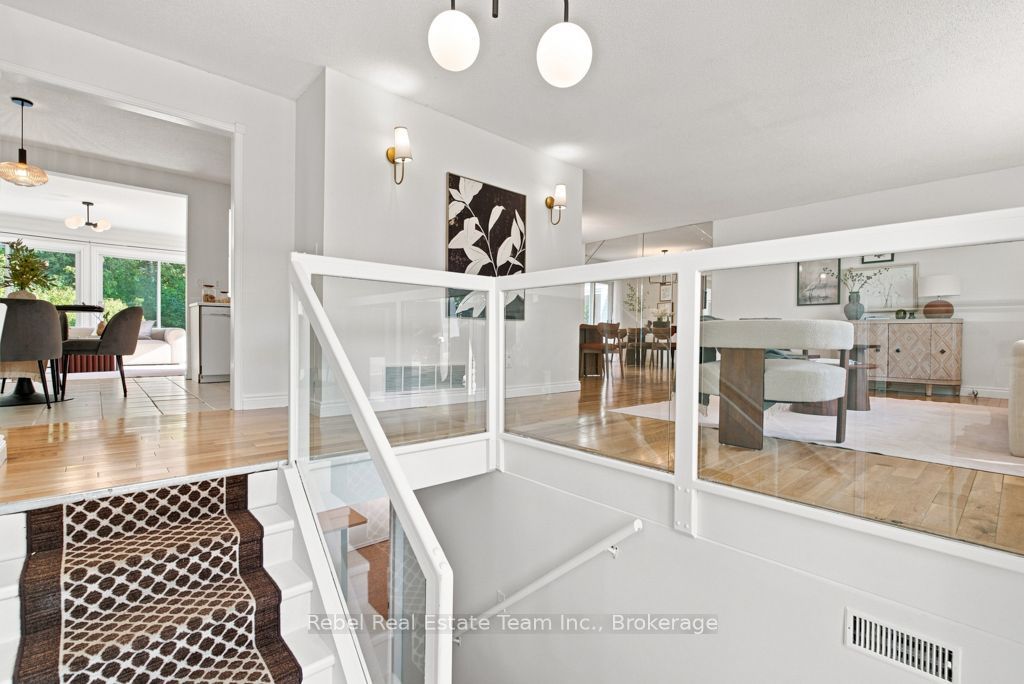
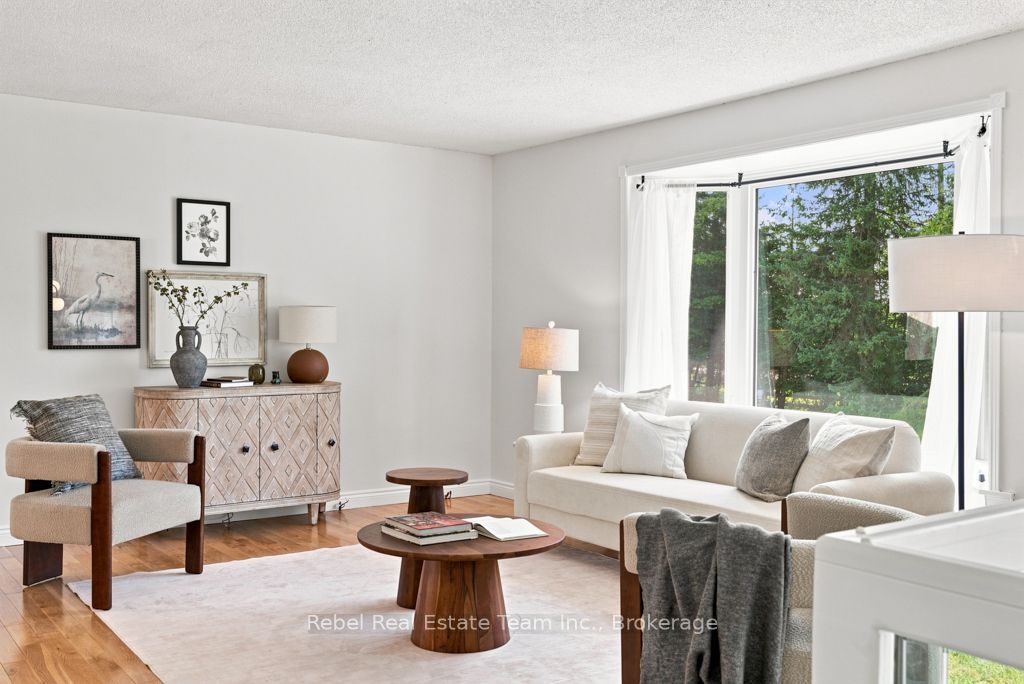
Welcome To 5998 County Road 65, A Beautifully Maintained Raised Bungalow Situated On A Premium Lot In The Charming Community Of Madoc, Port Hope. Move-In Ready And Freshly Updated, This Spacious Home Has Been Freshly Painted Throughout And Features New Light Fixtures Across The Main Floor. Offering 2+2 Bedrooms And 2 Bathrooms, The Home Features A Bright, Open-Concept Layout Designed For Comfortable Everyday Living And Entertaining. The Spacious Living Room Flows Seamlessly Into The Dining Area, While The Generous Kitchen Overlooks A Sun-Filled Family Room With Views Of The Backyard, Deck And Above-Ground Pool. Two Well-Appointed Bedrooms Complete The Main Level, Including A Spacious Primary Bedroom. The Fully Finished Basement Offers Excellent In-Law Suite Potential, Featuring Large Windows That Bring In Plenty Of Natural Light, Two Additional Bedrooms, A Guest Bathroom And Ample Living Space-Ideal For Extended Family, Overnight Guests Or A Private Secondary Living Area. Outside, Enjoy A Generous Lot With Plenty Of Room To Entertain, Relax And Make The Most Of The Warmer Months. The Property Also Offers Ample Parking, A Spacious Workshop, An Above-Ground Pool And Plenty Of Outdoor Space. Enjoy Peaceful Country-Style Living While Remaining Conveniently Close To Port Hope, Local Amenities, Shopping, Dining And More. A Versatile Property Offering Space, Privacy And Flexibility Inside And Out.
Property Information
Building Details
Features & Amenities
Financials & Fees
Inclusions & Exclusions
Existing Fridges, Stove, Dishwasher, Washer, Dryer, Light Fixtures, Electric Furnace, Pool & Related Pool Equipment, Window Coverings (Excluding Stagers Drapes)
Location
Similar Properties
View More
Source: Toronto Regional Real Estate Board (TRREB), via PropTx Innovations Inc.
The data relating to real estate on this website comes in part from the MLS® data feed of PropTx Innovations Inc. The information is deemed reliable but is not guaranteed accurate by PropTx.
The information provided herein must only be used by consumers that have a bona fide interest in the purchase, sale or lease of real estate and may not be used for any commercial purpose or any other purpose.
© 2026 PropTx Innovations Inc. All rights reserved. MLS®, REALTOR® and the associated logos are owned or controlled by The Canadian Real Estate Association (CREA).