321 Simpson Crescent
About This Home
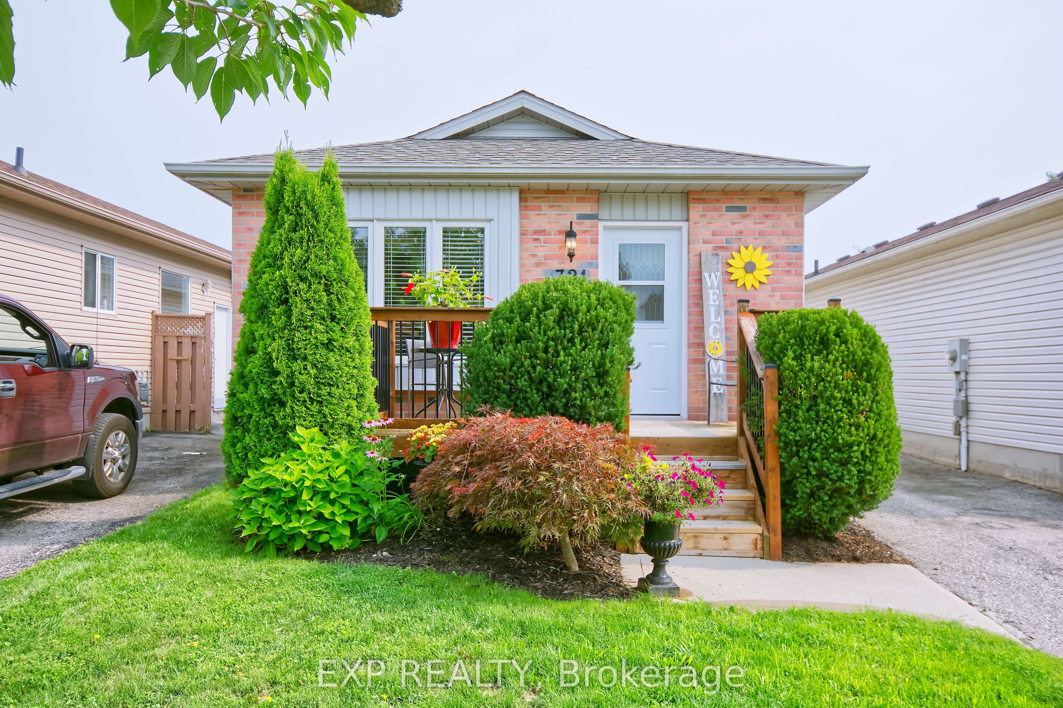
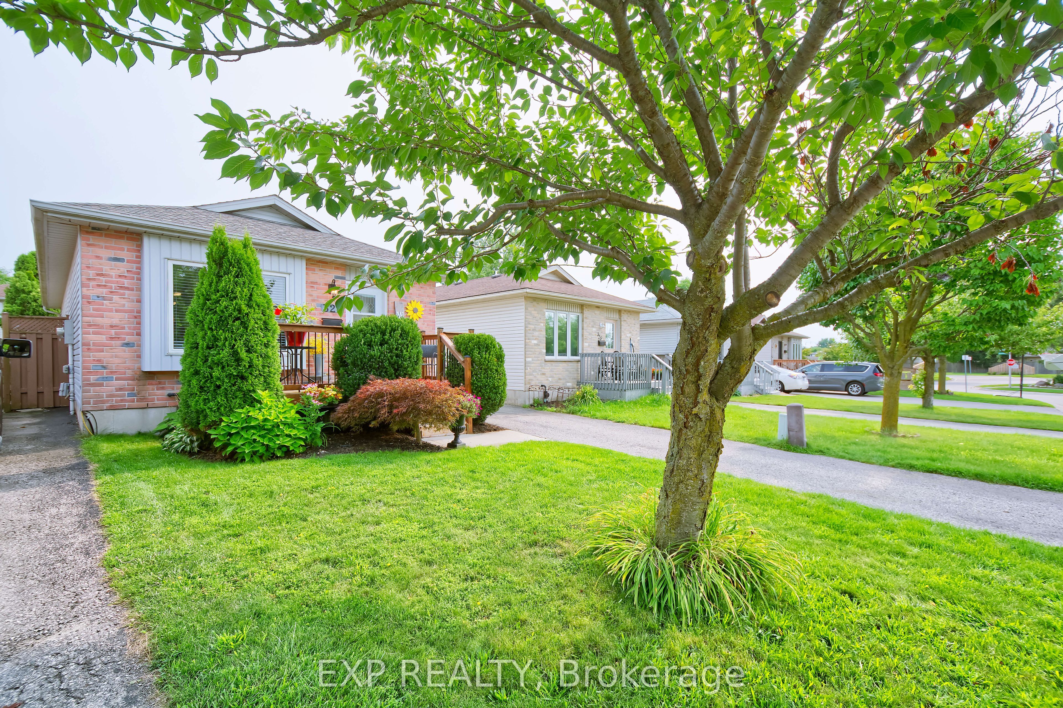
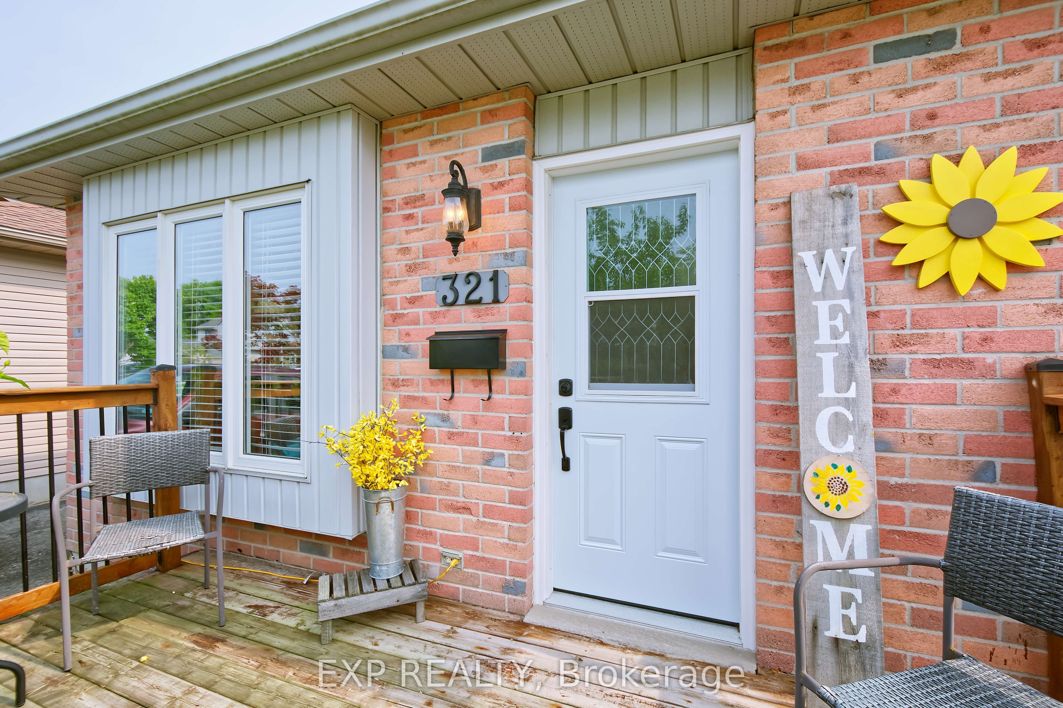
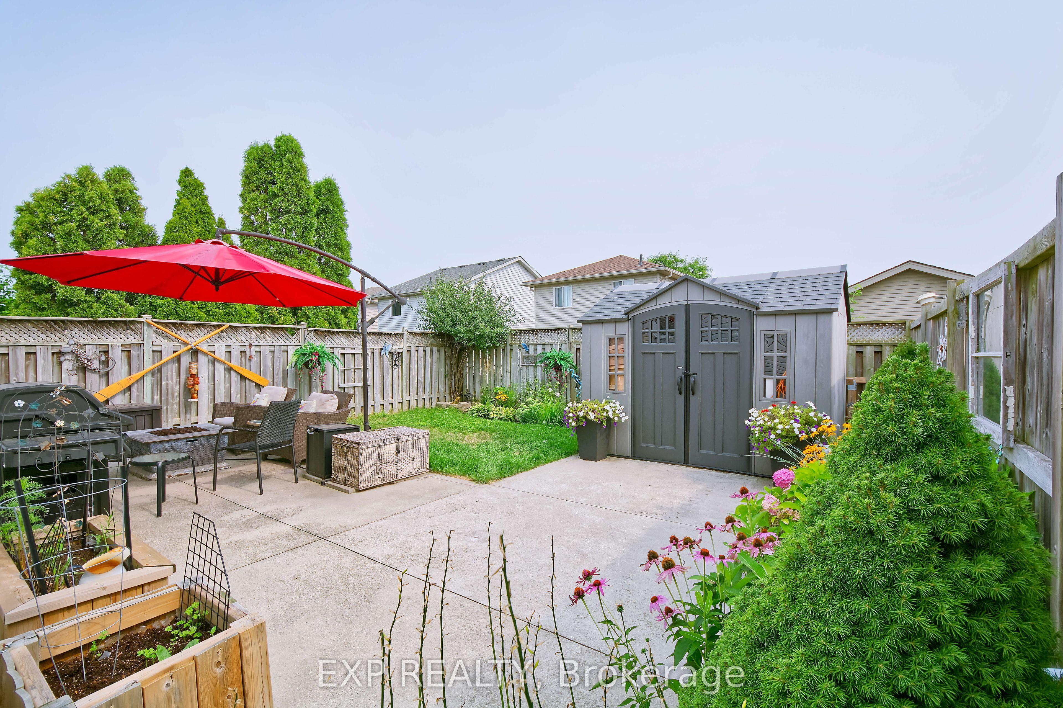
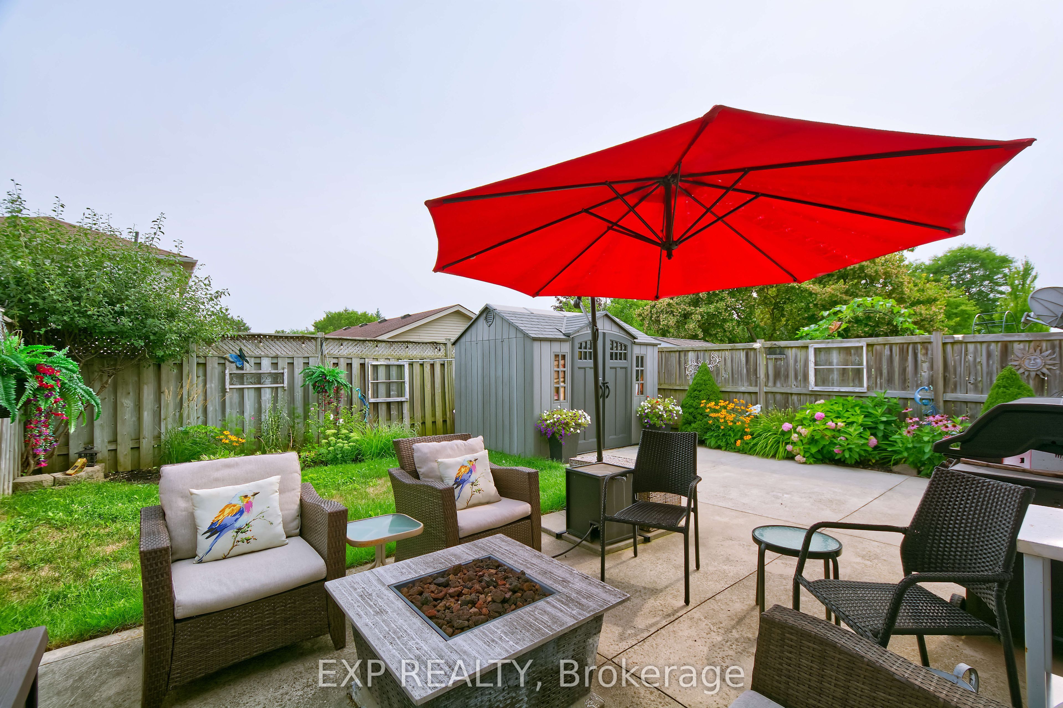
Location, location! Fully updated and situated on a quiet and charming crescent close to shopping, everyday amenities, and convenient highway access, this 3BDR 2BATH home reflects true pride of ownership and is ready for its next owners to move in and enjoy a beautifully finished, move-in-ready bungalow offering excellent curb appeal and a deceptively spacious layout. Ideal for first-time buyers, young families, or those looking to downsize and in law suite capability! The bright main level features updated flooring and lighting (2025) and a stylish kitchen complete with granite countertops, farm sink, stainless steel appliances Fridge (2025), subway tile backsplash, and a center island with deep storage drawers. Open concept dining/living/kitchen with a beautiful feature wall and fireplace . Lovely French doors at primary bedroom with walk in closet. Updated four-piece bathroom with deep walk-in soaker tub. The fully finished lower level provides even more living space, featuring an updated recreation room with pot lights, an updated three-piece bathroom, a spacious laundry and utility room, and plenty of additional storage. Lower flooring done in 2026. This versatile level is perfect for entertaining, relaxing, a home office, or creating space for overnight guests. Lots of storage. Outside, the fully fenced backyard has been newly landscaped and offers a private setting for children, pets, gardening, or summer gatherings. Stylish front porch, concrete walkway and backyard patio with a shed add to the outdoor appeal.
Property Information
Building Details
Features & Amenities
Financials & Fees
Inclusions & Exclusions
Fridge, Stove, Washer, Dryer, Built in Microwave, Dishwasher
Standup Freezer, Pool Table
Location
Similar Properties
View More
Source: Toronto Regional Real Estate Board (TRREB), via PropTx Innovations Inc.
The data relating to real estate on this website comes in part from the MLS® data feed of PropTx Innovations Inc. The information is deemed reliable but is not guaranteed accurate by PropTx.
The information provided herein must only be used by consumers that have a bona fide interest in the purchase, sale or lease of real estate and may not be used for any commercial purpose or any other purpose.
© 2026 PropTx Innovations Inc. All rights reserved. MLS®, REALTOR® and the associated logos are owned or controlled by The Canadian Real Estate Association (CREA).