#53 - 127 Pickford Drive
About This Home
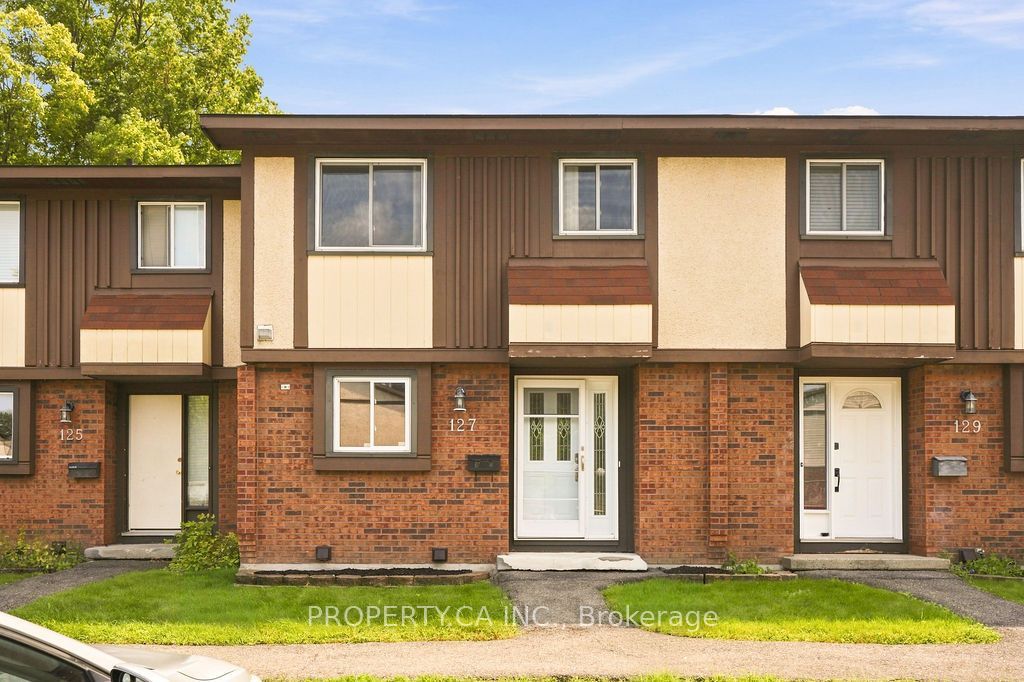
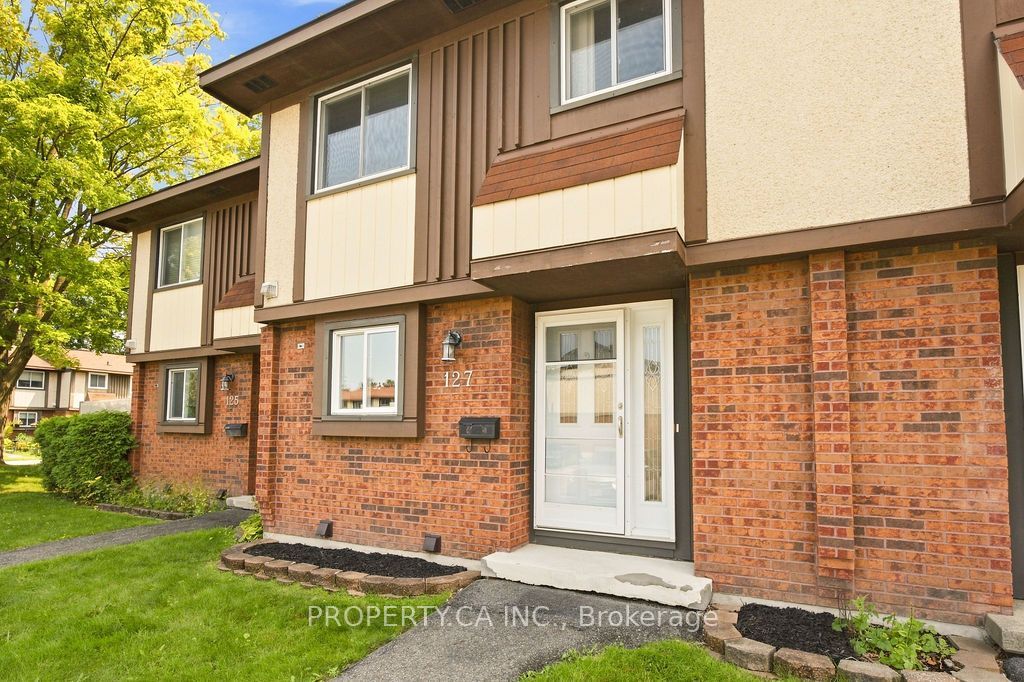
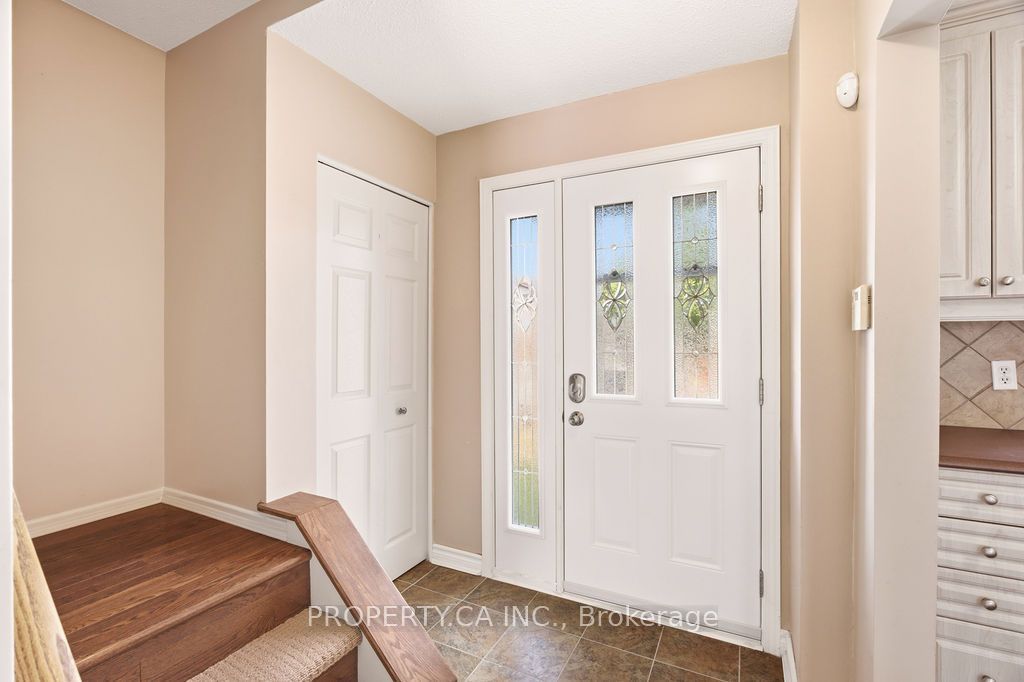
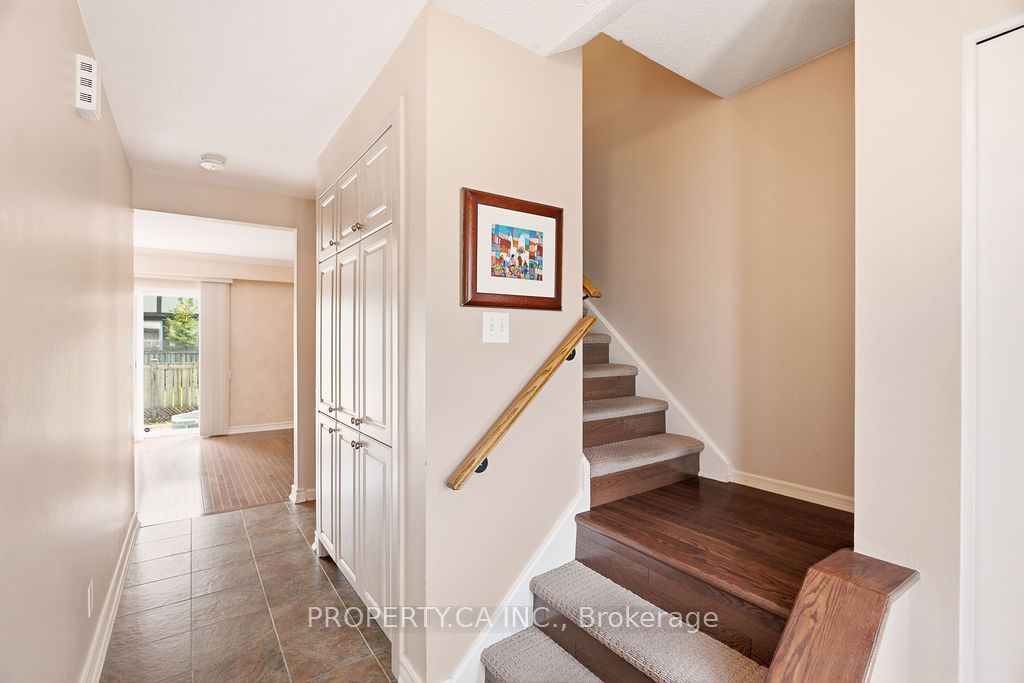
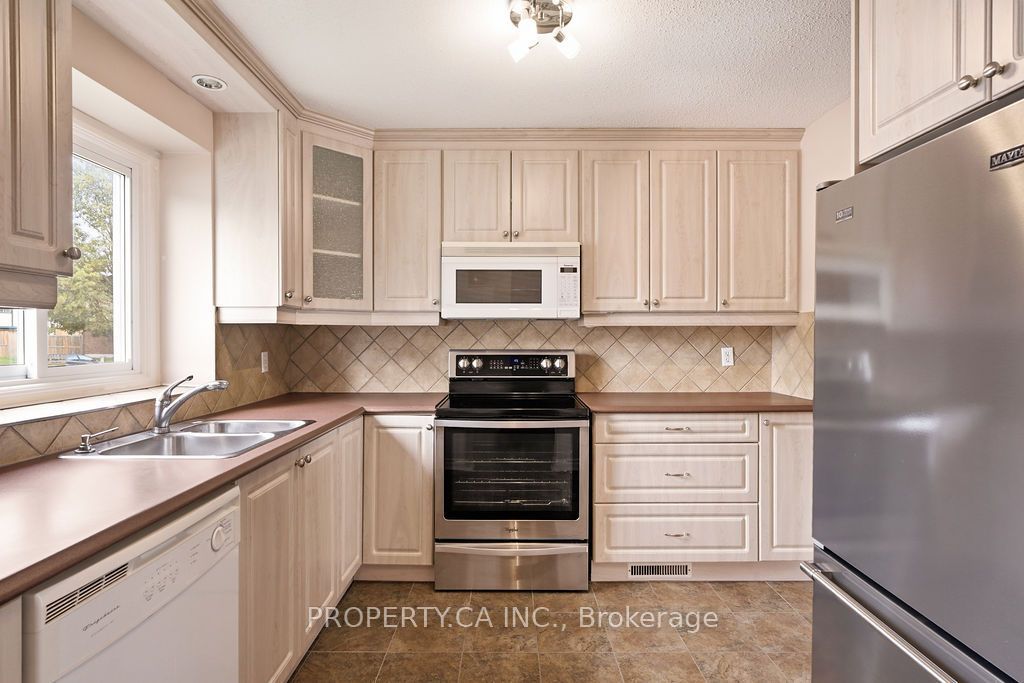
Affordable, well cared for, and full of potential, this 3-bedroom condo townhome is an excellent opportunity for first-time buyers, downsizers, or investors looking to get into a desirable neighbourhood. Lovingly cared for by the same owner for many years, the home has been meticulously maintained throughout and offers the perfect opportunity for its next owner to update and personalize the space over time. The main level features a practical layout with a dining area that flows naturally into the living room, creating a comfortable space for everyday living. The kitchen offers plenty of cabinet and counter space and is equipped with updated stainless steel appliances. Upstairs, you'll find three well-sized bedrooms and a full bathroom. The lower level adds valuable flexibility with a finished recreation room, convenient powder room, laundry area, and additional storage space. The fully fenced backyard provides a private and easy-to-maintain outdoor space, complete with a convenient storage shed for tools, seasonal items, and other essentials. Parking is conveniently located directly in front of the home, with ample visitor parking available nearby. With schools, parks, shopping, restaurants, public transit, and everyday amenities all close by, you'll have everything you need just minutes from home. Combined with affordable monthly condo fees, a functional layout, and a location that offers easy access to major commuter routes, this home presents an excellent opportunity to own in one of Kanata's most established and convenient communities.
Property Information
Building Details
Features & Amenities
Financials & Fees
Inclusions & Exclusions
Refridgerator, Stove, Dishwasher, Microwave/Hood Fan, Washer, Dryer
None
Location
Similar Properties
View More
Source: Toronto Regional Real Estate Board (TRREB), via PropTx Innovations Inc.
The data relating to real estate on this website comes in part from the MLS® data feed of PropTx Innovations Inc. The information is deemed reliable but is not guaranteed accurate by PropTx.
The information provided herein must only be used by consumers that have a bona fide interest in the purchase, sale or lease of real estate and may not be used for any commercial purpose or any other purpose.
© 2026 PropTx Innovations Inc. All rights reserved. MLS®, REALTOR® and the associated logos are owned or controlled by The Canadian Real Estate Association (CREA).