#204 - 1425 High Street
About This Home
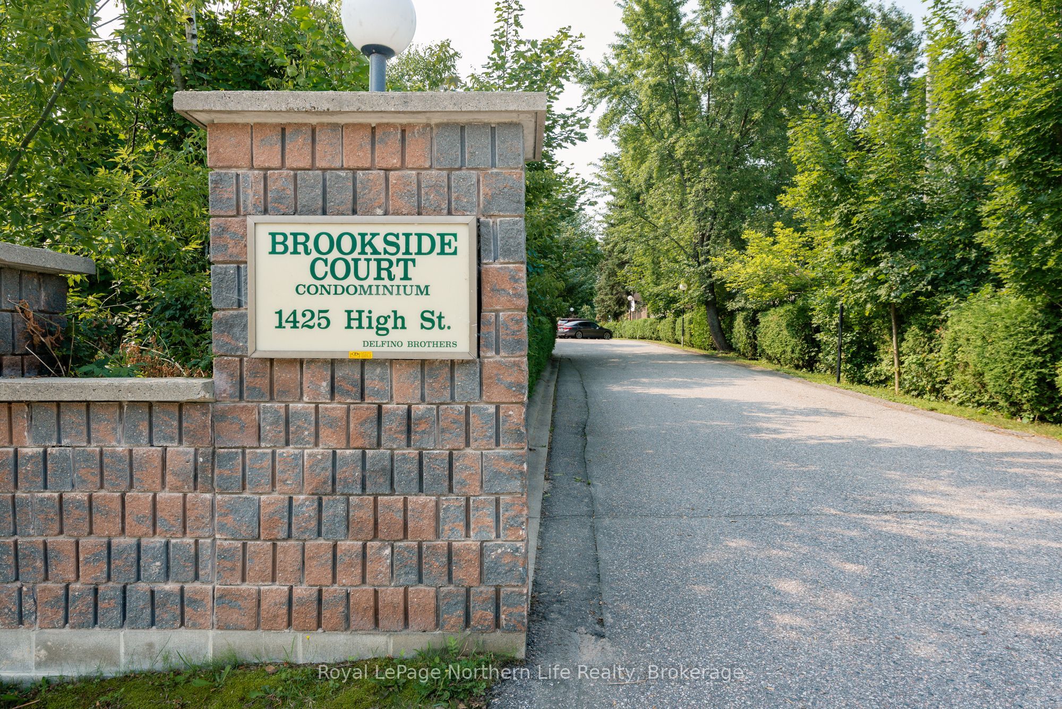
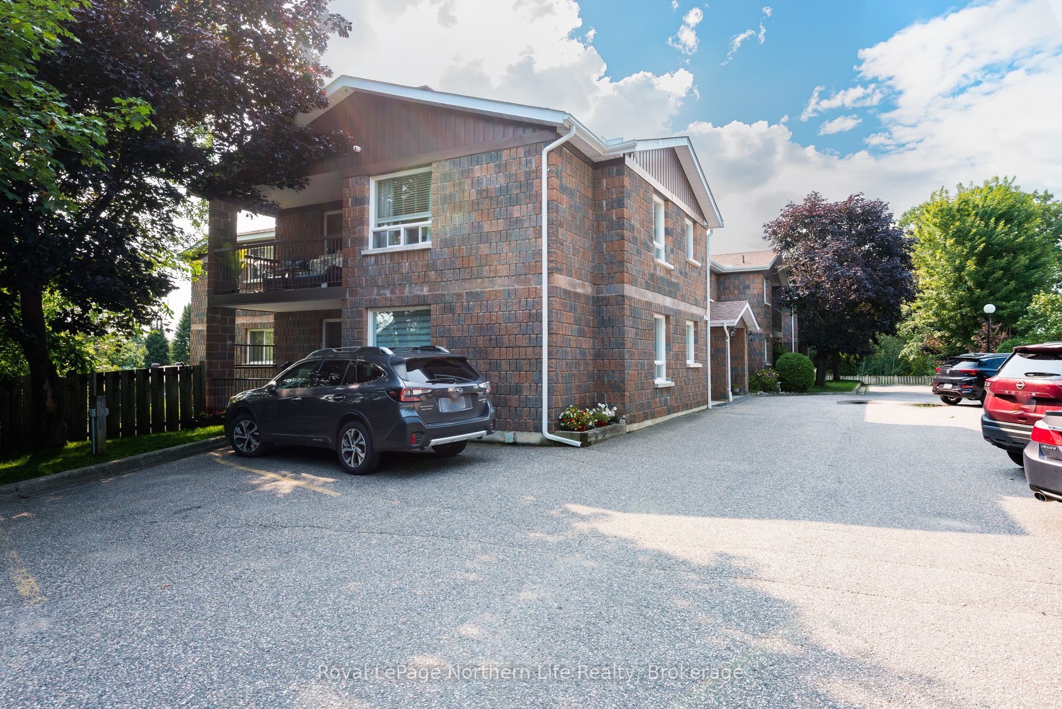
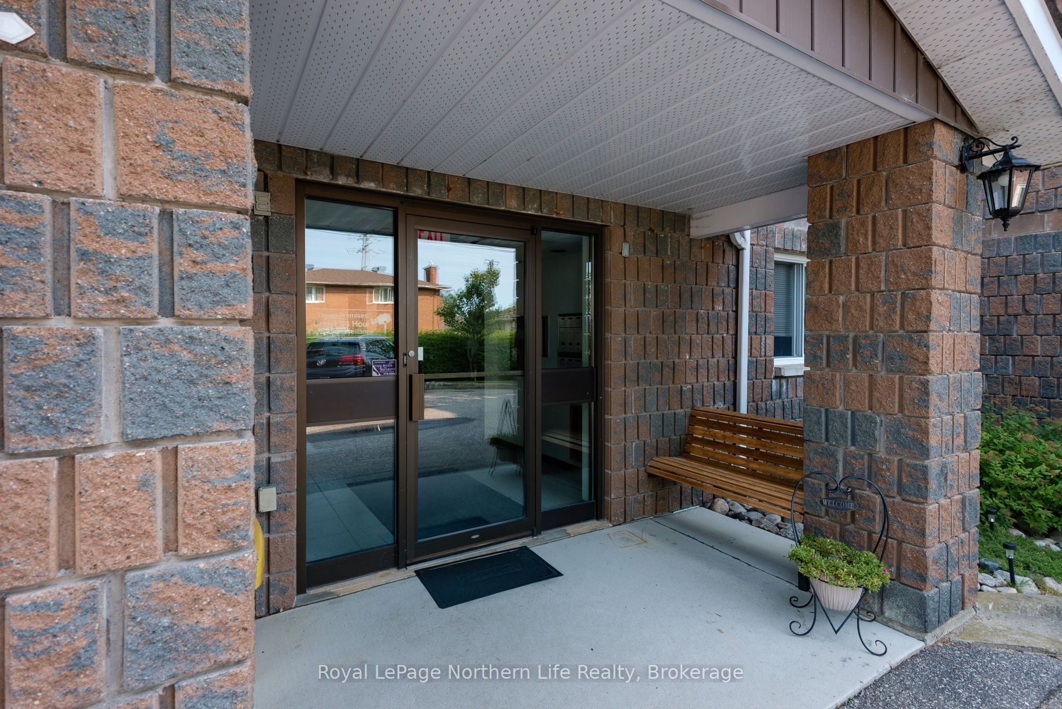
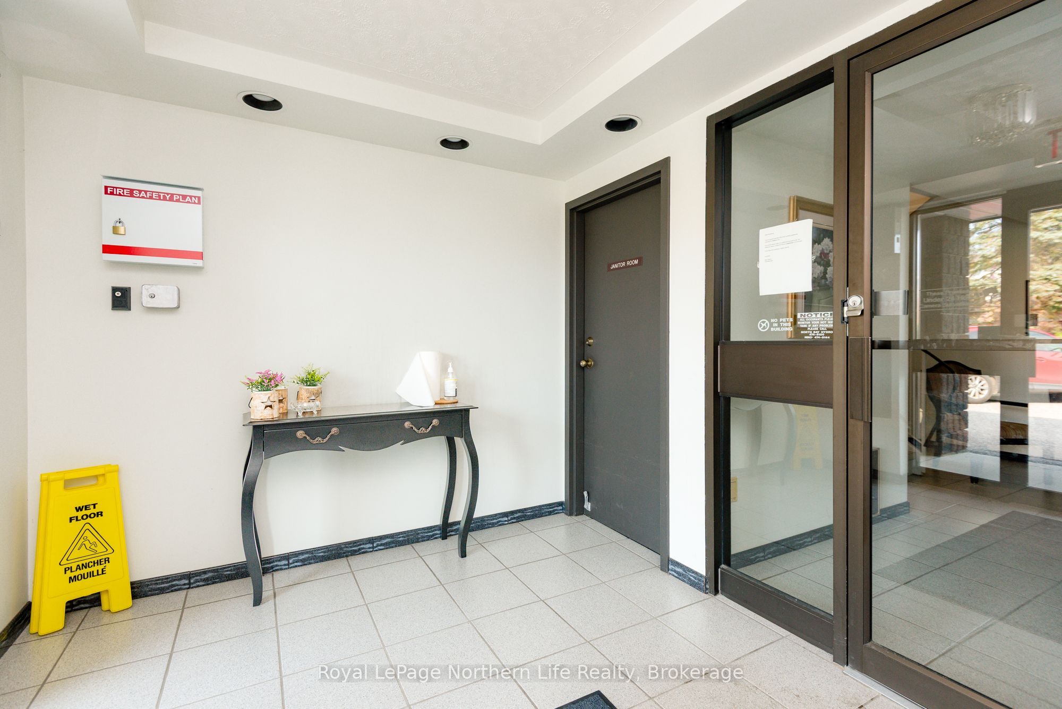
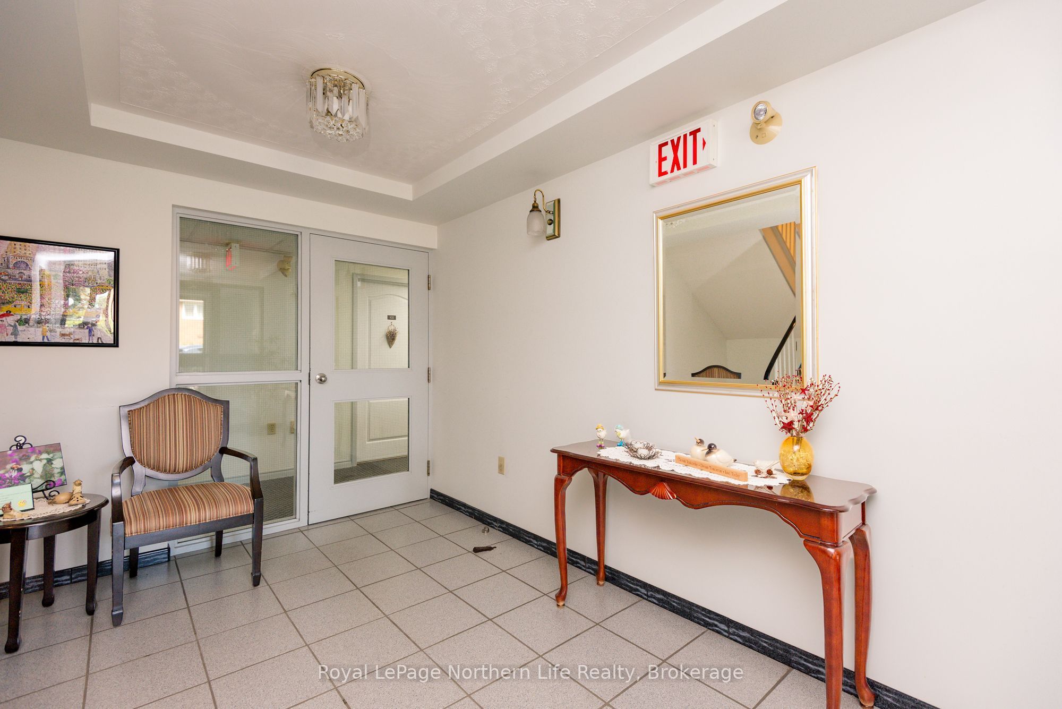
Welcome to easy condo living in a convenient central North Bay location! This spacious 1,215 sq. ft. second-floor unit offers 2 generous bedrooms and 2 bathrooms in a secure, well-maintained building. The kitchen features an eat-in area, spacious pantry and appliances included. Both bedrooms have walk-in closets, while the primary bedroom offers its own 3-piece ensuite. Additional features include air conditioning and convenient in-suite laundry. Outside, enjoy the beautifully maintained grounds, one designated parking space and additional visitor parking. A great opportunity for comfortable, low-maintenance living close to shopping, restaurants and everyday amenities.
Property Information
Building Details
Features & Amenities
Financials & Fees
Inclusions & Exclusions
Fridge, Stove, Microwave, Washer, Dryer, All Existing Window Coverings and Light Fixtures, Air Conditioner Unit, Electric Fireplace
Drapes in Both Bedrooms
Location
Similar Properties
View More
Source: Toronto Regional Real Estate Board (TRREB), via PropTx Innovations Inc.
The data relating to real estate on this website comes in part from the MLS® data feed of PropTx Innovations Inc. The information is deemed reliable but is not guaranteed accurate by PropTx.
The information provided herein must only be used by consumers that have a bona fide interest in the purchase, sale or lease of real estate and may not be used for any commercial purpose or any other purpose.
© 2026 PropTx Innovations Inc. All rights reserved. MLS®, REALTOR® and the associated logos are owned or controlled by The Canadian Real Estate Association (CREA).