4870 Connor Drive
About This Home
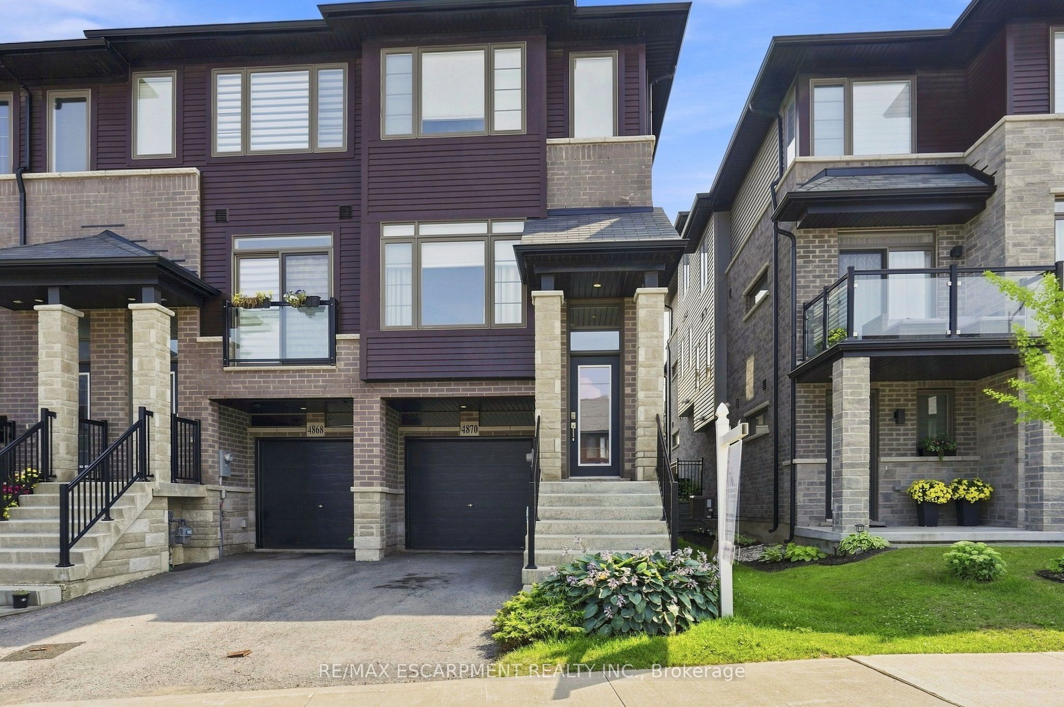
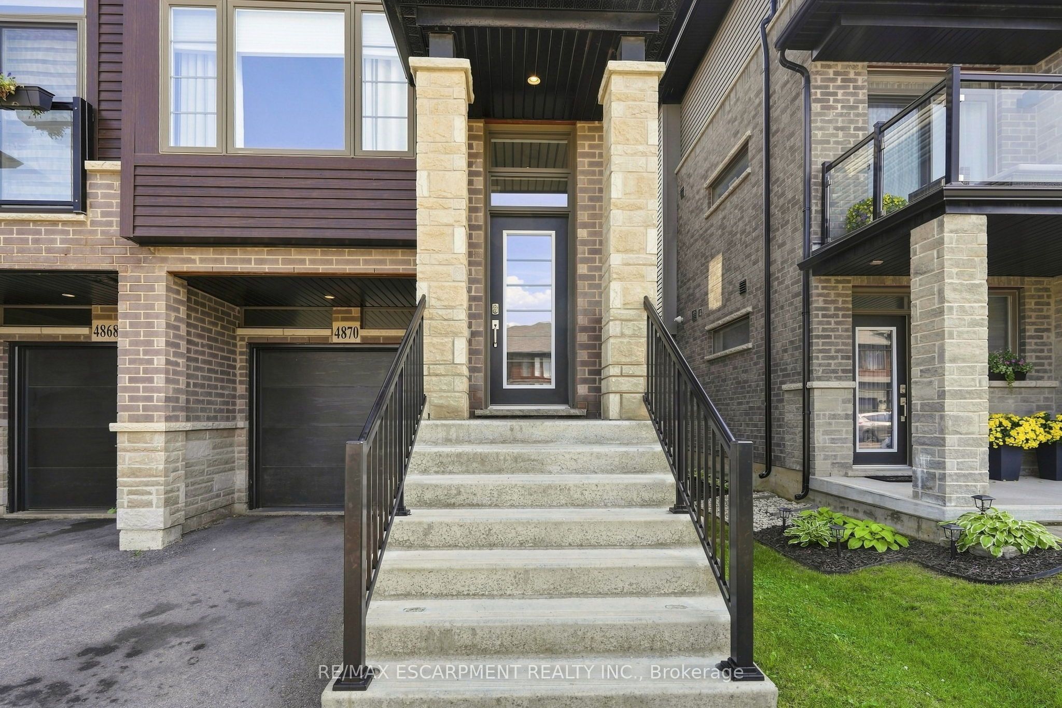
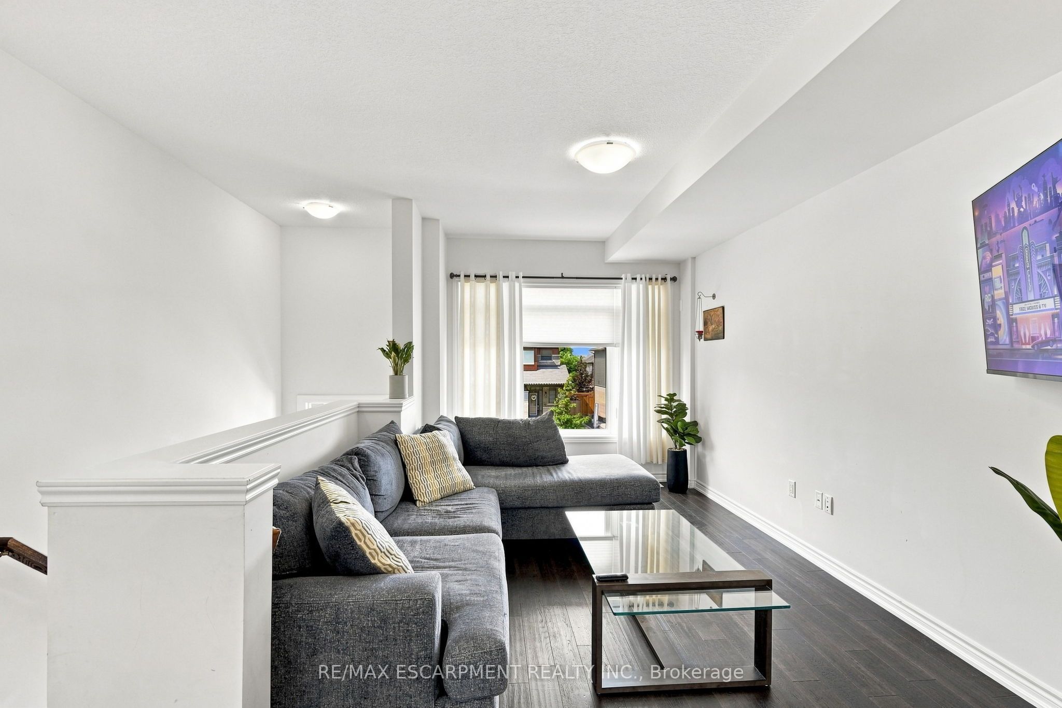
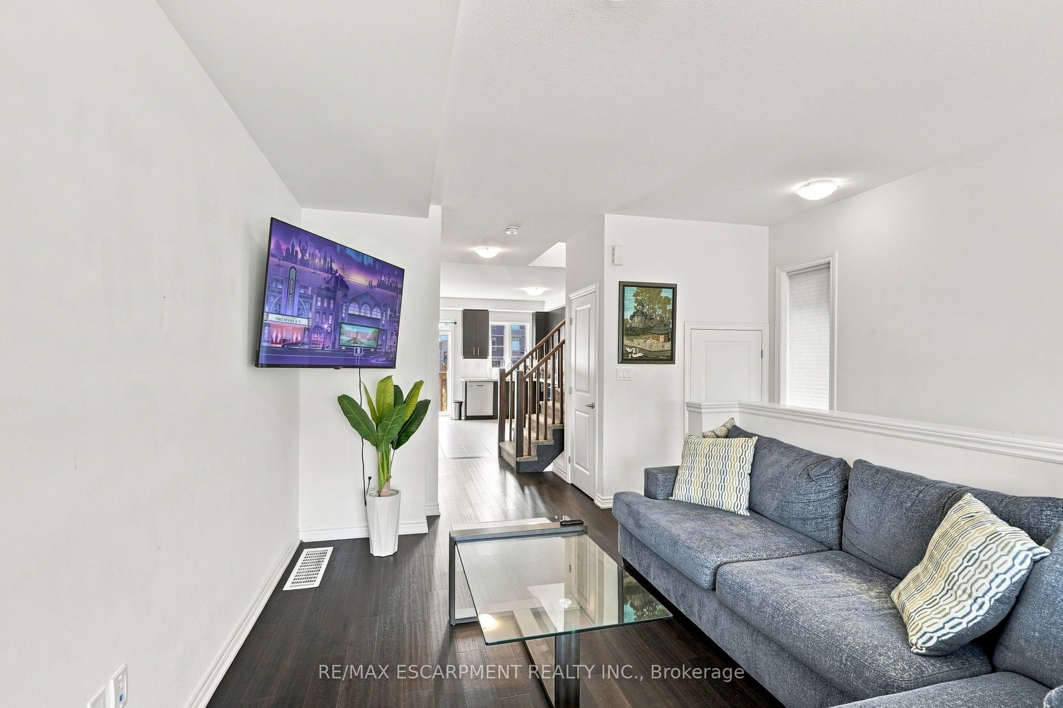
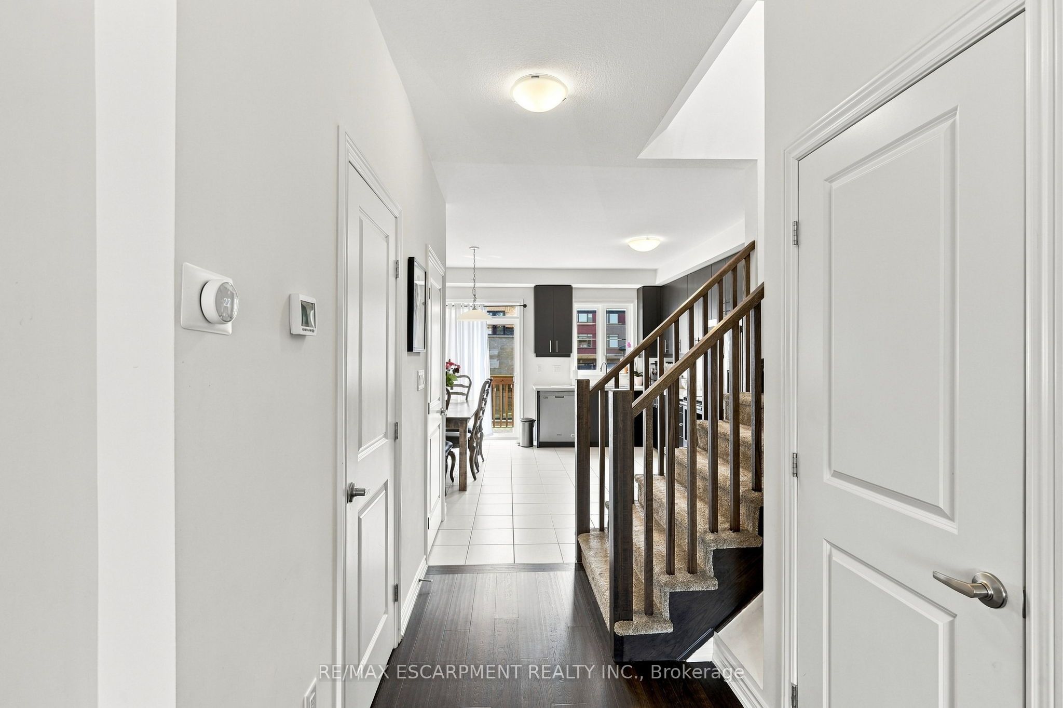
Welcome to this bright and modern end-unit townhouse in Beamsville. Featuring 3 spacious bedrooms, 2.5 bathrooms. Primary bedroom with walk-in-closet and ensuite bathroom. Main level with an open-concept layout with 9' ceilings, hardwood floors, a stylish kitchen with stone countertops and a walkout balcony, plus convenient main-floor laundry. The garage comes with an EV charger and inside entry. Located just minutes from schools, parks, hiking trails, shopping, wineries, local cafés, and easy highway access. Looking for A++ tenants, rent + utilities, 2 parking spots, ready October 1st.
Property Information
Building Details
Features & Amenities
Inclusions & Exclusions
Stacked Washer and Dryer, Fridge, Stove, B/I Microwave, Dishwasher
Location
Similar Properties
View More
Source: Toronto Regional Real Estate Board (TRREB), via PropTx Innovations Inc.
The data relating to real estate on this website comes in part from the MLS® data feed of PropTx Innovations Inc. The information is deemed reliable but is not guaranteed accurate by PropTx.
The information provided herein must only be used by consumers that have a bona fide interest in the purchase, sale or lease of real estate and may not be used for any commercial purpose or any other purpose.
© 2026 PropTx Innovations Inc. All rights reserved. MLS®, REALTOR® and the associated logos are owned or controlled by The Canadian Real Estate Association (CREA).