#80 - 180 MARKSAM Road
About This Home
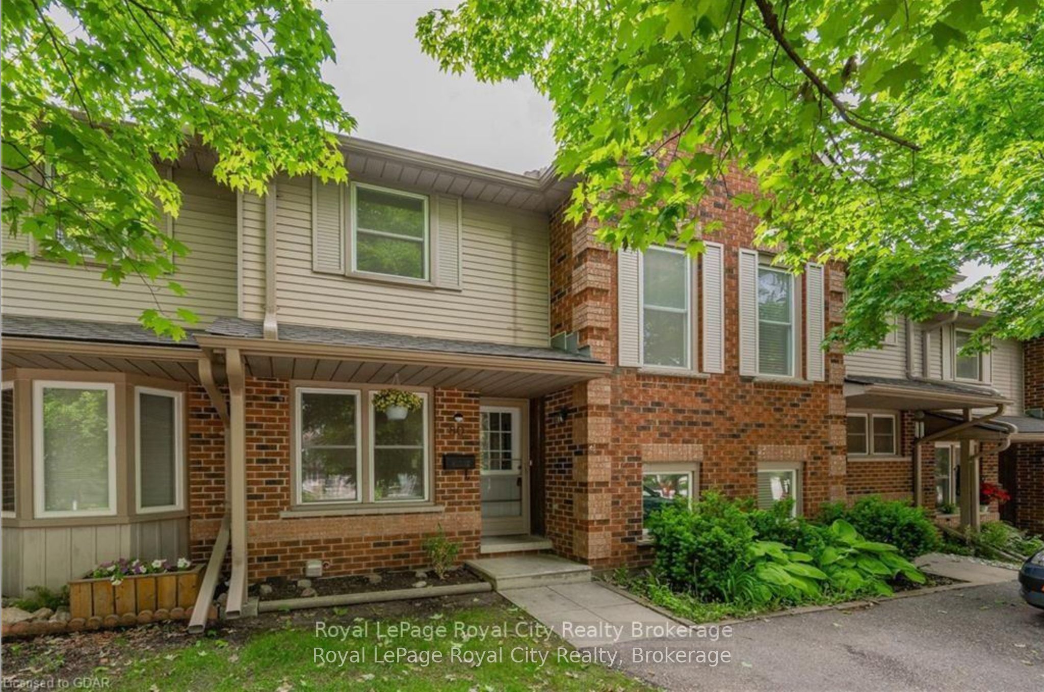
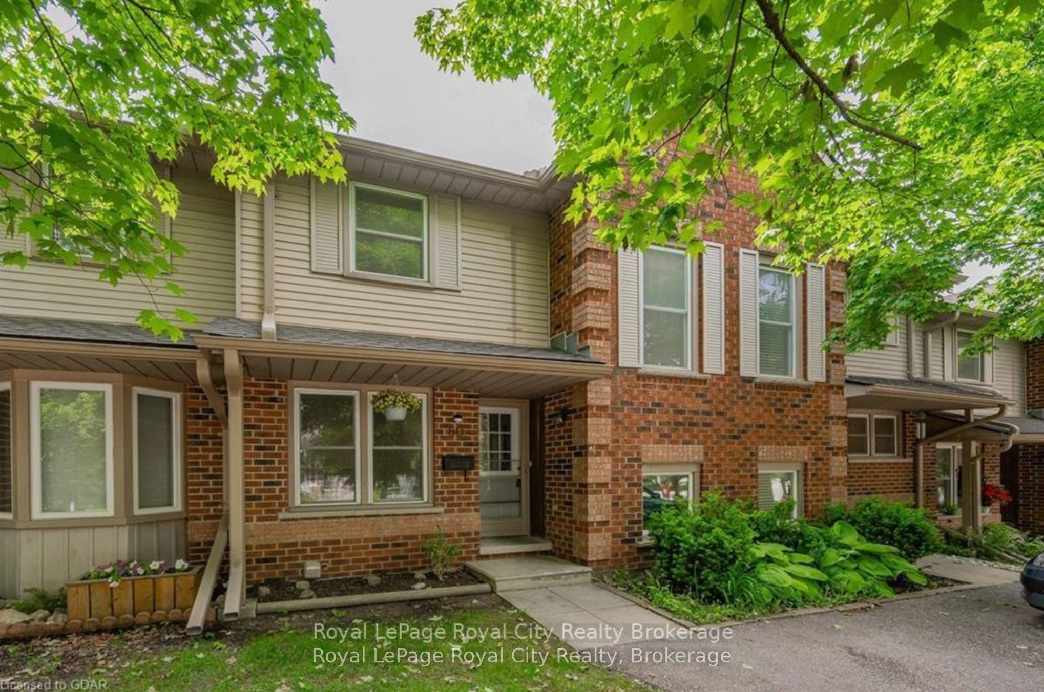
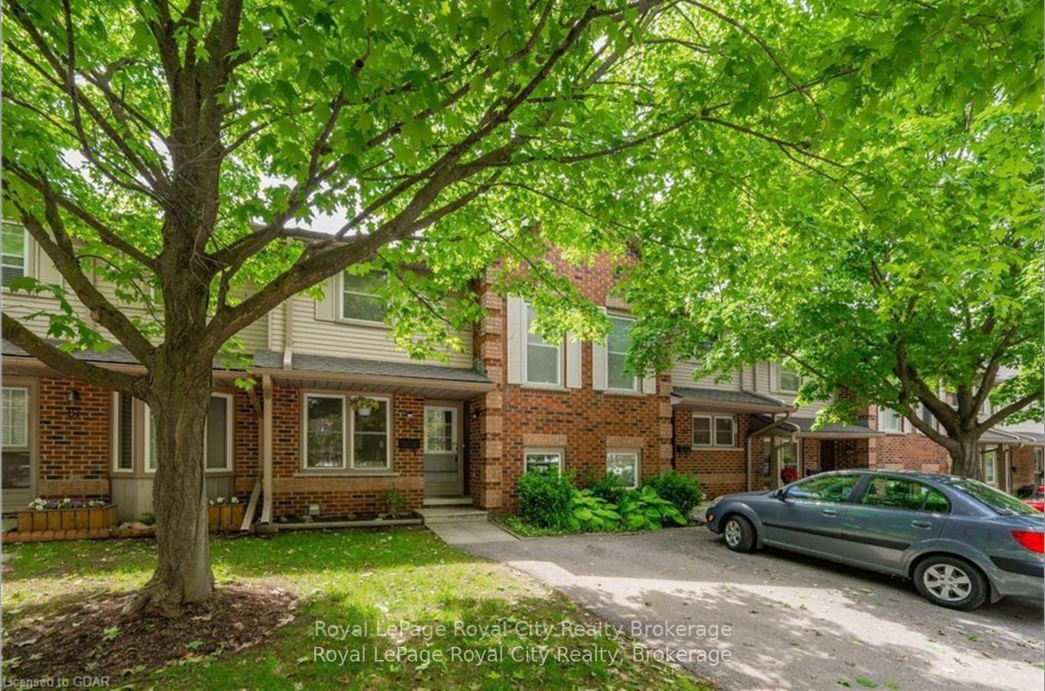
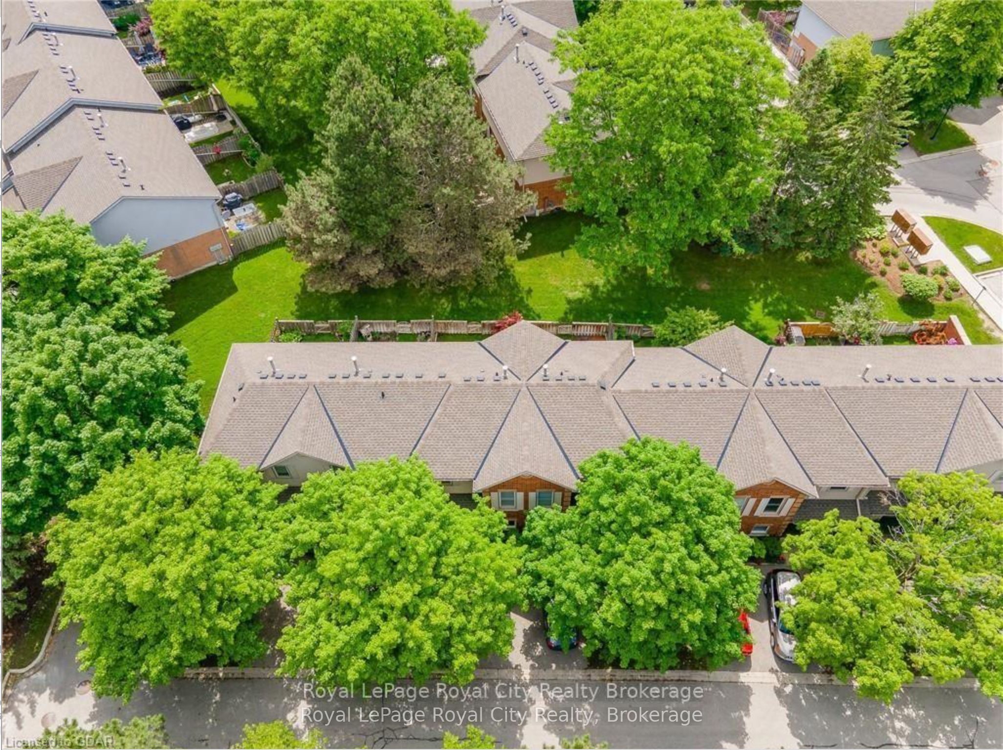
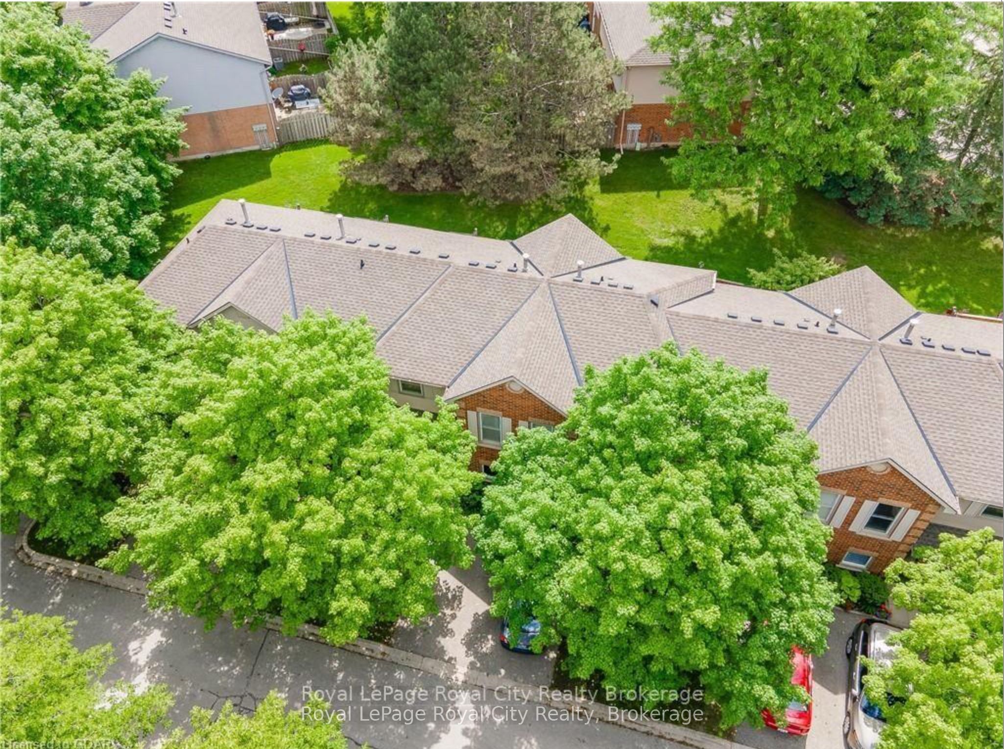
Lovely 2 storey townhome perfectly situated in a family-oriented neighbourhood with quick access to major highways. The main floor offers a beautifully updated kitchen featuring maple cabinets, stainless steel appliances, an opening to the living room and a breakfast area. Updated flooring throughout the entire main floor and new carpet on the stairs (2026), a 2-pc bathroom and hall closets for storage. The living/dining combo walks out to the fenced backyard and patio space. The second floor has 3 spacious bedrooms and a 4 piece bathroom. The finished basement offers a spacious rec room, laundry room and the opportunity to make it your own! Fantastic location in a well-maintained complex, featuring a driveway parking spot as well as an extra exclusive parking space and visitor parking nearby. Close to the West End Rec Centre, all shopping, major banks, Costco, schools and bus stops. Book your showing today!
Property Information
Building Details
Features & Amenities
Financials & Fees
Inclusions & Exclusions
dryer, microwave, refrigerator, stove, washer
Location
Similar Properties
View More
Source: Toronto Regional Real Estate Board (TRREB), via PropTx Innovations Inc.
The data relating to real estate on this website comes in part from the MLS® data feed of PropTx Innovations Inc. The information is deemed reliable but is not guaranteed accurate by PropTx.
The information provided herein must only be used by consumers that have a bona fide interest in the purchase, sale or lease of real estate and may not be used for any commercial purpose or any other purpose.
© 2026 PropTx Innovations Inc. All rights reserved. MLS®, REALTOR® and the associated logos are owned or controlled by The Canadian Real Estate Association (CREA).