172 Toronto Street
About This Home
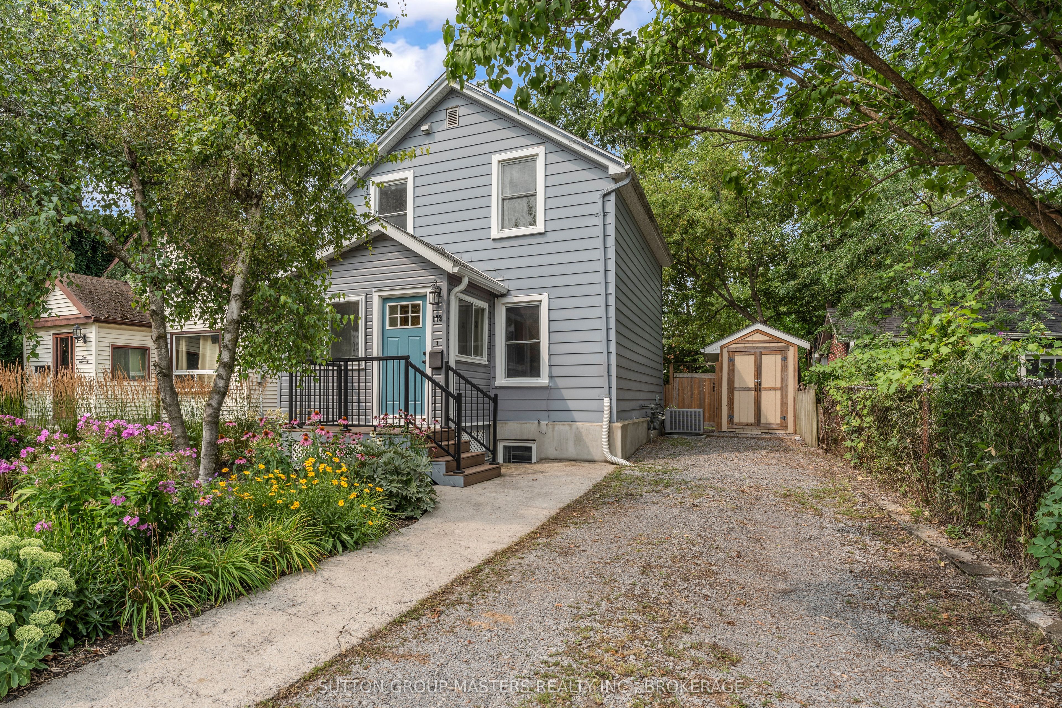
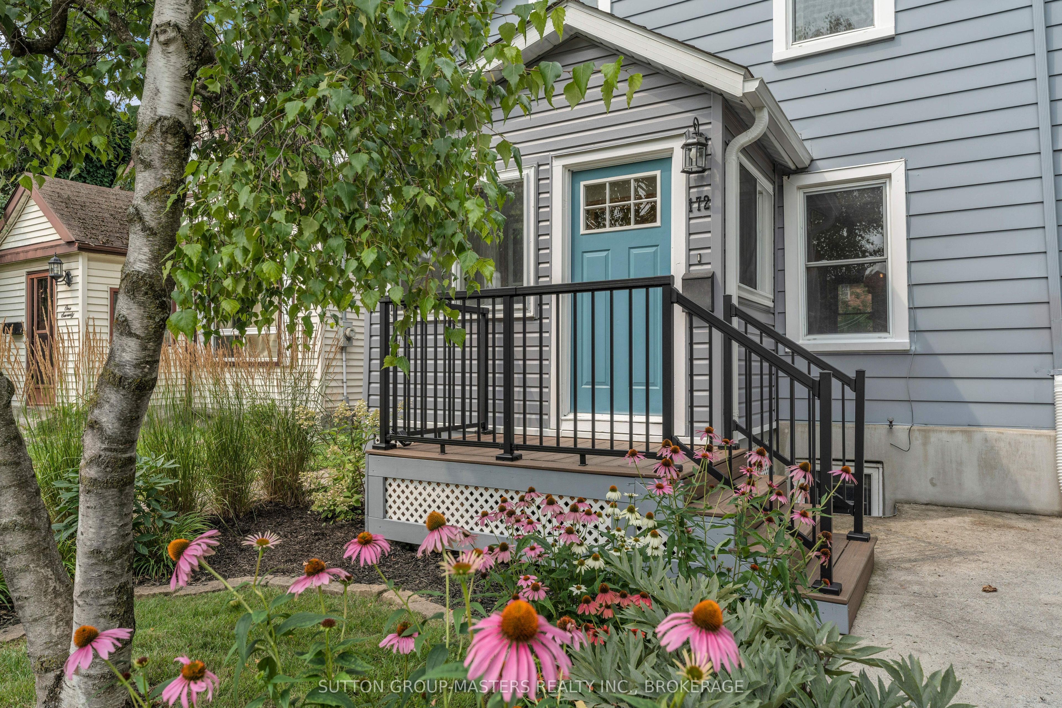
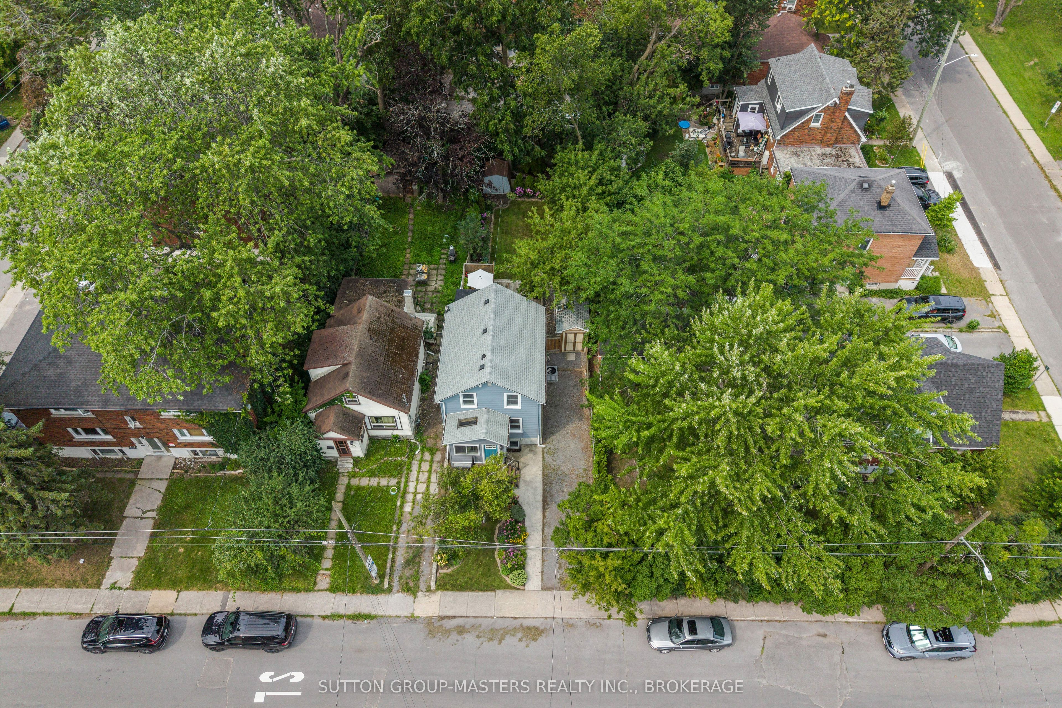
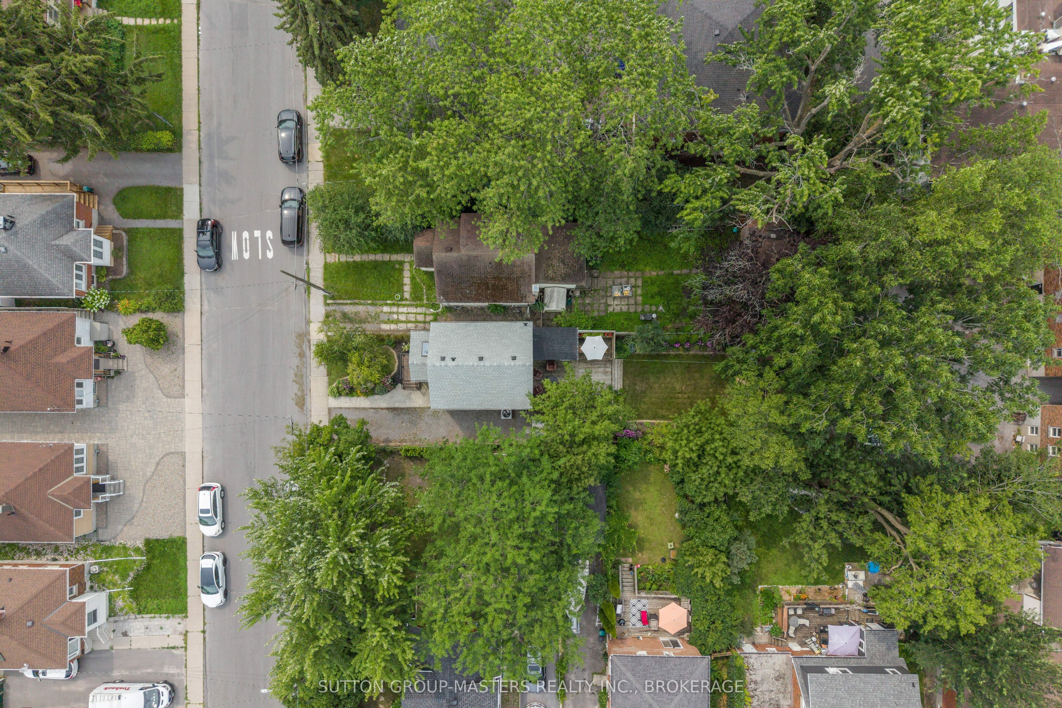
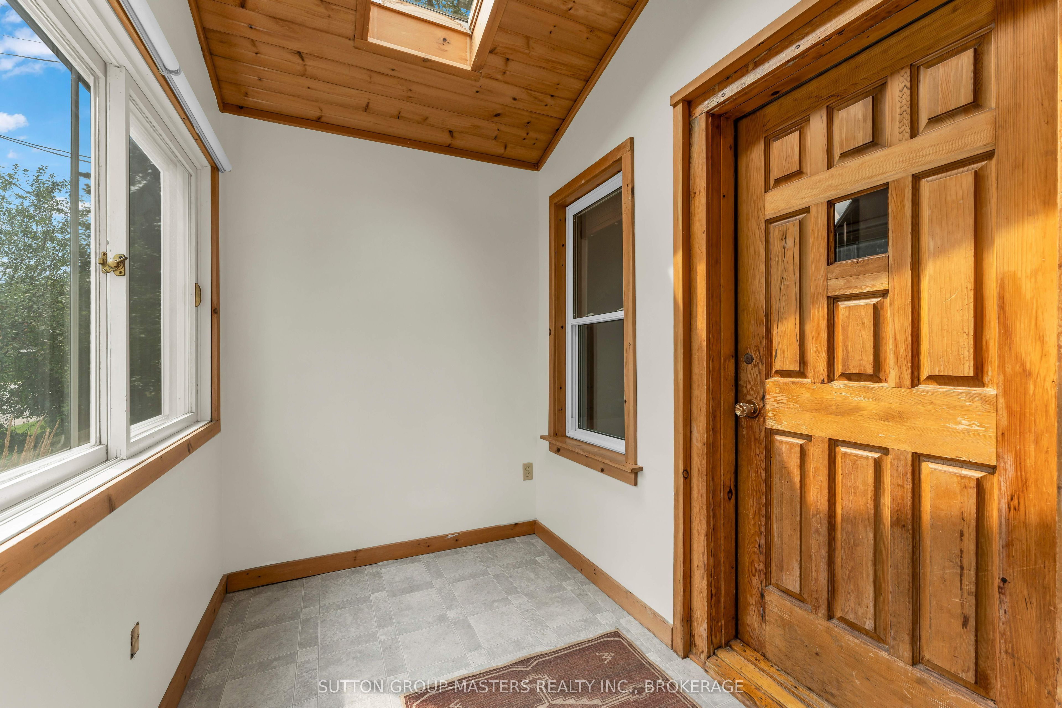
Welcome to 172 Toronto St. - Centrally located and beautifully maintained, this property features a stunning, peaceful backyard, quintessentially capturing downtown Kingston charm alongside modern amenities. The home is located less than a 20-minute walk to Stauffer Library and is around the corner from Rideau Public School. The exterior offers a private driveway with space for three cars, new front steps with composite decking, and an inviting vestibule. The fully fenced backyard includes two sheds, beautiful gardens, plenty of grass, and a large deck perfect for entertaining or relaxing. Inside, the home is entirely carpet-free, featuring mostly hardwood and tile flooring. The main level includes a bright living room with large windows, a separate dining room, and a thoughtfully laid-out kitchen equipped with stainless steel appliances, stone countertops, and ample cupboard space. At the back of the home, a mud/laundry room provides additional storage, cabinetry, and direct access to the backyard. The second floor features three good-sized bedrooms and a beautiful 4-piece bathroom. The basement offers a recreation room, a 3-piece bathroom, and a large utility room with extra storage space. Recent updates within the last two years include fresh paint, central air, new electrical panel and the new front steps.
Property Information
Building Details
Features & Amenities
Financials & Fees
Inclusions & Exclusions
Fridge, Stove, Dishwasher, Washer, Dryer, Window Coverings, Light Fixtures
Nil
Location
Similar Properties
View More
Source: Toronto Regional Real Estate Board (TRREB), via PropTx Innovations Inc.
The data relating to real estate on this website comes in part from the MLS® data feed of PropTx Innovations Inc. The information is deemed reliable but is not guaranteed accurate by PropTx.
The information provided herein must only be used by consumers that have a bona fide interest in the purchase, sale or lease of real estate and may not be used for any commercial purpose or any other purpose.
© 2026 PropTx Innovations Inc. All rights reserved. MLS®, REALTOR® and the associated logos are owned or controlled by The Canadian Real Estate Association (CREA).