#101 - 561 Veterans Drive
About This Home
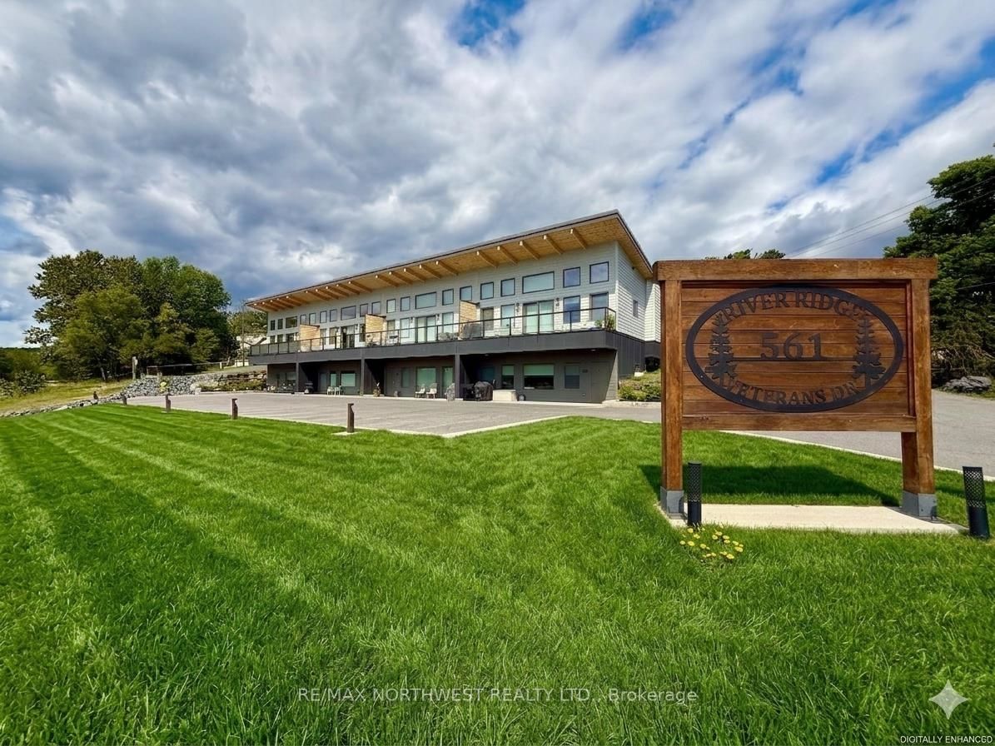
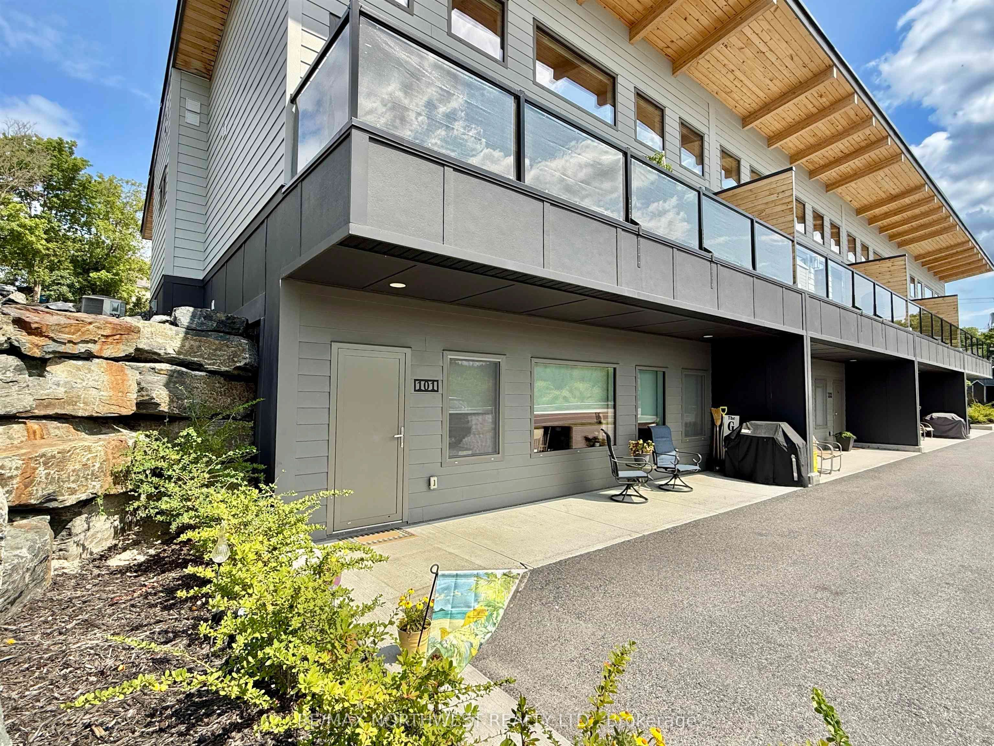
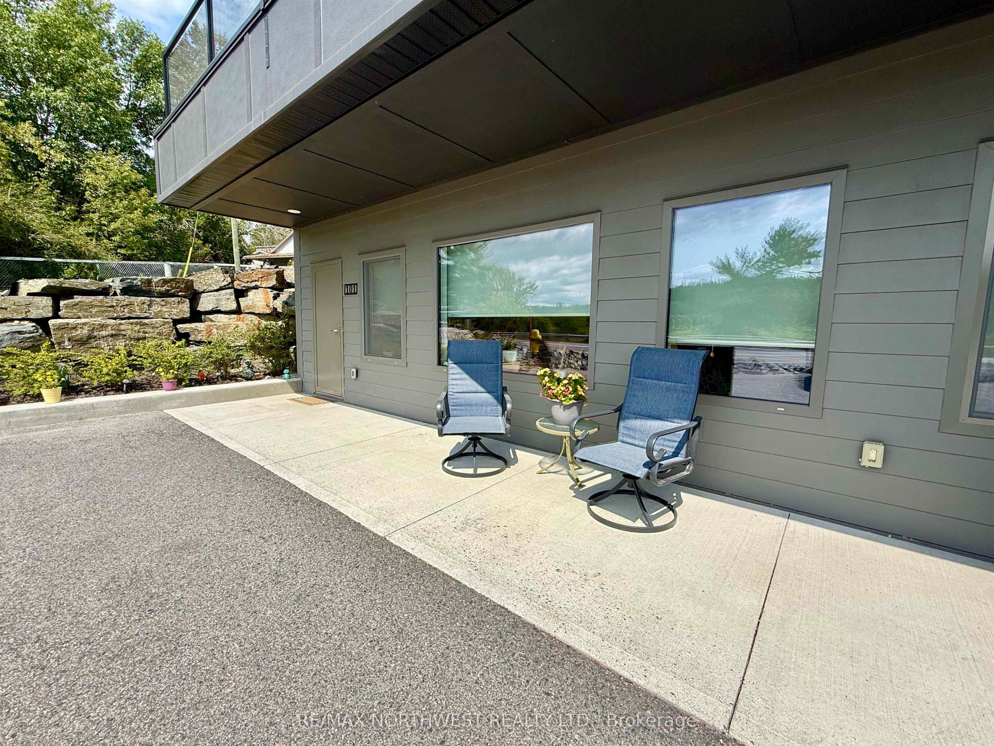
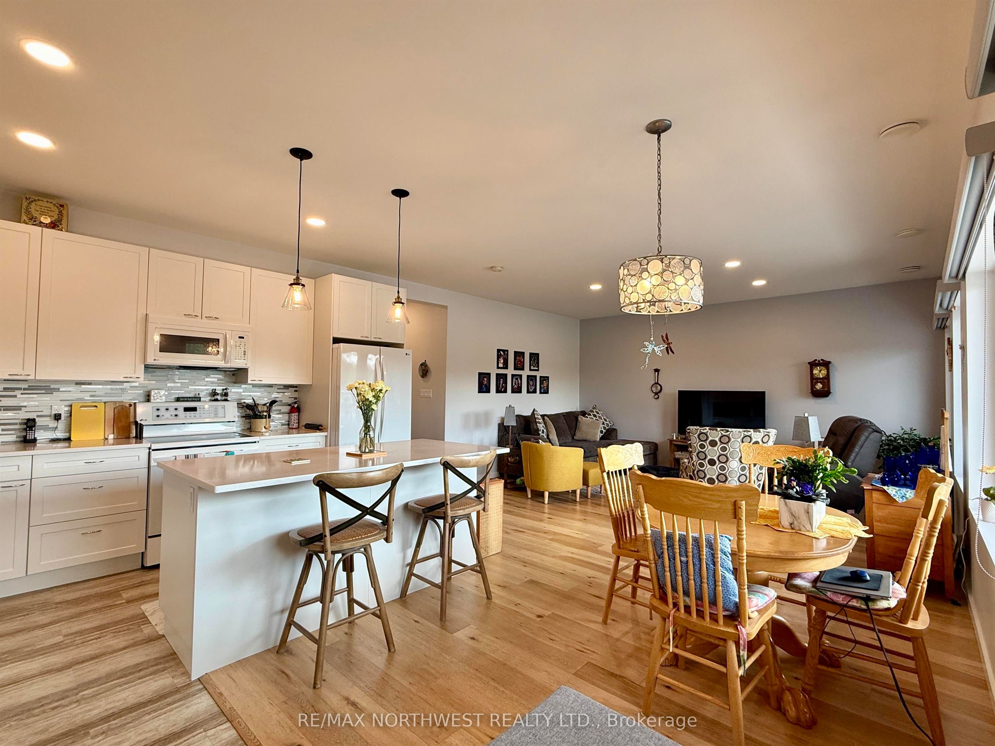
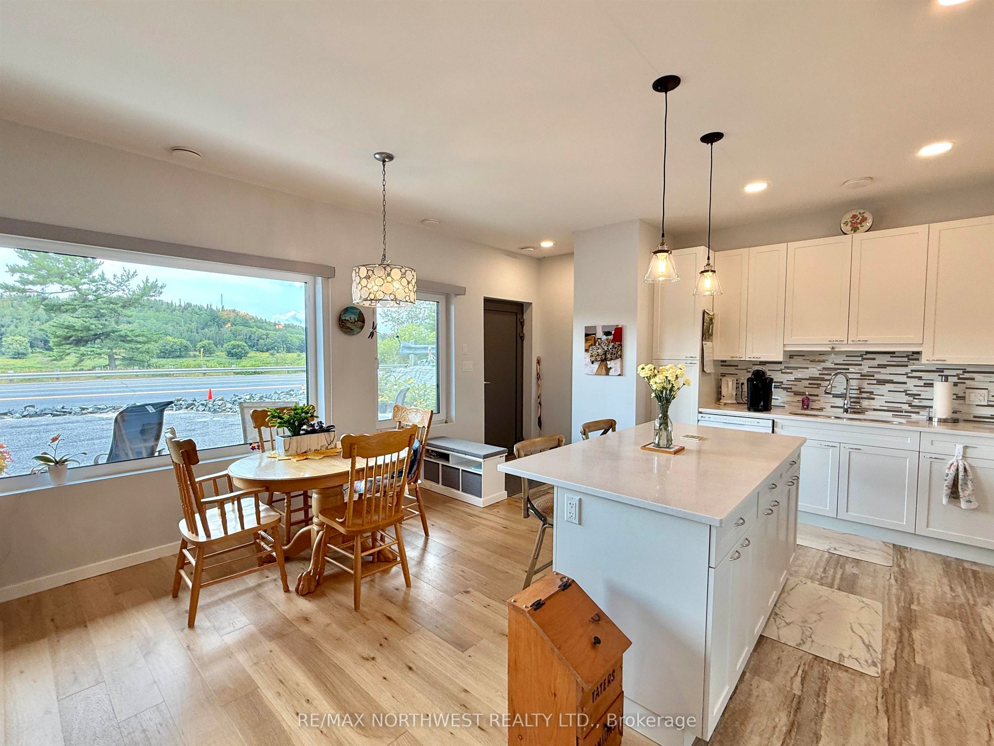
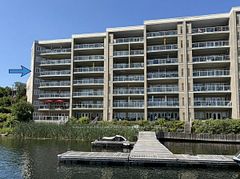
Welcome to Unit 101 in the River Ridge Condominiums. This newly developed 2 bedroom, 2 full bathroom condo offers 1,200 square feet of bright, open space designed for an easy way of living. The main living area features a south-facing wall of windows that provides Winnipeg river views overlooking Rideout Bay. The spacious primary bedroom includes its own walk-in closet and private ensuite bathroom. The building is situated within walking distance of the Miller Rapids Trails while remaining very close to downtown and local amenities. This unit comes with two designated parking spots, and the building provides convenient guest parking for visitors. Designed for low maintenance and minimal upkeep, the monthly condo fees of $475 cover ground maintenance, snow removal, and building insurance. This property offers a perfect opportunity for anyone seeking a turn-key, independent lifestyle close to the heart of town.
Property Information
Building Details
Features & Amenities
Financials & Fees
Inclusions & Exclusions
Fridge, stove, dishwasher, washer, dryer
Location
Similar Properties
View More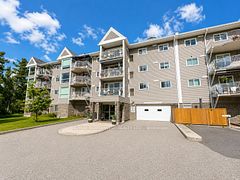
Source: Toronto Regional Real Estate Board (TRREB), via PropTx Innovations Inc.
The data relating to real estate on this website comes in part from the MLS® data feed of PropTx Innovations Inc. The information is deemed reliable but is not guaranteed accurate by PropTx.
The information provided herein must only be used by consumers that have a bona fide interest in the purchase, sale or lease of real estate and may not be used for any commercial purpose or any other purpose.
© 2026 PropTx Innovations Inc. All rights reserved. MLS®, REALTOR® and the associated logos are owned or controlled by The Canadian Real Estate Association (CREA).