75 Woodside Road
About This Home
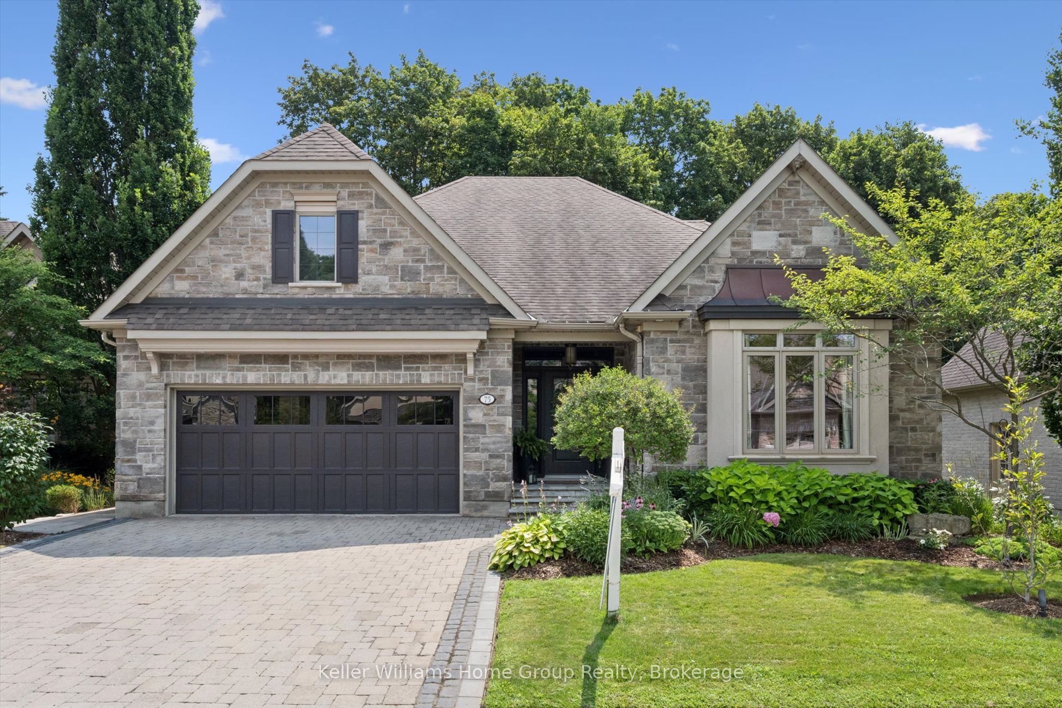
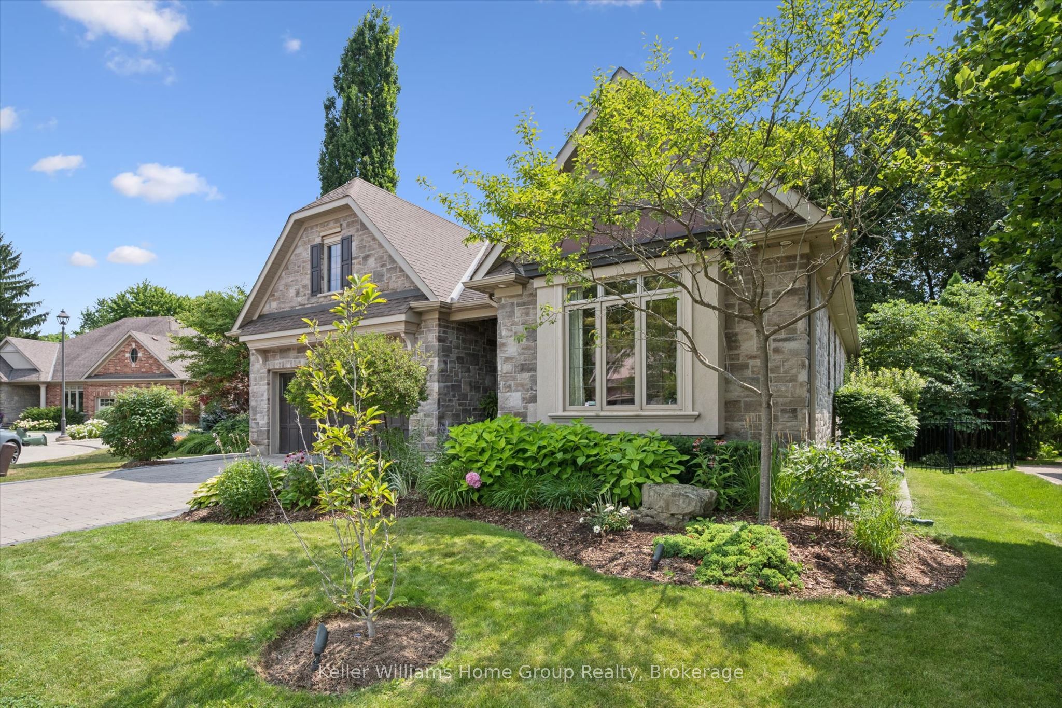
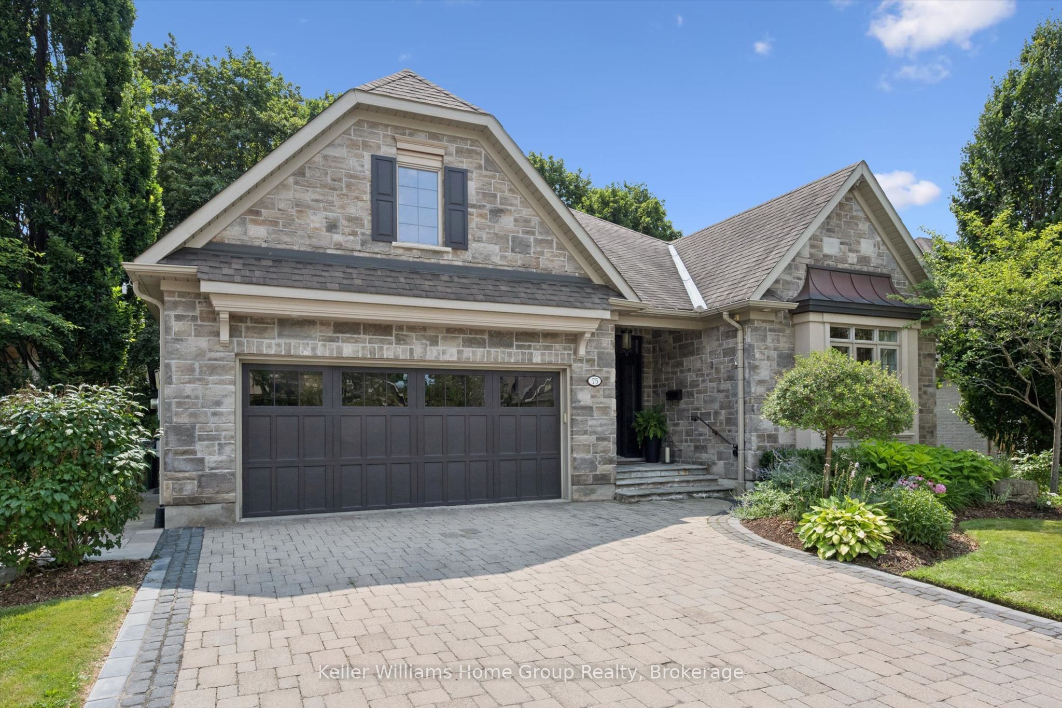
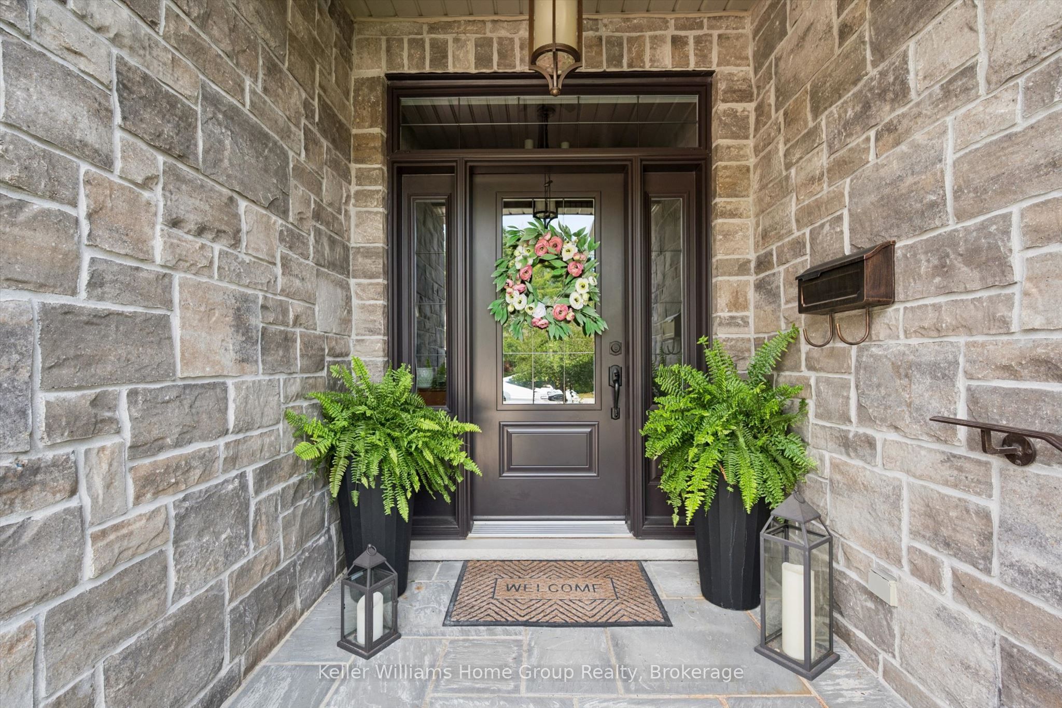
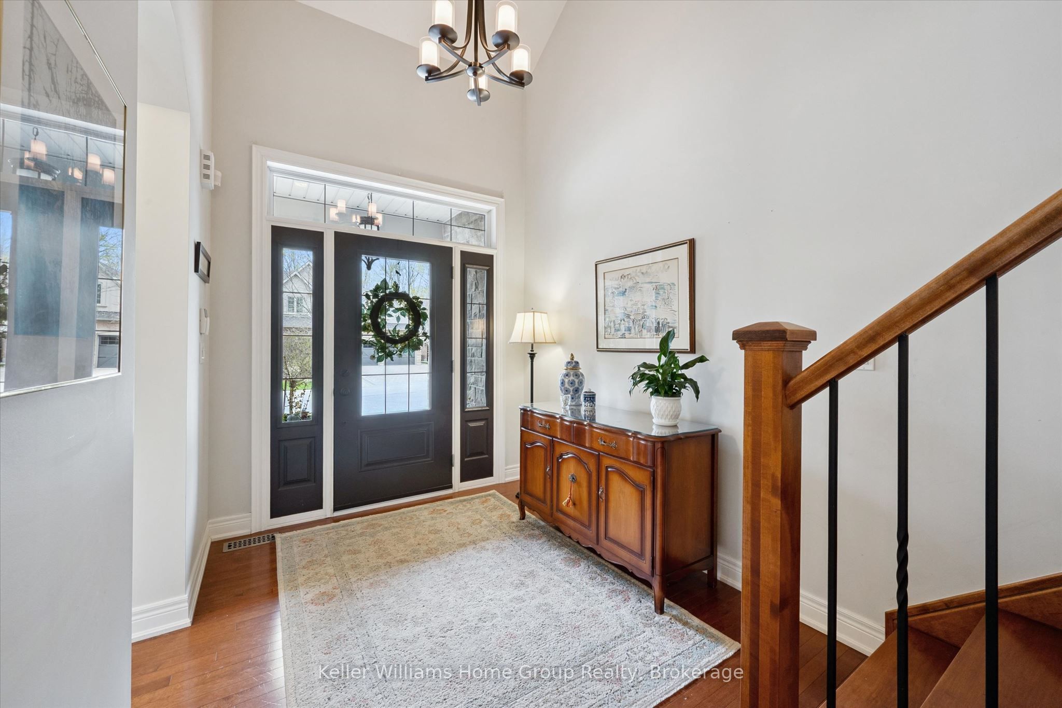
Tucked into the heart of Guelph's sought-after Old University neighbourhood, this custom-built Charleston bungaloft offers a rare blend of architectural character, thoughtful design, and serene outdoor living. Surrounded by mature trees and established homes, the setting is as peaceful as it is private. Step inside to discover soaring ceilings that create an airy, light-filled atmosphere, anchored by a striking floor-to-ceiling fireplace in the family room-perfect for cozy evenings or elegant entertaining. The open-concept layout flows effortlessly, balancing warmth and sophistication.The main-level primary suite is a true retreat, overlooking the beautifully landscaped, ultra-private backyard-a tranquil escape designed for both relaxation and entertaining. The home offers exceptional flexibility with one additional bedroom or office on the main floor, plus two generously sized bedrooms and a full bathroom upstairs.The fully finished basement with in-floor heat extends your living space with a large recreation area with gas fireplace rough-in, complete with a wet bar, an additional bedroom, and a full bathroom-ideal for guests, in-laws, or a private home retreat. Outside, the professionally landscaped backyard with composite wood deck and flagstone patio is a standout feature: lush, secluded, and designed for quiet enjoyment or summer gatherings. A rare opportunity to own a distinctive home in one of Guelph's most established and desirable communities.
Property Information
Building Details
Features & Amenities
Financials & Fees
Inclusions & Exclusions
Fridge, stove, dishwasher, microwave, washer, dryer, garage door opener (no remotes)
Living room drapes, floating shelves in loft.
Location
Similar Properties
View More
Source: Toronto Regional Real Estate Board (TRREB), via PropTx Innovations Inc.
The data relating to real estate on this website comes in part from the MLS® data feed of PropTx Innovations Inc. The information is deemed reliable but is not guaranteed accurate by PropTx.
The information provided herein must only be used by consumers that have a bona fide interest in the purchase, sale or lease of real estate and may not be used for any commercial purpose or any other purpose.
© 2026 PropTx Innovations Inc. All rights reserved. MLS®, REALTOR® and the associated logos are owned or controlled by The Canadian Real Estate Association (CREA).