#11 - 101 Swales Avenue
About This Home
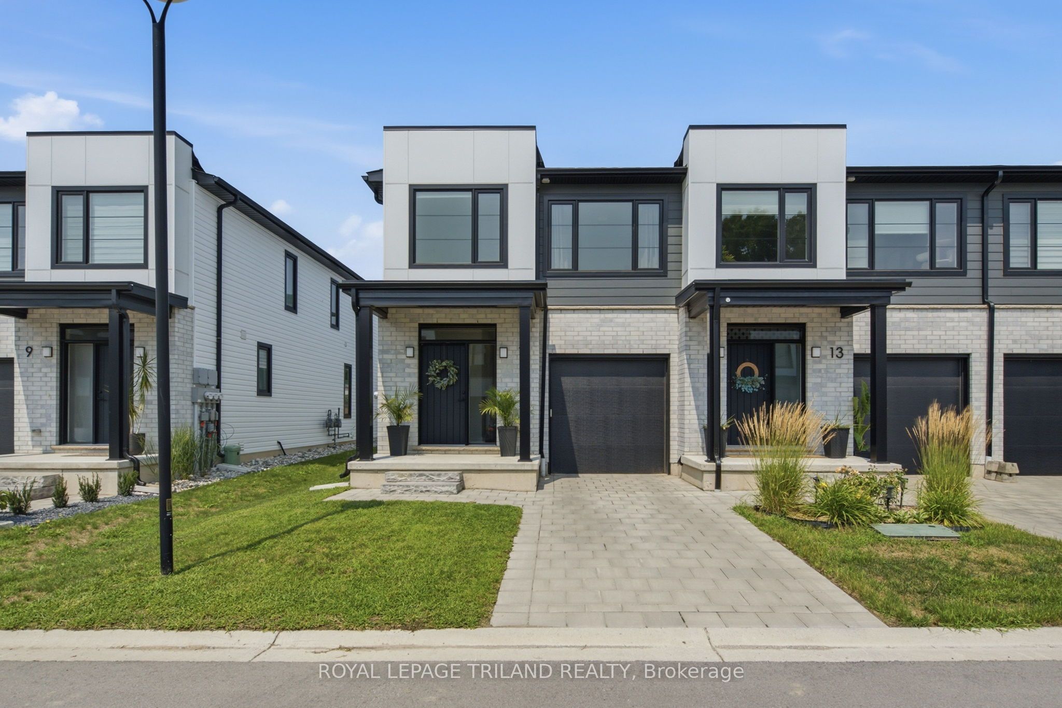
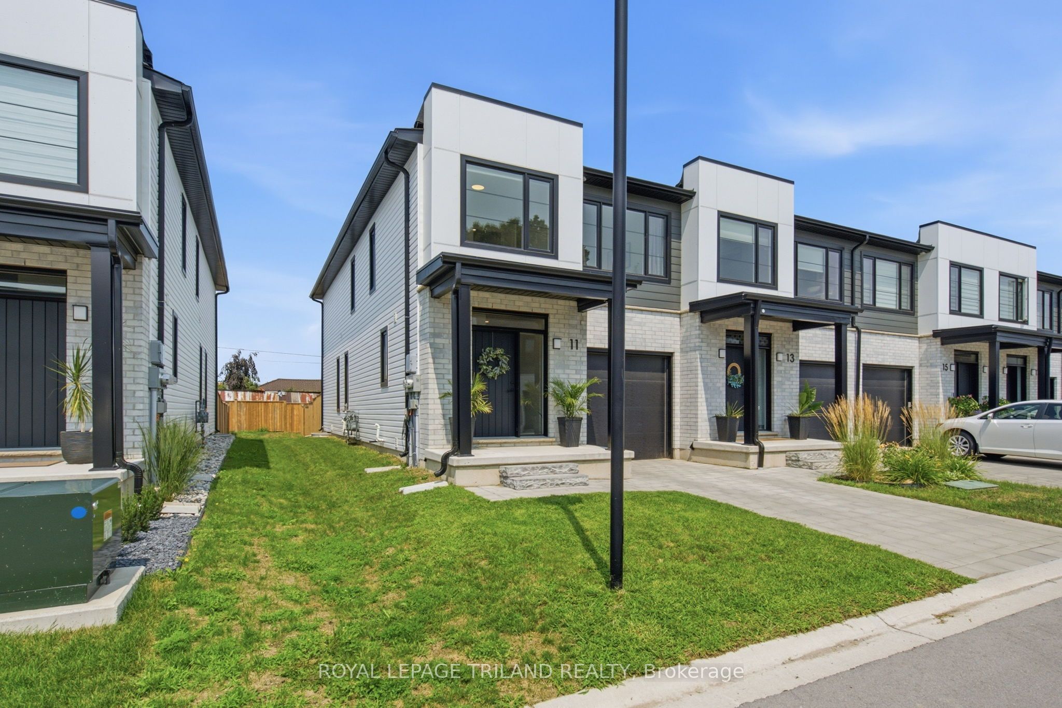
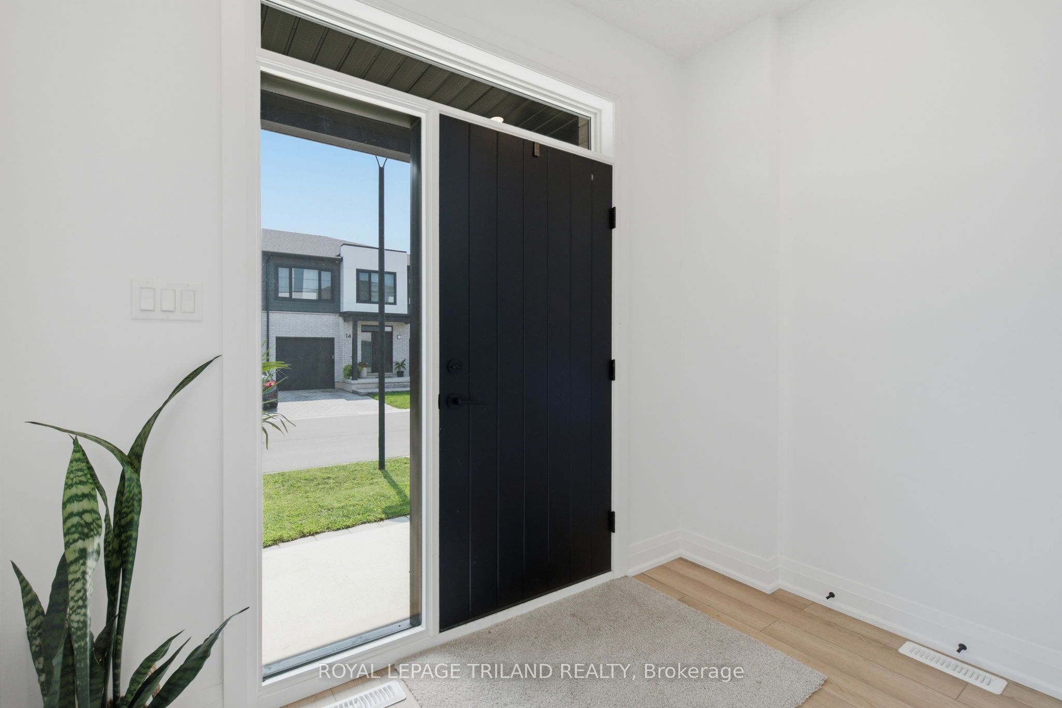
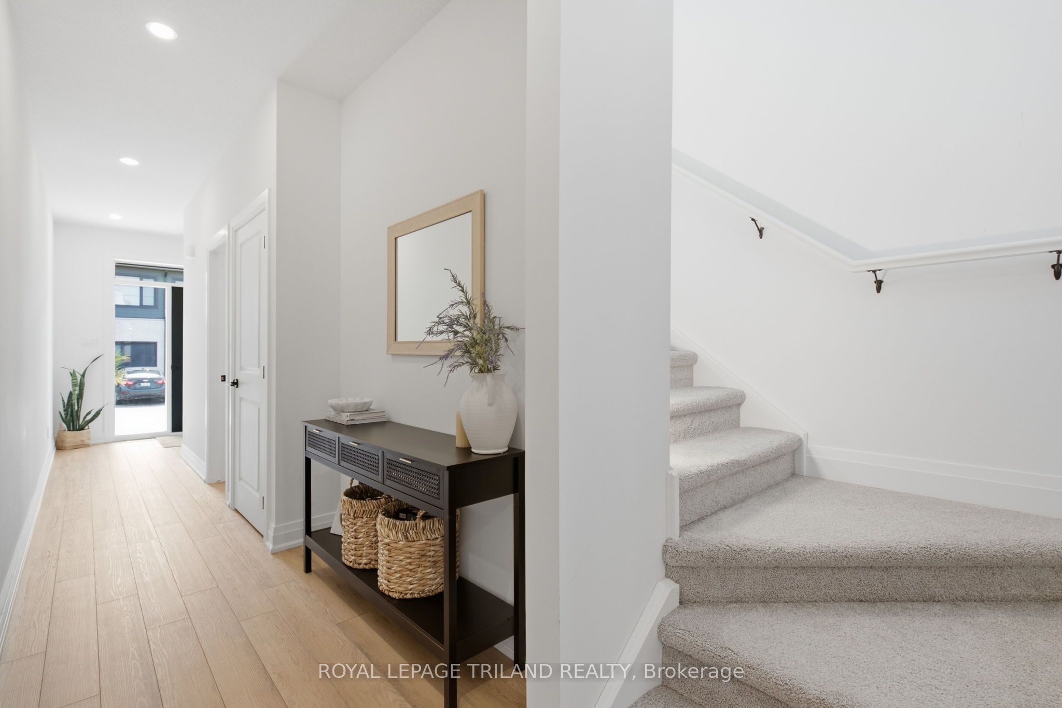
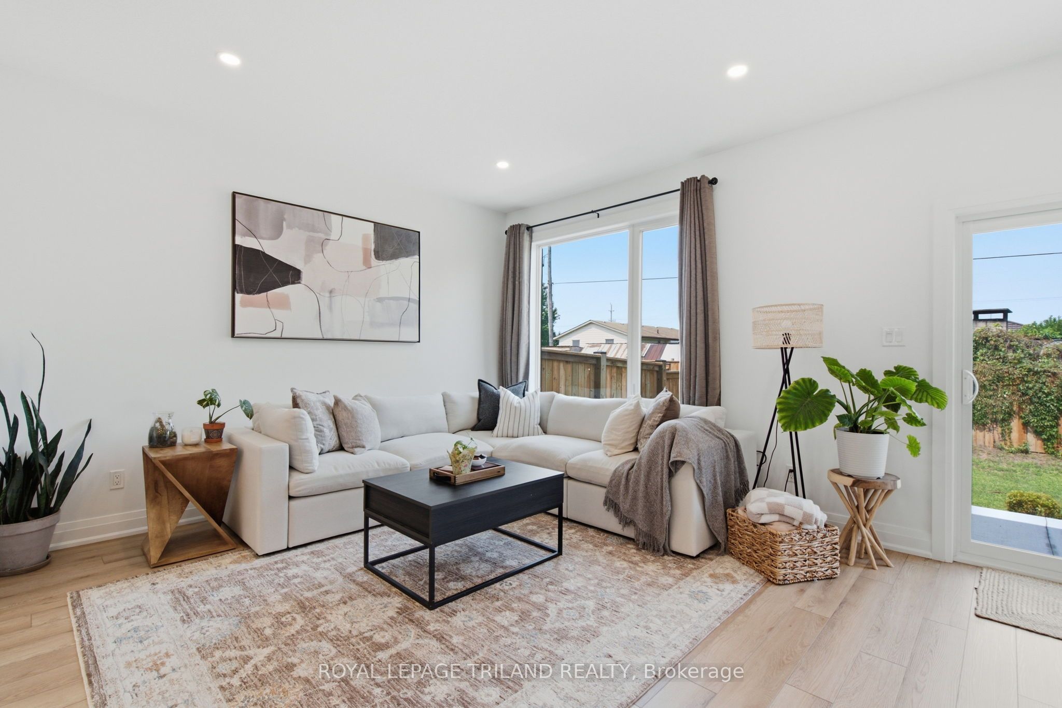
Welcome to 11-101 Swales Ave in Strathroy! This beautifully finished 2-storey END UNIT townhome offers modern style, thoughtful design, and an ideal location in the sought-after Carroll Creek community. Built by Werrington Homes, this spacious end-unit Waterlily model features approximately 1,982 sq. ft. of finished living space above grade, plus a fully finished lower level. The main floor offers an inviting open-concept layout with 9-ft ceilings, luxury vinyl plank flooring, pot lights, and a bright, modern kitchen complete with quartz countertops and ample cabinetry. The spacious living and dining areas provide an excellent setting for both everyday family living and entertaining. Upstairs, you'll find three generous bedrooms with 2 beautiful bathrooms, one including a primary suite with a beautiful 4-piece ensuite featuring a tiled and glass shower and double vanity. A convenient second-floor laundry room adds to the home's functionality. The home also features abundant storage throughout and a single-car garage. Outside, enjoy the private and fully landscaped backyard, while out front you will feel welcomed to this beautiful home. Located close to nearby schools and within walking distance to parks, restaurants, shopping, Canadian Tire, Walmart, LCBO, and the West Middlesex Memorial Centre, this home offers exceptional convenience in a family-friendly neighbourhood. A low monthly common-element fee covers items such as snow removal on the private road and maintenance of the community greenspace. Move-in ready, modern, and complete with the space today's families need - 11-101 Swales Ave is an excellent opportunity to own a newer home in the growing community of Strathroy.
Property Information
Building Details
Features & Amenities
Financials & Fees
Inclusions & Exclusions
Fridge, stove, dishwasher, washer, dryer
Location
Similar Properties
View More
Source: Toronto Regional Real Estate Board (TRREB), via PropTx Innovations Inc.
The data relating to real estate on this website comes in part from the MLS® data feed of PropTx Innovations Inc. The information is deemed reliable but is not guaranteed accurate by PropTx.
The information provided herein must only be used by consumers that have a bona fide interest in the purchase, sale or lease of real estate and may not be used for any commercial purpose or any other purpose.
© 2026 PropTx Innovations Inc. All rights reserved. MLS®, REALTOR® and the associated logos are owned or controlled by The Canadian Real Estate Association (CREA).