2211 Wateroak Drive
About This Home
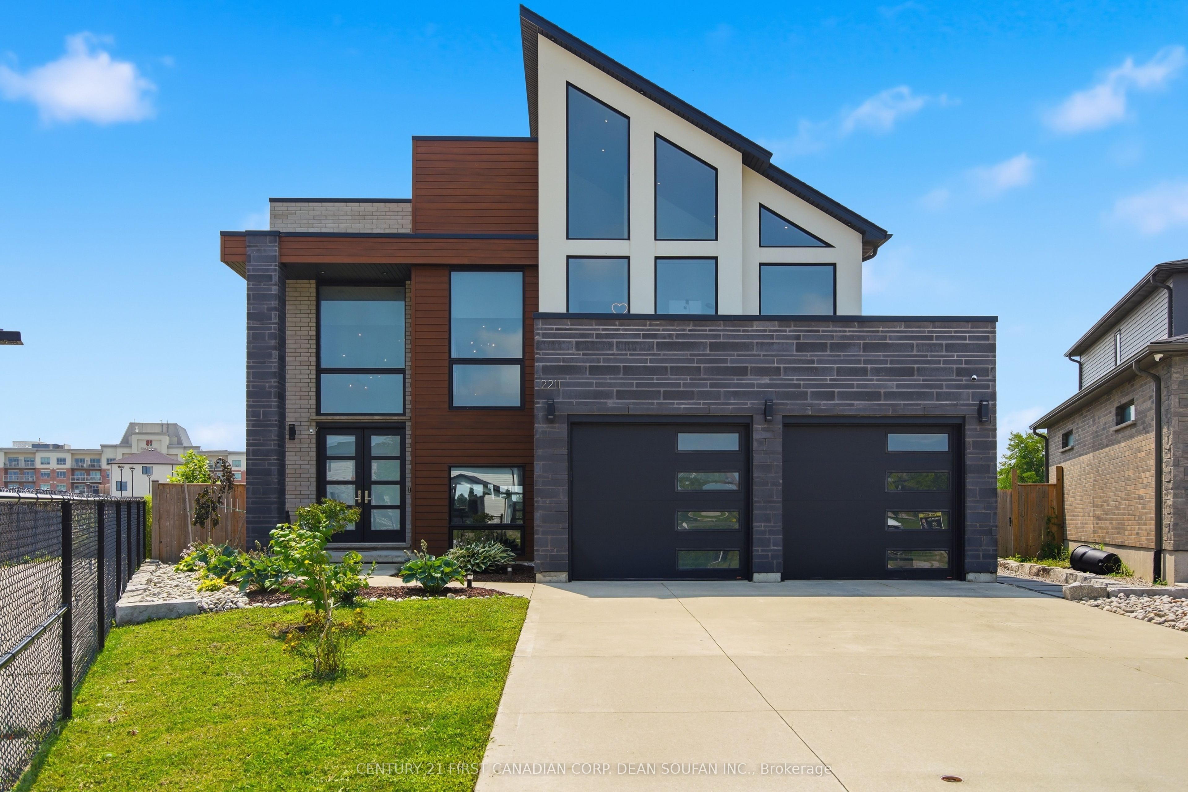
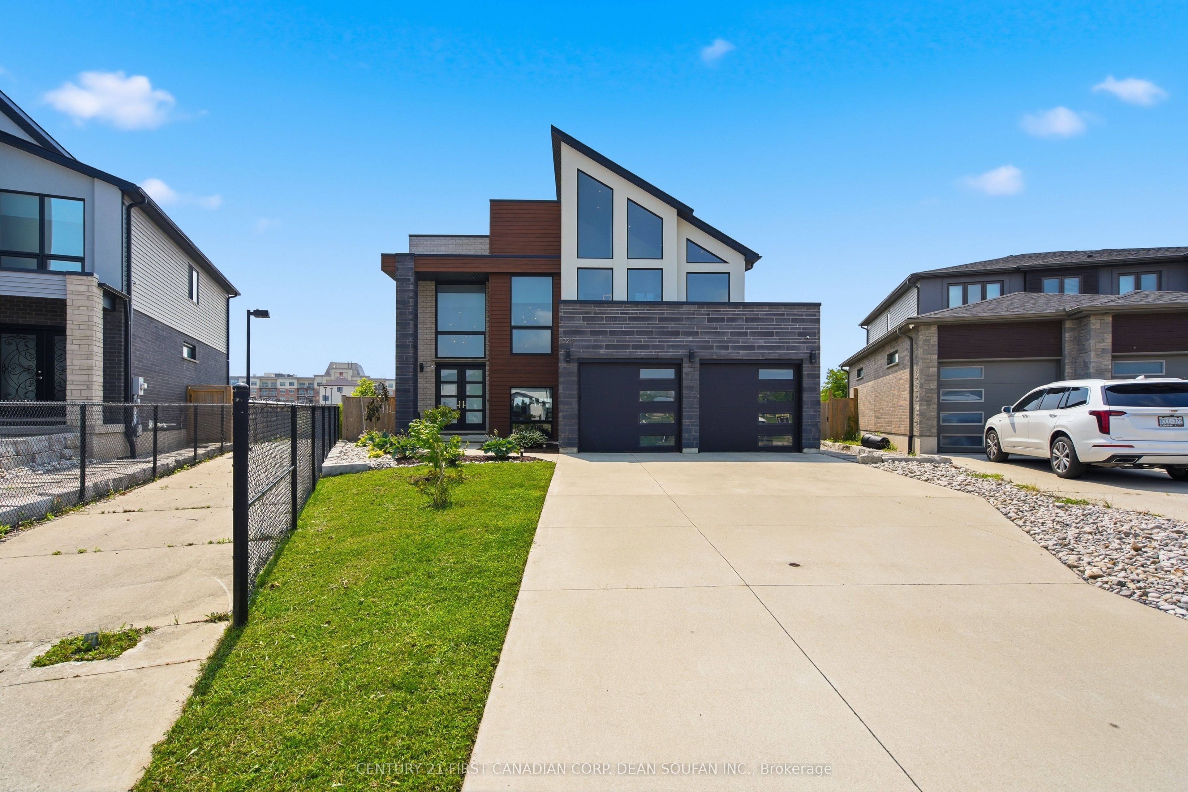
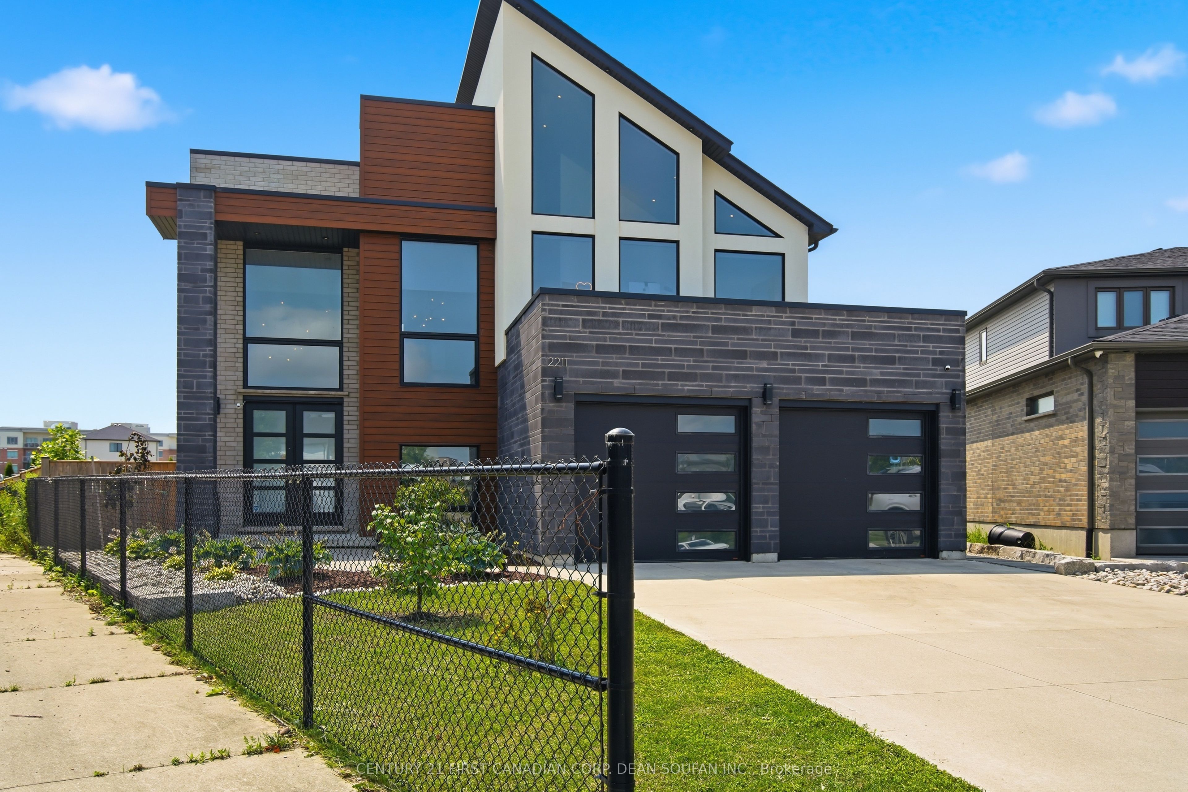
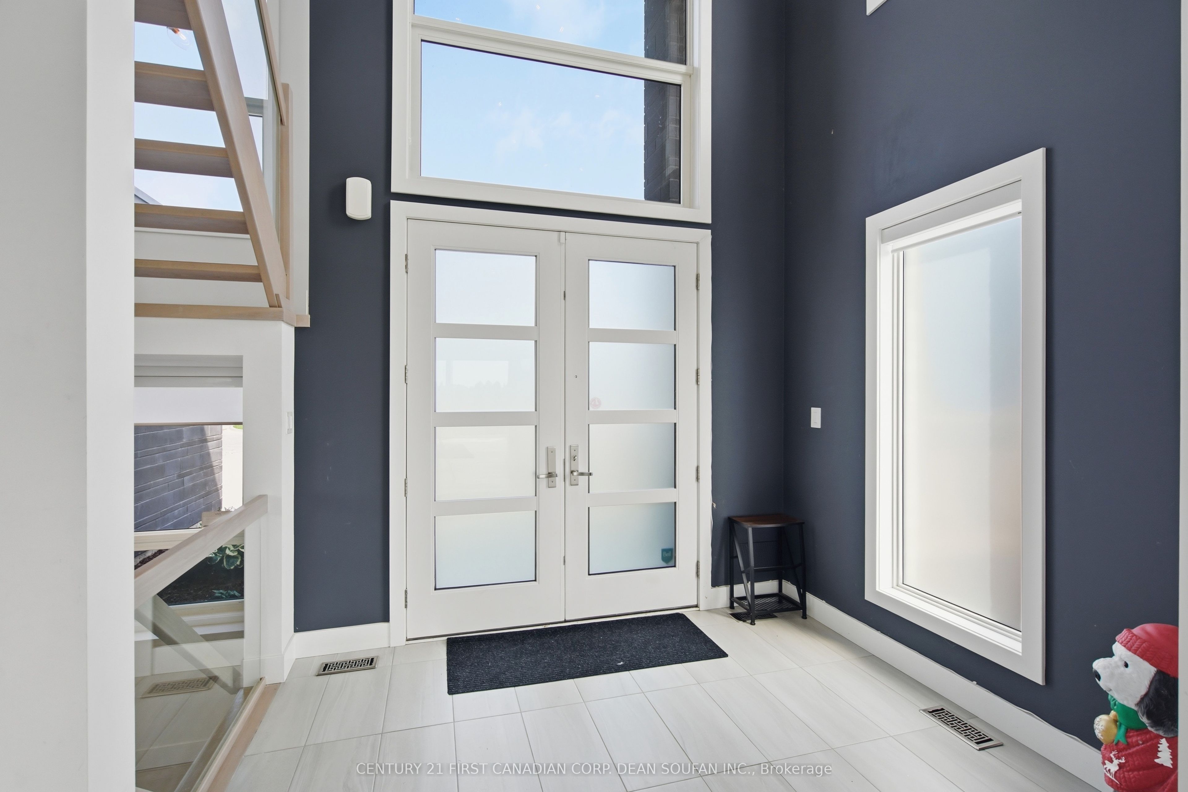
For Lease! Available immediately! Welcome to 2211 Wateroak Drive, an exceptional executive home in one of North London's most sought after communities. Set on a premium pie shaped lot, this custom built home offers modern design, spacious living areas, and an abundance of natural light. The open concept main floor features soaring windows, engineered hardwood flooring, and a stunning chef's kitchen with quartz countertops, waterfall island, upgraded cabinetry, walk in pantry, and coffee and bar area. The spacious living room features a striking fireplace and flows seamlessly to the beautifully landscaped backyard with covered deck, stamped concrete, hot tub, vegetable gardens, and mature cedars for added privacy. Upstairs, the impressive 19 foot vaulted loft provides additional flexible living space. The primary suite features a large walk in closet and spa like ensuite with freestanding tub, oversized glass shower, and double vanity. Two additional bedrooms, a four piece bathroom, and convenient second floor laundry complete the upper level. The oversized insulated garage and unfinished basement provide excellent storage and future potential. Ideally located just minutes from Masonville Place, top rated schools, and Medway Valley Heritage Forest. Can also be leased FURNISHED for $5,000 per month + Utilities *Landlord requires a rental application, first & last months rent, credit check, letter of employment, and references from past landlords.
Property Information
Building Details
Features & Amenities
Inclusions & Exclusions
Fridge, Stove, Dishwasher, Washer, Dryer
None
Location
Similar Properties
View More
Source: Toronto Regional Real Estate Board (TRREB), via PropTx Innovations Inc.
The data relating to real estate on this website comes in part from the MLS® data feed of PropTx Innovations Inc. The information is deemed reliable but is not guaranteed accurate by PropTx.
The information provided herein must only be used by consumers that have a bona fide interest in the purchase, sale or lease of real estate and may not be used for any commercial purpose or any other purpose.
© 2026 PropTx Innovations Inc. All rights reserved. MLS®, REALTOR® and the associated logos are owned or controlled by The Canadian Real Estate Association (CREA).