#107 - 1584 Ernest Avenue
About This Home
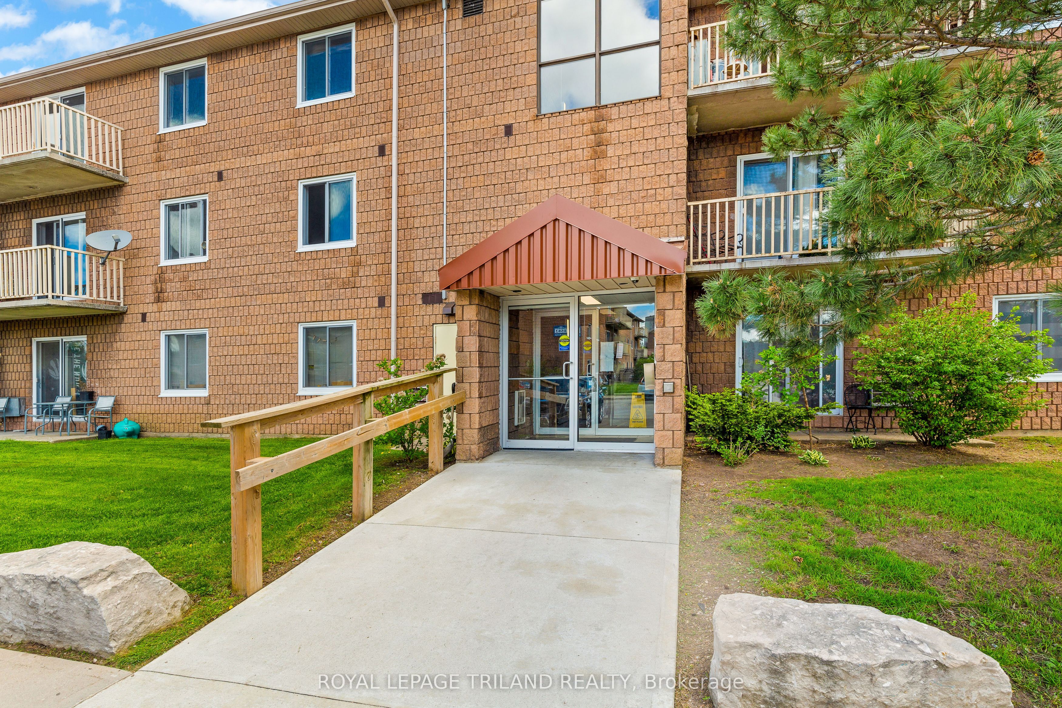
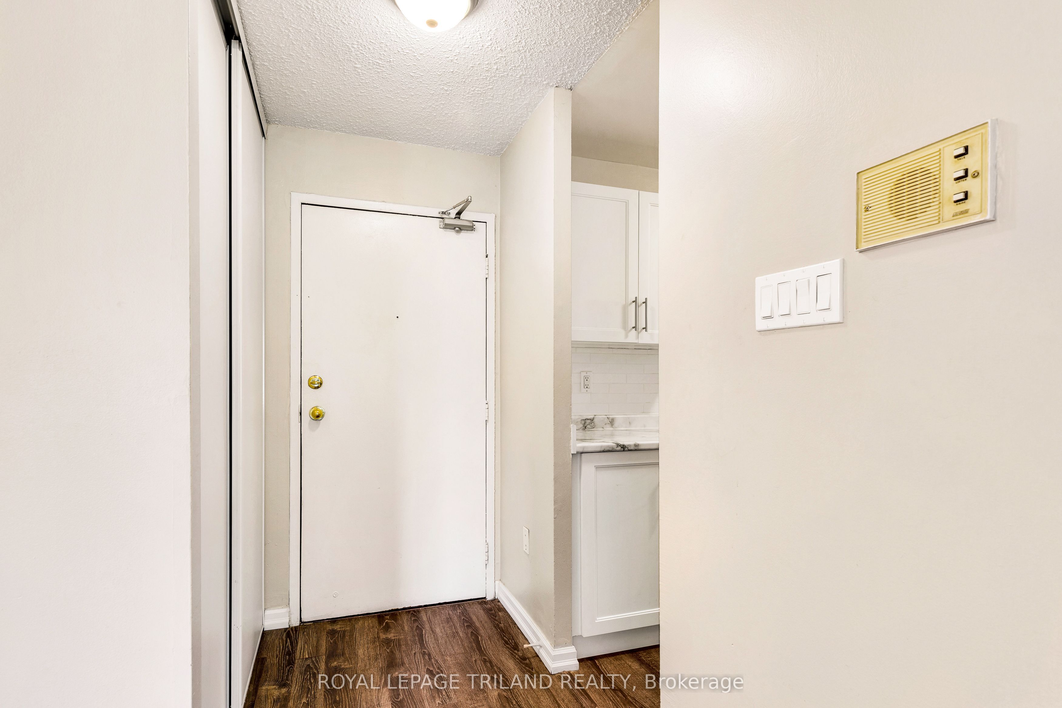
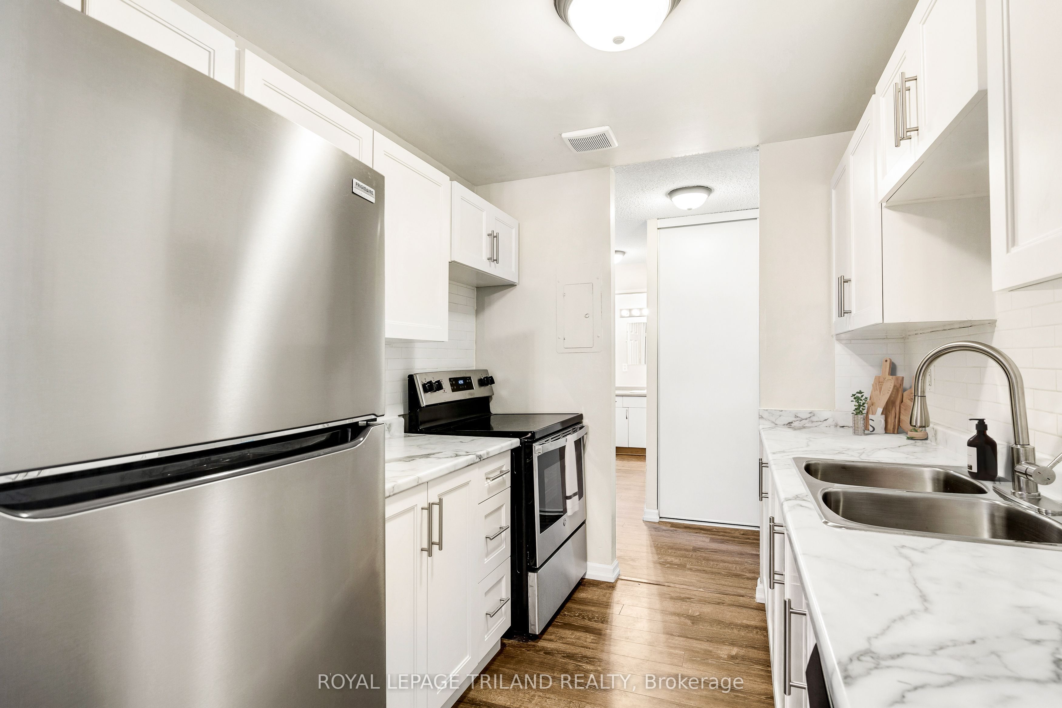
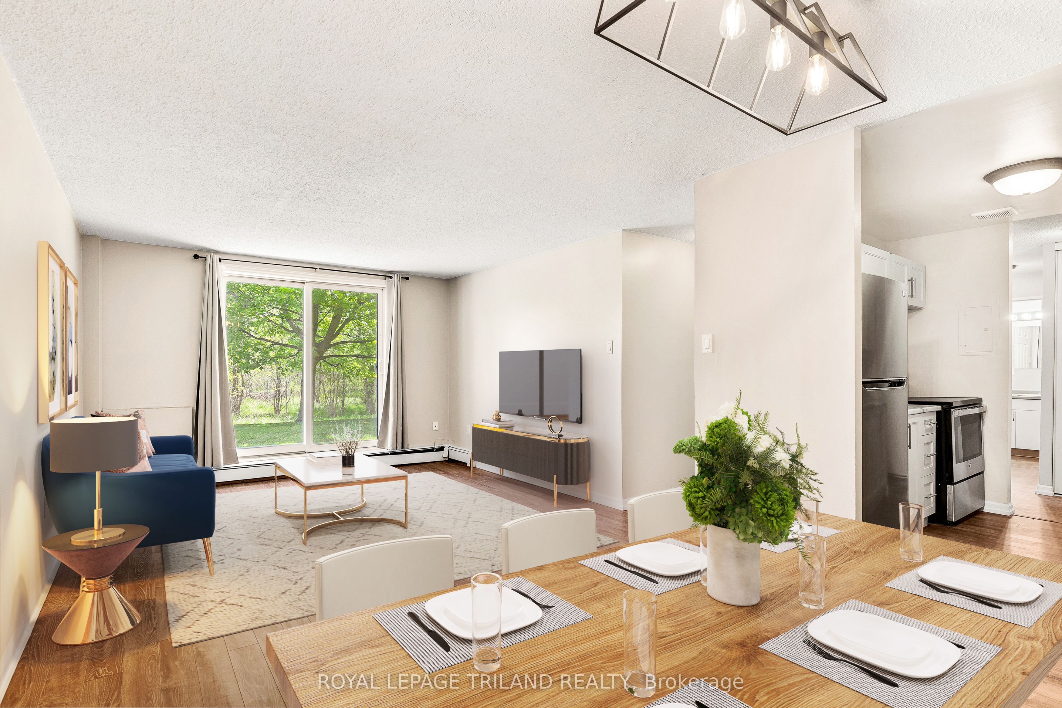
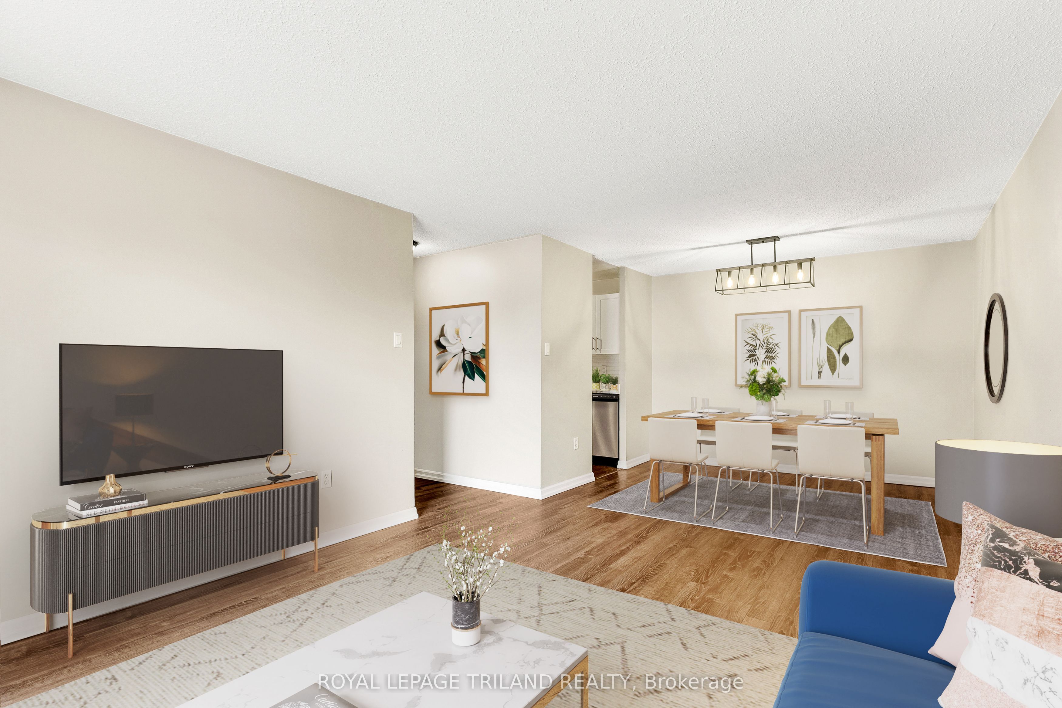
Step inside to discover a sleek, updated kitchen equipped with stainless steel appliances, a stylish subway tile backsplash, and quiet soft-close cabinetry. Laminate flooring extends seamlessly throughout the home, connecting two spacious bedrooms with abundant closet space, along with an additional in-unit storage room to keep everything organized. Step through your glass sliding doors to enjoy a peaceful, tree-lined view with complete privacy without facing neighbours. Ground-floor access through the patio also makes moving day exceptionally effortless. The laundry room is located directly across the hall from the unit. Set in a quiet building offering ample visitor parking, this location puts everyday amenities within quick reach, including a short 12-minute walk to White Oaks Mall. To apply, please send your letter of employment, two recent pay stubs, full credit report, landlord references and a completed OREA application form to [email protected].
Property Information
Building Details
Features & Amenities
Financials & Fees
Inclusions & Exclusions
Refrigerator, stove, dishwasher, a/c window unit
Current tenant's belongings
Location
Similar Properties
View More
Source: Toronto Regional Real Estate Board (TRREB), via PropTx Innovations Inc.
The data relating to real estate on this website comes in part from the MLS® data feed of PropTx Innovations Inc. The information is deemed reliable but is not guaranteed accurate by PropTx.
The information provided herein must only be used by consumers that have a bona fide interest in the purchase, sale or lease of real estate and may not be used for any commercial purpose or any other purpose.
© 2026 PropTx Innovations Inc. All rights reserved. MLS®, REALTOR® and the associated logos are owned or controlled by The Canadian Real Estate Association (CREA).