232 CRANBROOK Street
About This Home
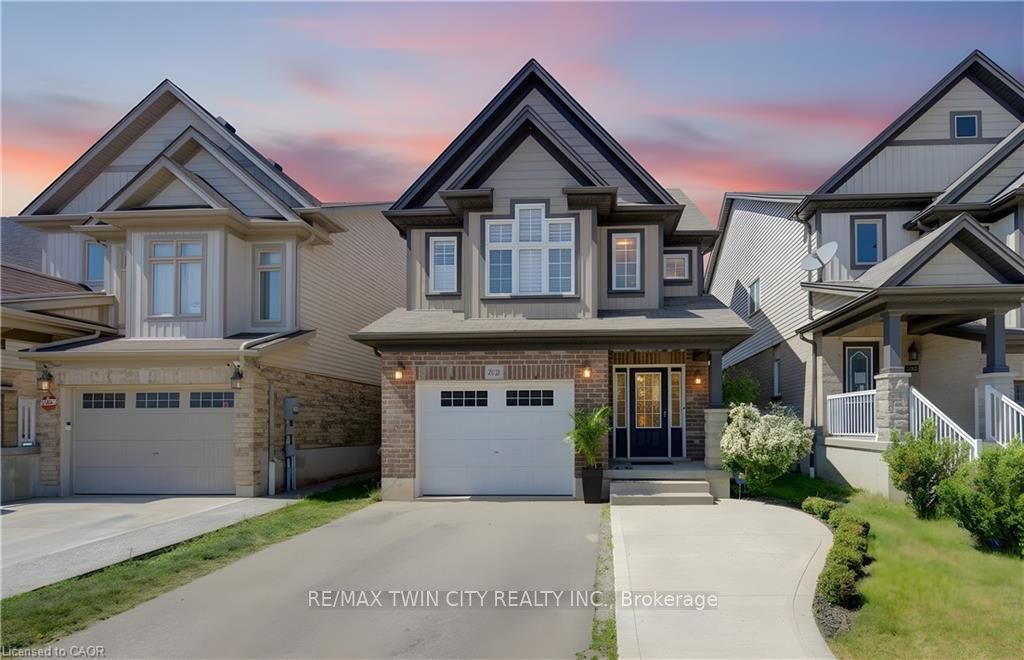
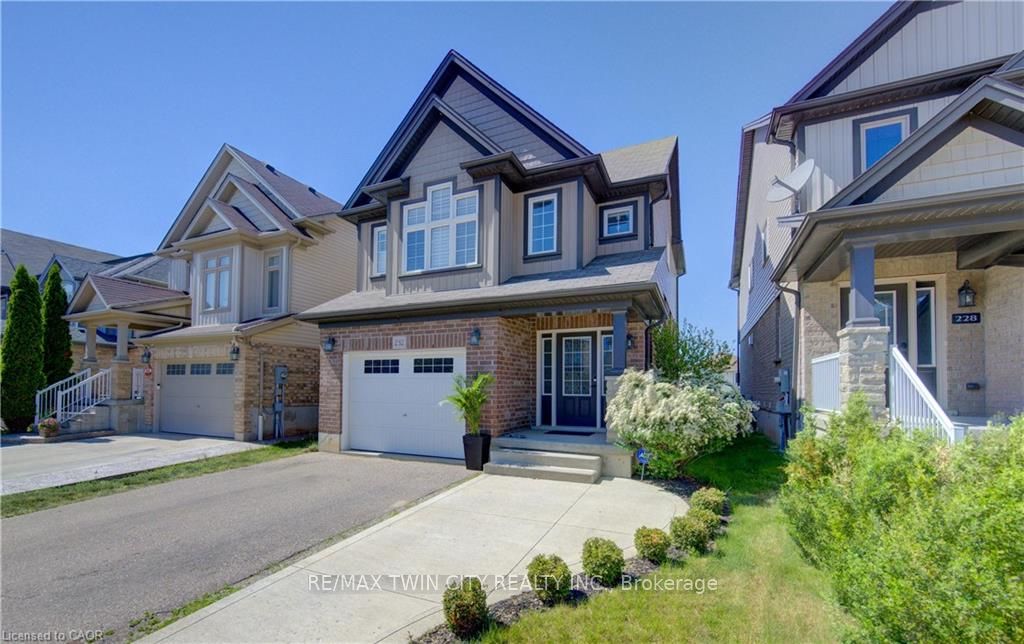
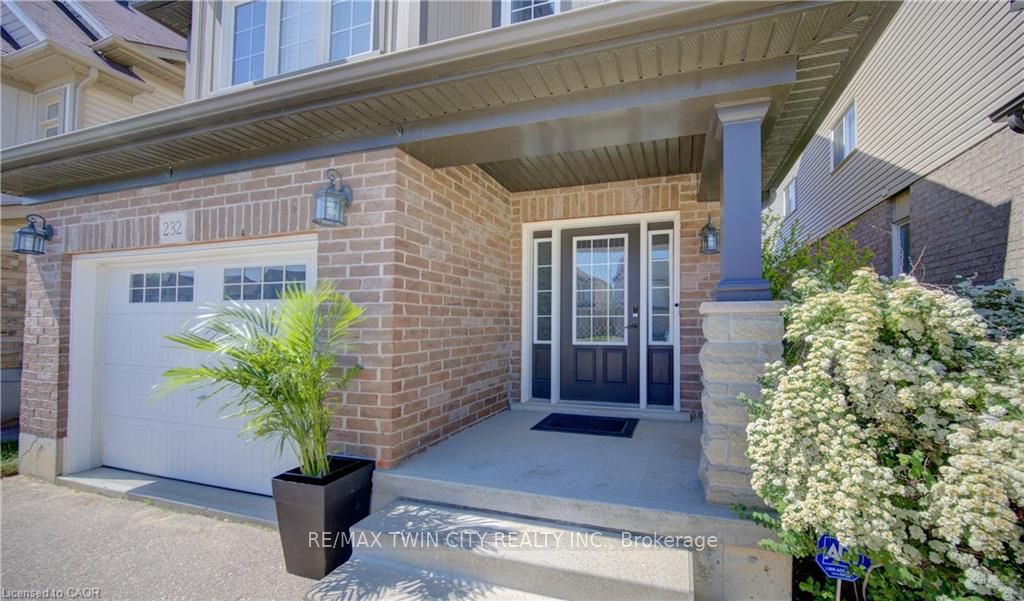
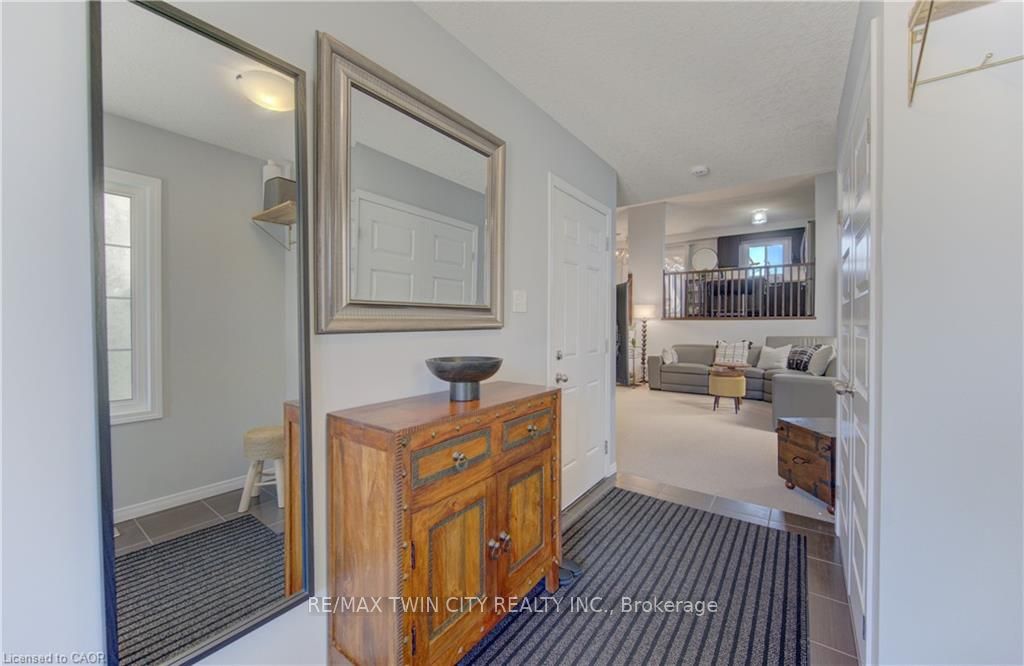
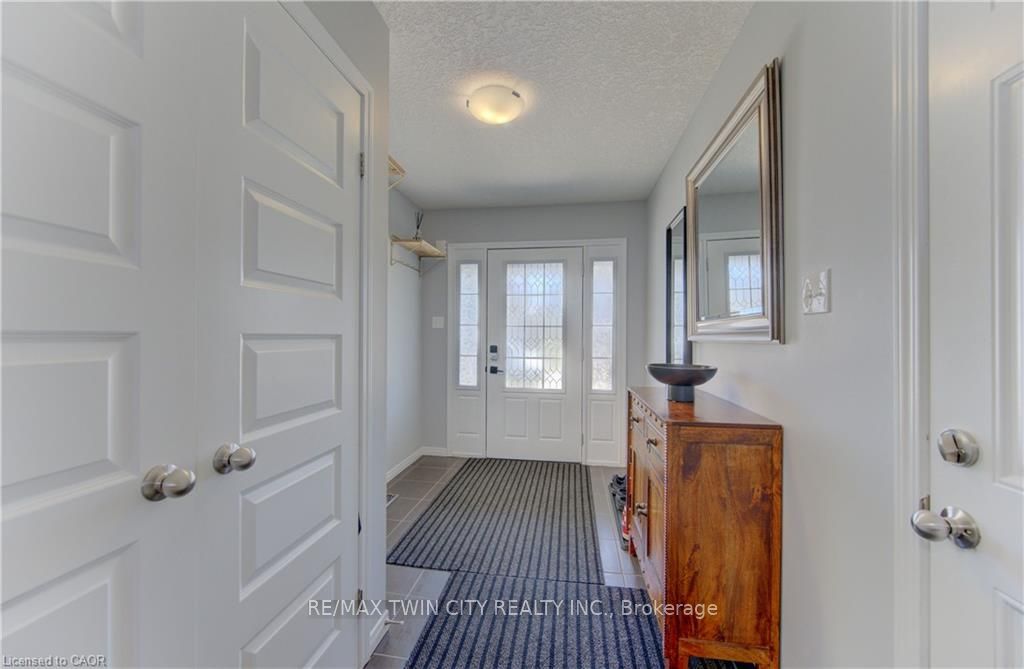
Welcome to this exceptionally clean and beautifully maintained home in sought-after Doon South! Offering 3 bedrooms, 2.5 baths, and a unique multi-level layout, this home provides the space and privacy families are looking for. Large windows fill the home with natural light, while multiple living areas across different levels allow everyone to spread out, work from home, relax, or entertain comfortably. The spacious primary retreat features its own ensuite, while all three generously sized bedrooms offer plenty of room for growing families. The finished walkout basement adds valuable flexible living space. Outside, enjoy two levels of covered outdoor living, perfect for BBQs, entertaining, or relaxing while overlooking the beautifully landscaped backyard with trees, flowers, and natural stone features. Poured concrete adds convenient extra parking. Located close to top-rated schools, parks, trails, amenities, and Highway 401, this meticulously maintained home offers an ideal combination of space, privacy, natural light, and location.
Property Information
Building Details
Features & Amenities
Financials & Fees
Inclusions & Exclusions
Built-in Microwave, Carbon Monoxide Detector, Dishwasher, Dryer, Gas Oven/Range, Refrigerator, Smoke Detector, Washer, Window Coverings, TV Wall Mounts
Gas fireplace in lower living room (will be capped)
Location
Similar Properties
View More
Source: Toronto Regional Real Estate Board (TRREB), via PropTx Innovations Inc.
The data relating to real estate on this website comes in part from the MLS® data feed of PropTx Innovations Inc. The information is deemed reliable but is not guaranteed accurate by PropTx.
The information provided herein must only be used by consumers that have a bona fide interest in the purchase, sale or lease of real estate and may not be used for any commercial purpose or any other purpose.
© 2026 PropTx Innovations Inc. All rights reserved. MLS®, REALTOR® and the associated logos are owned or controlled by The Canadian Real Estate Association (CREA).