23 Brasher Drive
About This Home
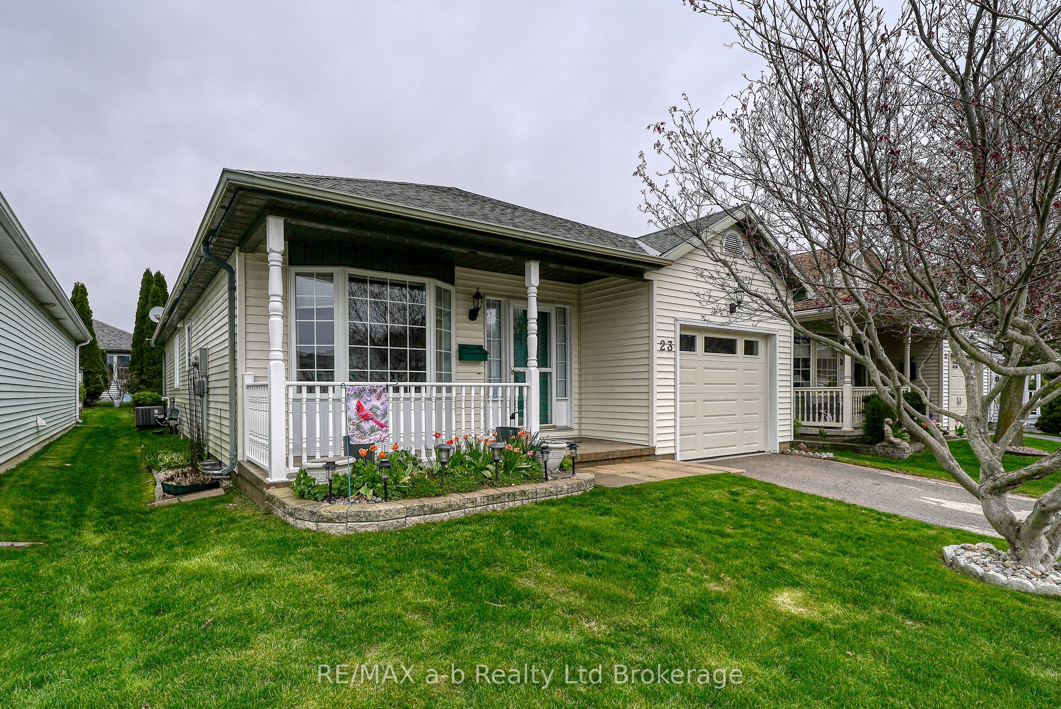
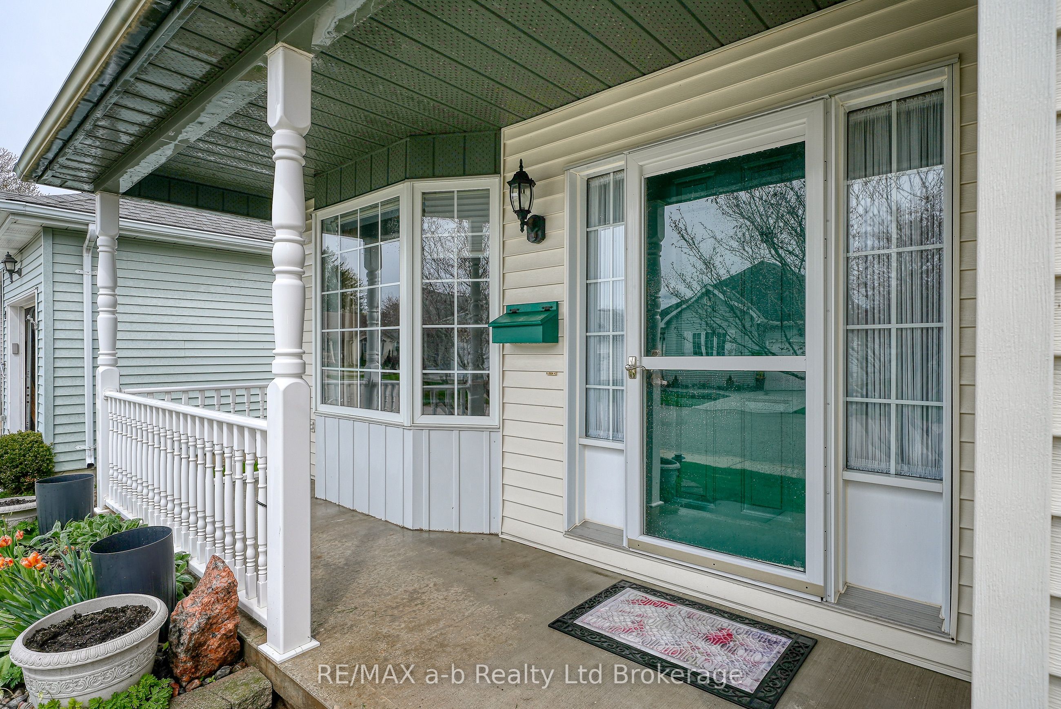
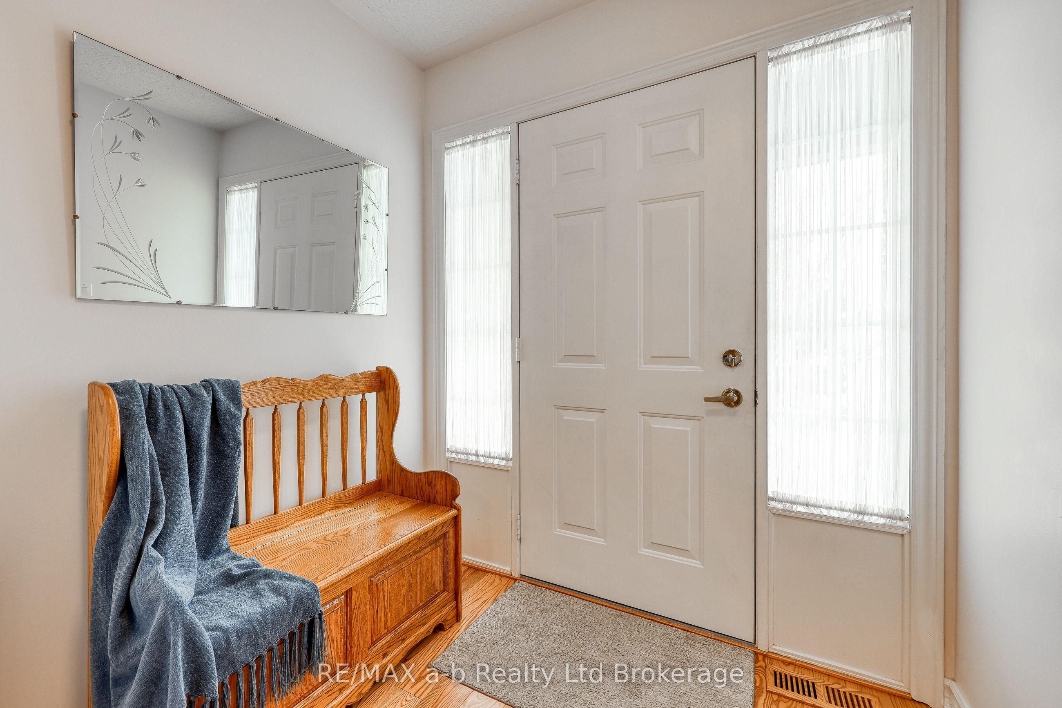
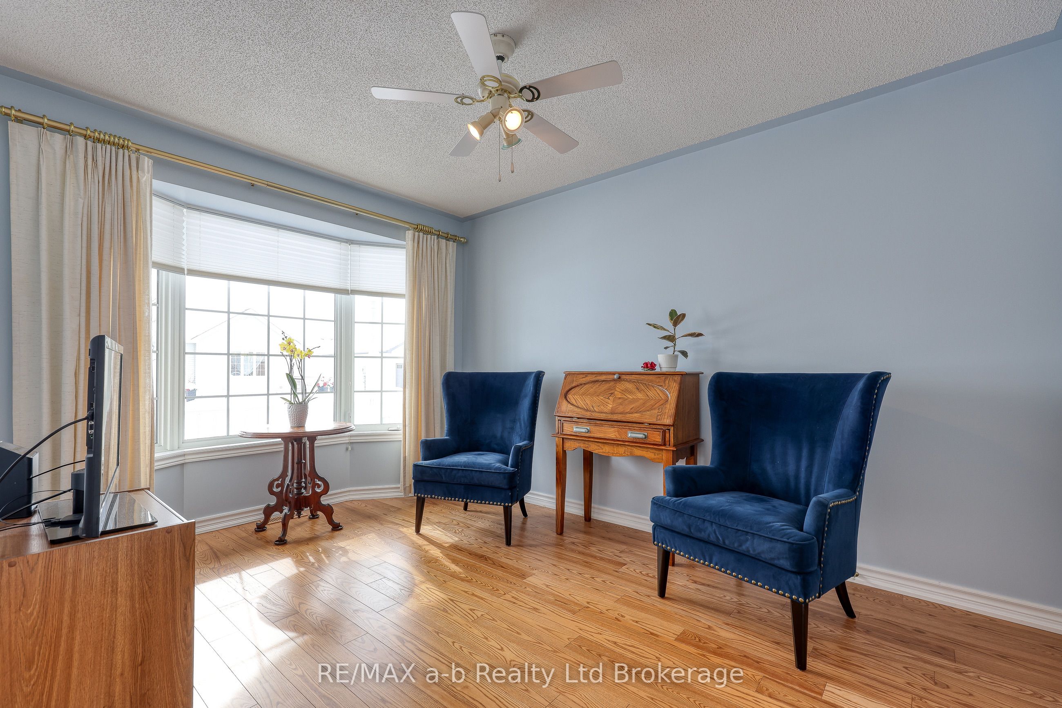
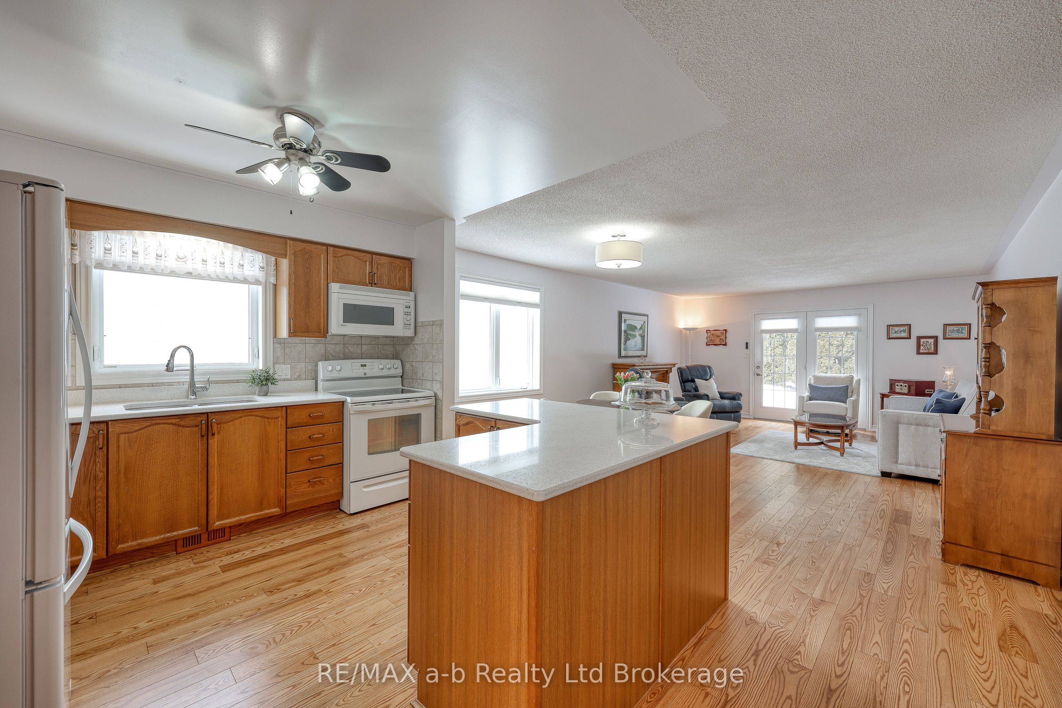
Hickory Hills - Low-Maintenance Living in Tillsonburg's sought-after adult community. This well-maintained detached bungalow blends easy living with modern finishes: an open-concept main floor with hardwood throughout, a bright living/dining area, and a kitchen featuring quartz countertops. Offering 2 bedrooms and 3 baths, it provides comfortable space for guests and everyday convenience. Enjoy single-floor living with main floor laundry. Attached garage with epoxy floor, basement storage + workshop. Low-maintenance yard, private patio with electric awning and irrigated landscaping. Pride of ownership shows inside and out, making this home truly move-in ready. Set within an amenity-rich community known for its friendly atmosphere and active lifestyle, you're minutes to shopping, healthcare, dining, and parks. A smart choice for down sizers or anyone seeking a relaxed, low-maintenance home in a prime Tillsonburg location. Clubhouse amenities include pool and organized activities. Quiet, walkable streets and a welcoming, 55+ lifestyle. HOA approx. $655/yr; buyer transfer fee $2,000.
Property Information
Building Details
Features & Amenities
Financials & Fees
Inclusions & Exclusions
fridge, stove, dishwasher, microwave, freezer (in laundry room),washer, dryer and all window coverings
n/a
Location
Similar Properties
View More
Source: Toronto Regional Real Estate Board (TRREB), via PropTx Innovations Inc.
The data relating to real estate on this website comes in part from the MLS® data feed of PropTx Innovations Inc. The information is deemed reliable but is not guaranteed accurate by PropTx.
The information provided herein must only be used by consumers that have a bona fide interest in the purchase, sale or lease of real estate and may not be used for any commercial purpose or any other purpose.
© 2026 PropTx Innovations Inc. All rights reserved. MLS®, REALTOR® and the associated logos are owned or controlled by The Canadian Real Estate Association (CREA).