553 Juliana Drive
About This Home
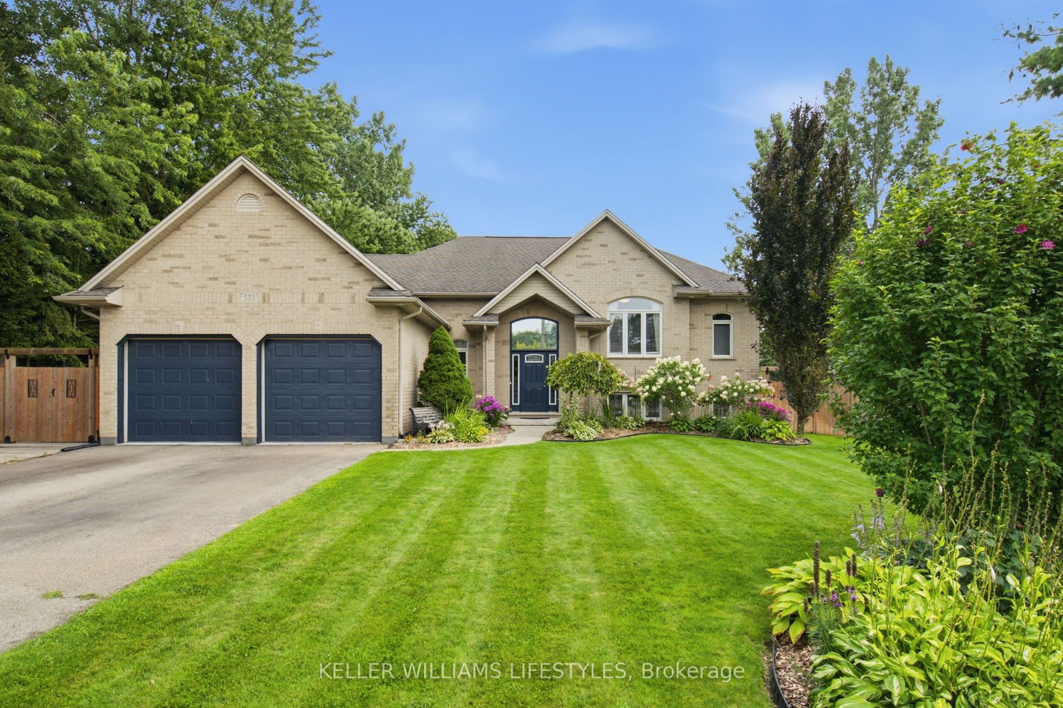
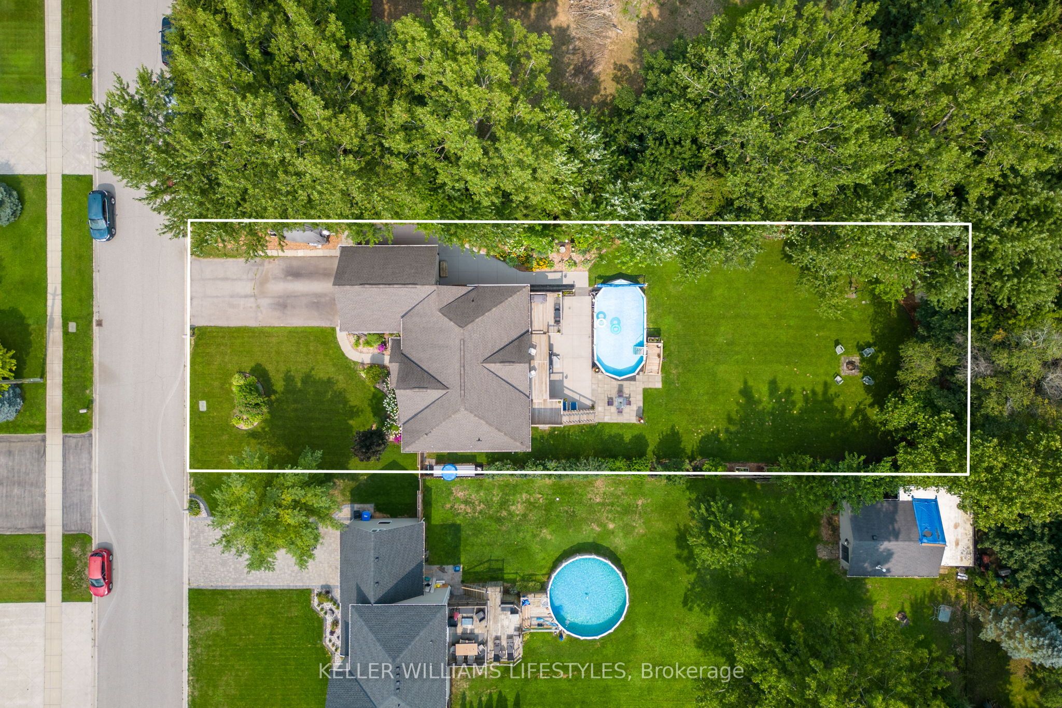
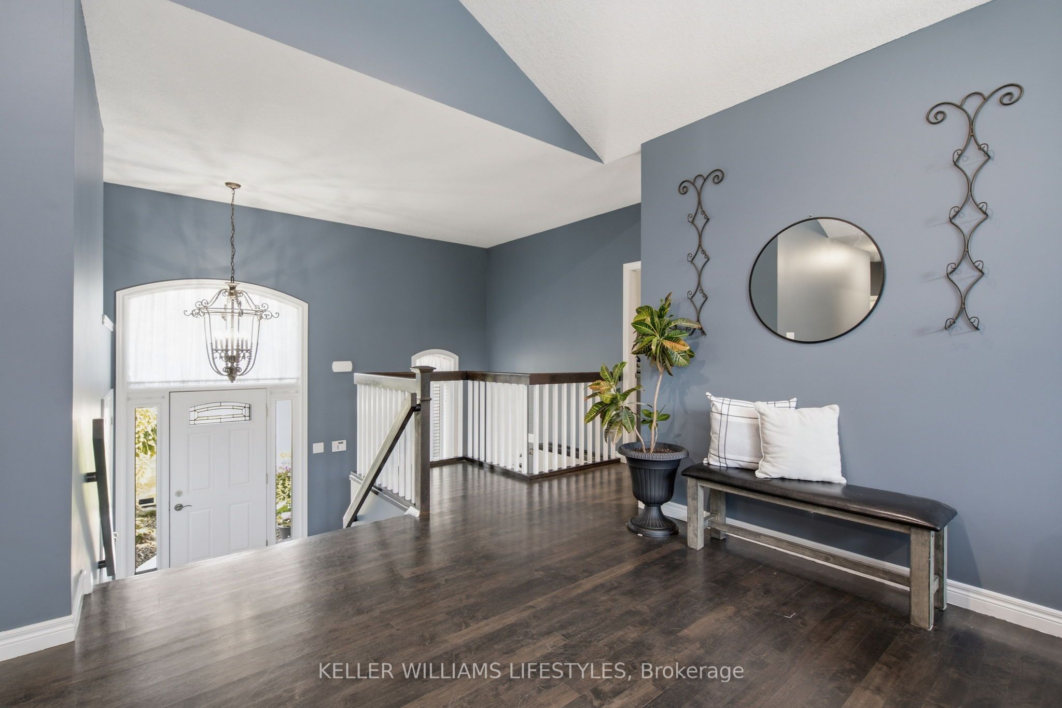
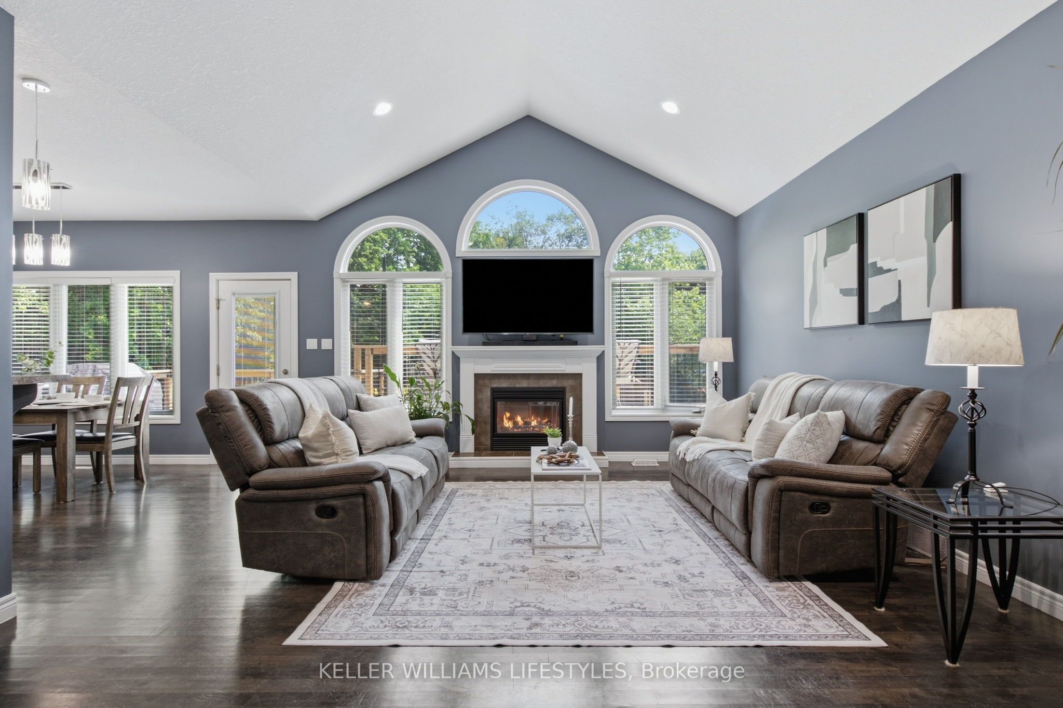
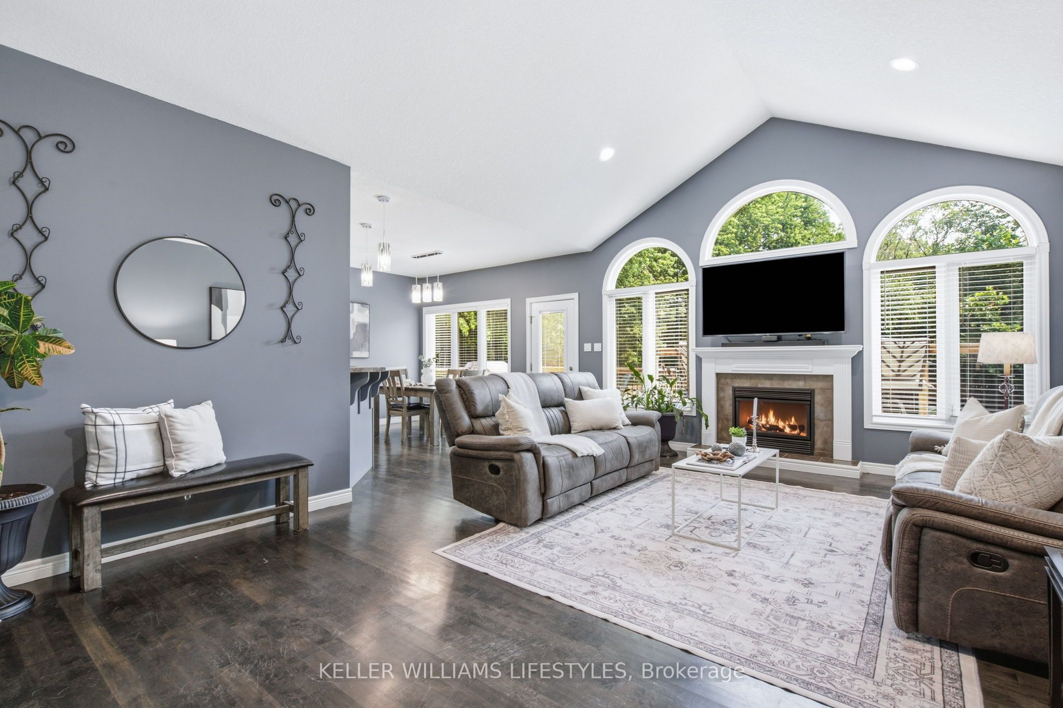
Welcome to 553 Juliana Drive! Nestled within peaceful Mount Brydges, this beautiful 2+2 Bedroom Executive Raised Bungalow with a large 2 Car Garage truly has it all. Situated on a massive 77 x 220 private, fully fenced lot that is lined with mature trees & features a backyard oasis retreat with an above ground swimming pool, hot tub, expansive deck, and patio area. The backyard has beautiful gardens, an awesome tree house fort play structure, fire pit, and is equipped with Lutron Casseta Lighting System. As you enter the home, there is a large foyer leading to the spacious open-concept main floor living area. The main floor features a living room with beautiful cathedral ceilings, lots of windows, and a gas fireplace, and leads to the dining room and kitchen with lots of cabinetry and storage. The main floor also has the primary bedroom with a lovely ensuite bathroom and walk-in closet, as well as a door to the patio, making it easy to pop outside to enjoy your hot tub in the evenings! The main floor also has a second bedroom, another full bathroom a laundry room. You'll love entertaining downstairs, where you'll find a custom built entertainment feature wall with a fire place, a wet bar with wine & beer coolers, and granite countertops. The lower level also has two great sized bedrooms, a third full bathroom, and storage. Some Recent Updates Include: Pool Pump (2025), Furnace & AC (2024), Tree House- Doors Entry System (2024), New Exterior Doors- Front and 2 Back Doors (2023), Exterior Lighting- Backyard (2022), Induction Stove (2022), New Gates (2022), New Fence West Side & Back (2022), Hunter Irrigation (2022), Sand Point Well/Pump (2022), Pergolas (2021), LED Lighting Fixtures throughout (2020), Generlink (Generator Capable) (2019), Concrete West Side (2019), Concrete Pad 20x40ft (2018), Hot Tub (2018), and many more!
Property Information
Building Details
Features & Amenities
Financials & Fees
Inclusions & Exclusions
Upstairs Fridge, Stove, Dishwasher, Microwave, Washer, Dryer, All Window Coverings, Wooden Chest Outside, Stand Up Tool Shed East Side, Tire Storage Shed West Side, Generlink (connected to meter base), Bar Fridges, Downstairs Wall Unit/TV/ Bose System, Stand Up Garden Planters, Lutron Casseta Lighting Control System, Hunter Irrigation System.
Fire Pit Ring, All Outdoor Furniture, Generator, Drift Wood, TV Upstairs, Sound Bar, Plate Holders (Wall Opposite Kitchen), BBQ, Pantry- Family Tree, Garage Shelving East Side/South Side, Deep Freezer
Location
Similar Properties
View More
Source: Toronto Regional Real Estate Board (TRREB), via PropTx Innovations Inc.
The data relating to real estate on this website comes in part from the MLS® data feed of PropTx Innovations Inc. The information is deemed reliable but is not guaranteed accurate by PropTx.
The information provided herein must only be used by consumers that have a bona fide interest in the purchase, sale or lease of real estate and may not be used for any commercial purpose or any other purpose.
© 2026 PropTx Innovations Inc. All rights reserved. MLS®, REALTOR® and the associated logos are owned or controlled by The Canadian Real Estate Association (CREA).