107 Woodborough Road
About This Home
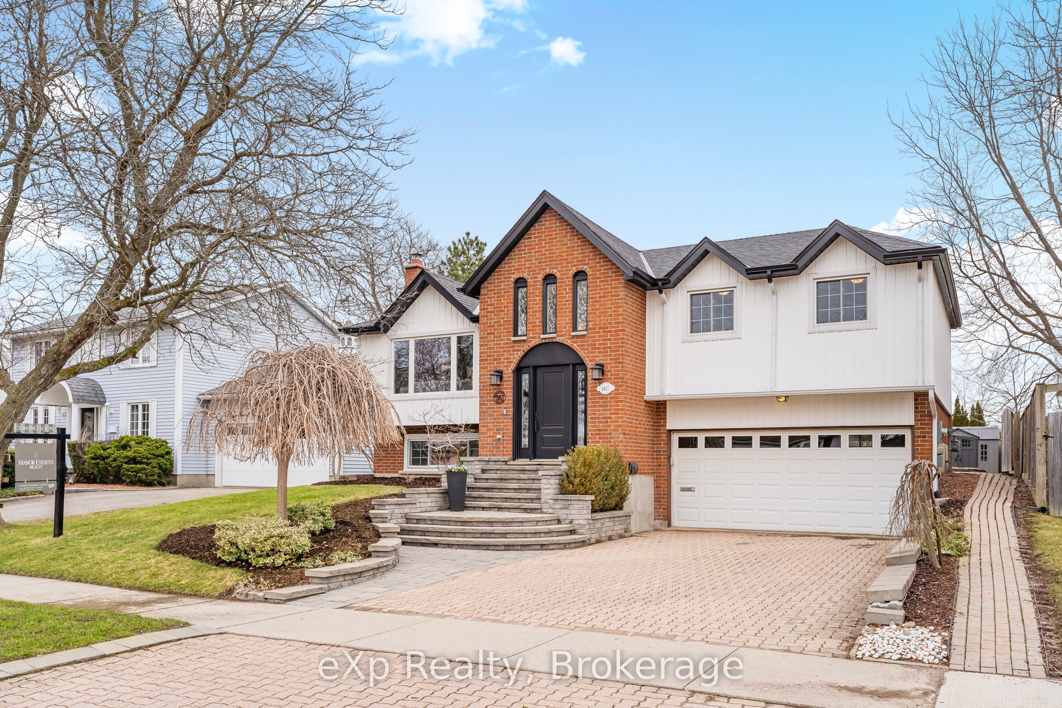
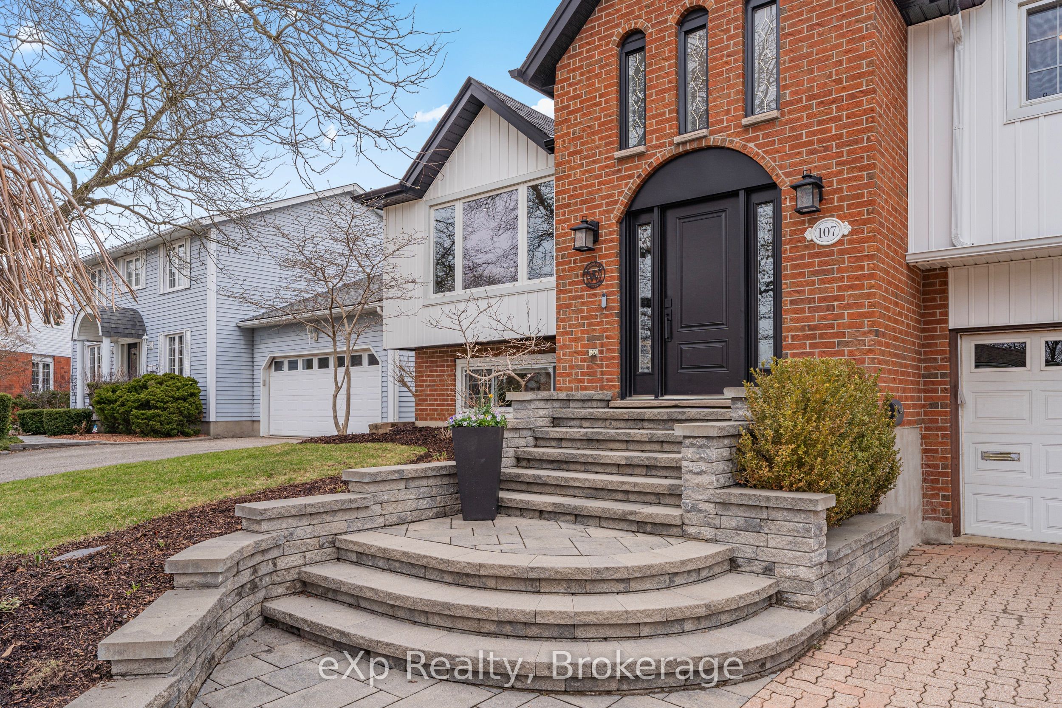
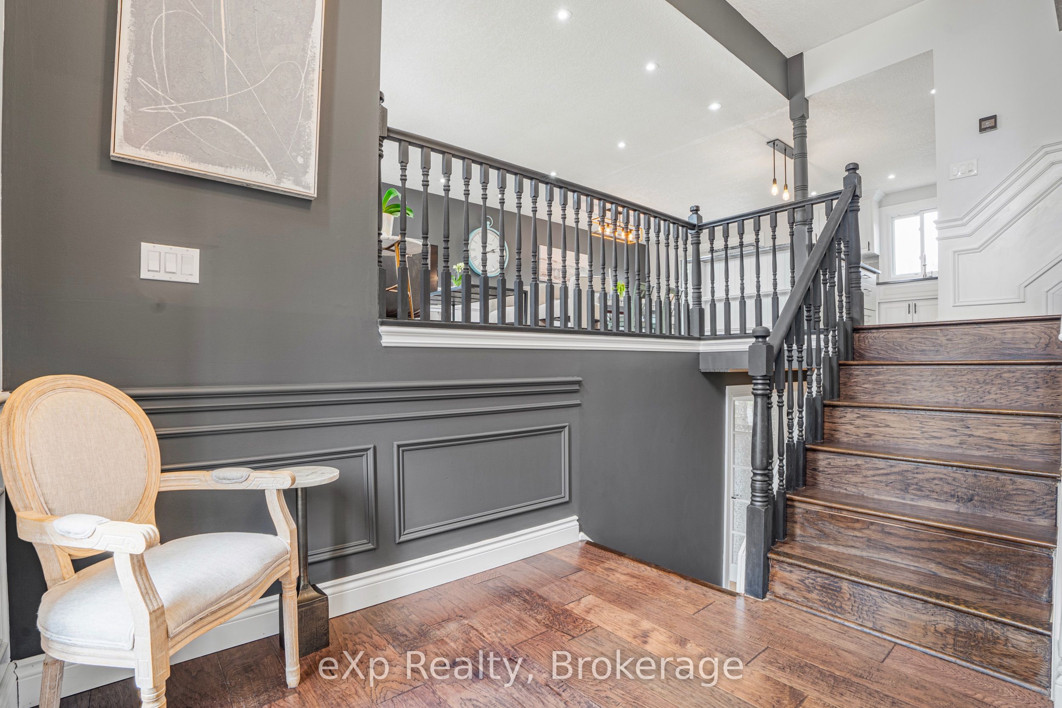
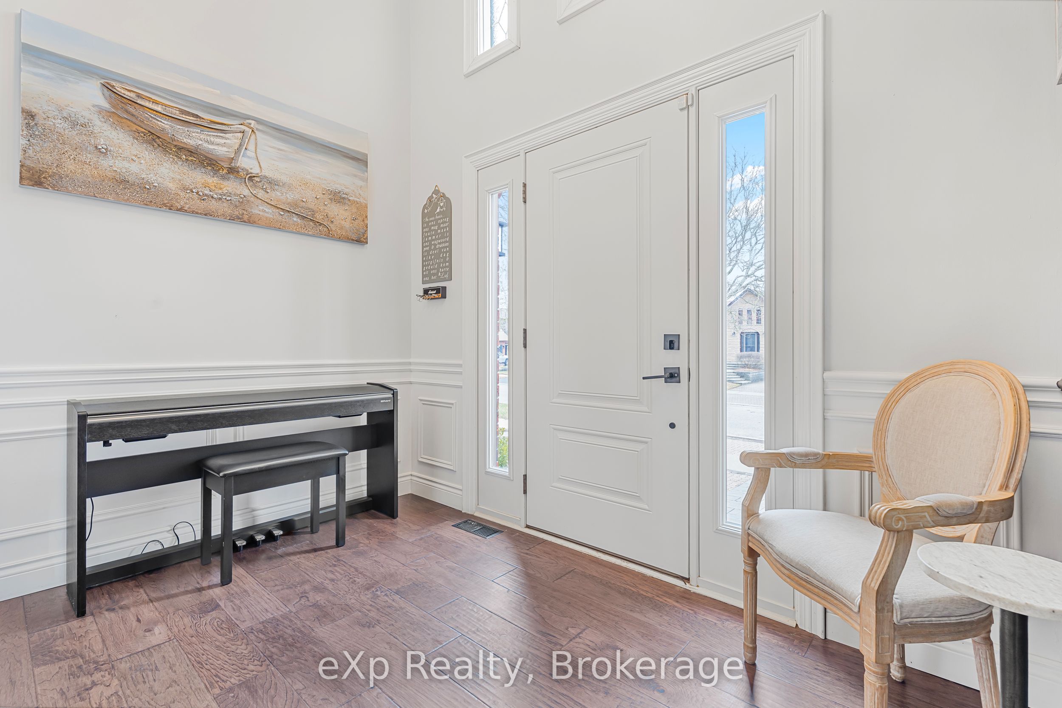
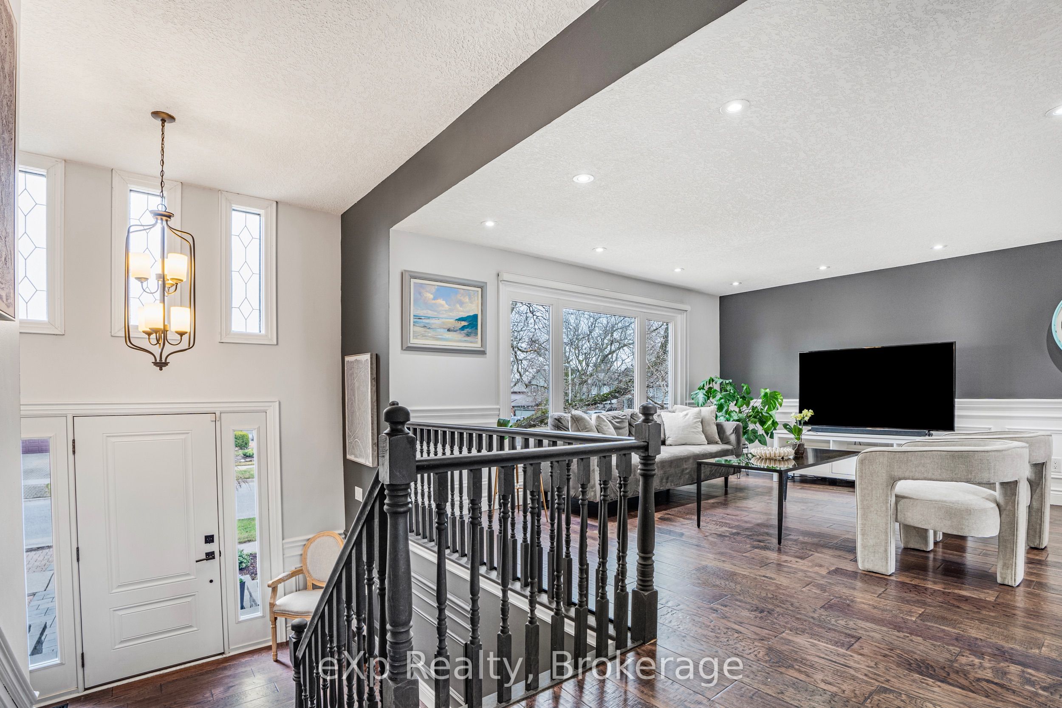
Welcome to Kortright West-one of Guelph's most established and sought-after neighbourhoods. This beautifully maintained raised bungalow offers approximately 1,800 sq. ft. of finished living space, including 1,245.88 sq. ft. above grade plus an additional 556.25 sq. ft. in the fully finished lower level. Bright, spacious and move-in ready, the home features 3 bedrooms and 3 bathrooms with a functional layout perfectly suited to family living. The finished lower level offers excellent additional flexibility and is currently configured as a fourth bedroom, but can easily serve as a spacious recreation room, home office, guest suite or additional living space. Step outside to a private, mature, tree-lined backyard. A double-car garage with EV charger provides ample parking and added everyday convenience. Ideally situated close to excellent schools, parks, trails, shopping and everyday amenities, with quick access to the Hanlon for commuters. Enjoy the comfort and privacy of the entire property in a quiet, established neighbourhood surrounded by mature trees and green space. All appliances are included. Utilities are additional. Flexible possession available. The home may also be offered partially furnished, subject to tenant preference and landlord approval. A wonderful opportunity to lease a beautifully cared-for home in one of Guelph's most desirable south-end communities. Landlord is seeking AAA tenants. Rental application, credit report, employment verification and references required.
Property Information
Building Details
Features & Amenities
Inclusions & Exclusions
Frigidaire stove, Samsung dishwasher, microwave, range hood fan, Kenmore Elite double fridge with freezer, Danby 7 cubic foot chest freezer, LG washer/dryer.
Utilities including- hydro, water, heat, internet.
Location
Similar Properties
View More
Source: Toronto Regional Real Estate Board (TRREB), via PropTx Innovations Inc.
The data relating to real estate on this website comes in part from the MLS® data feed of PropTx Innovations Inc. The information is deemed reliable but is not guaranteed accurate by PropTx.
The information provided herein must only be used by consumers that have a bona fide interest in the purchase, sale or lease of real estate and may not be used for any commercial purpose or any other purpose.
© 2026 PropTx Innovations Inc. All rights reserved. MLS®, REALTOR® and the associated logos are owned or controlled by The Canadian Real Estate Association (CREA).