67 Hazel Street
About This Home
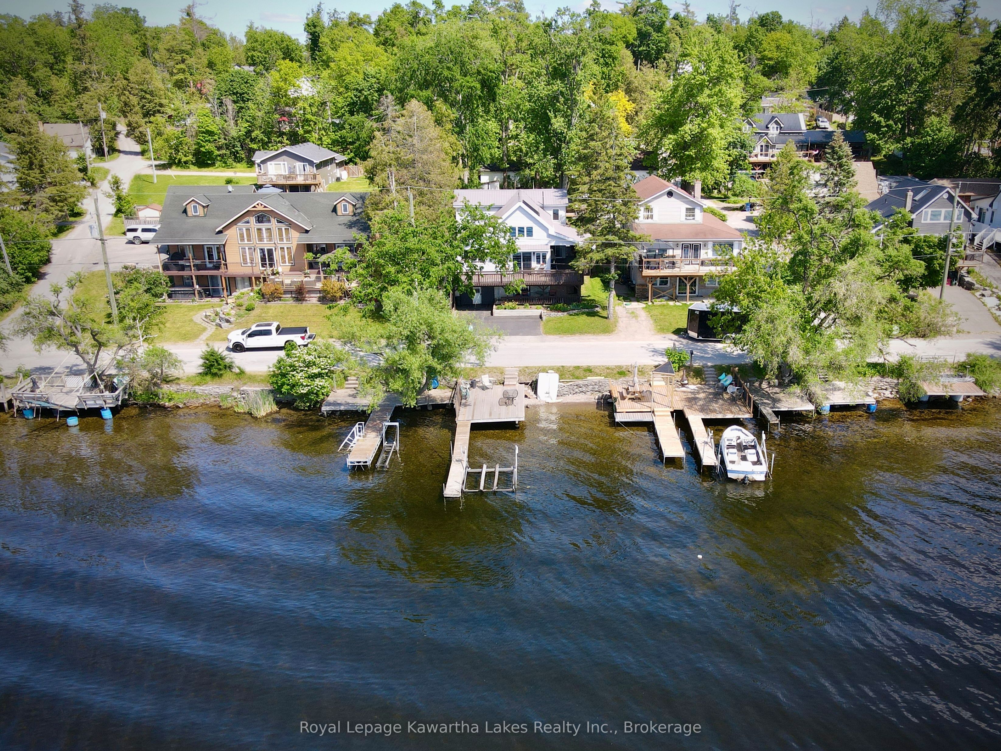
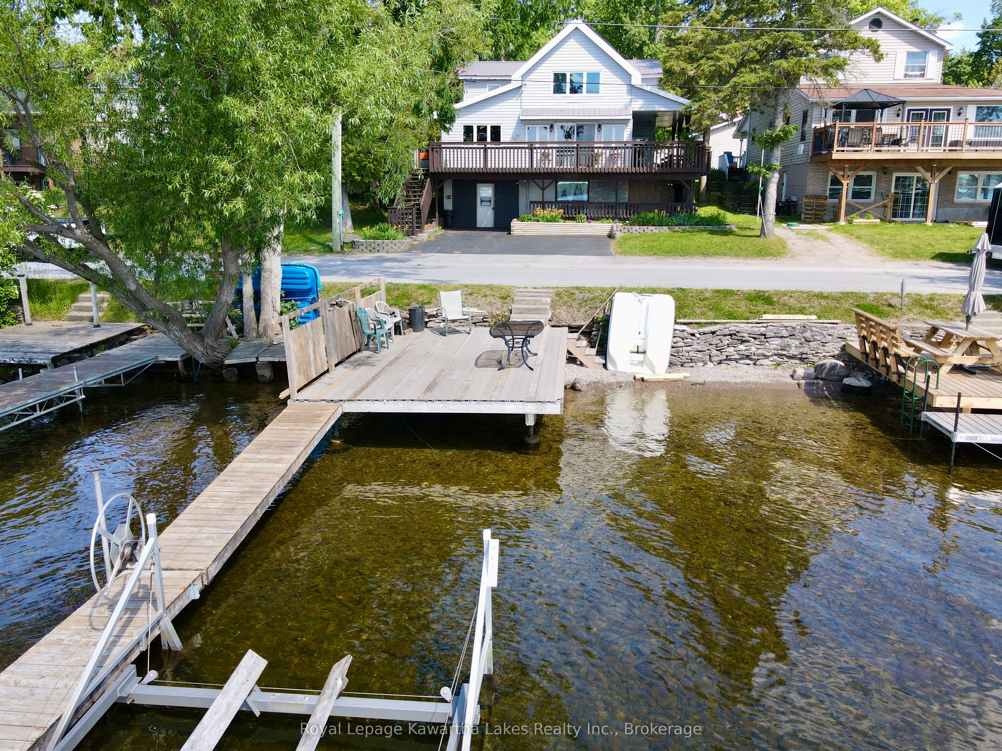
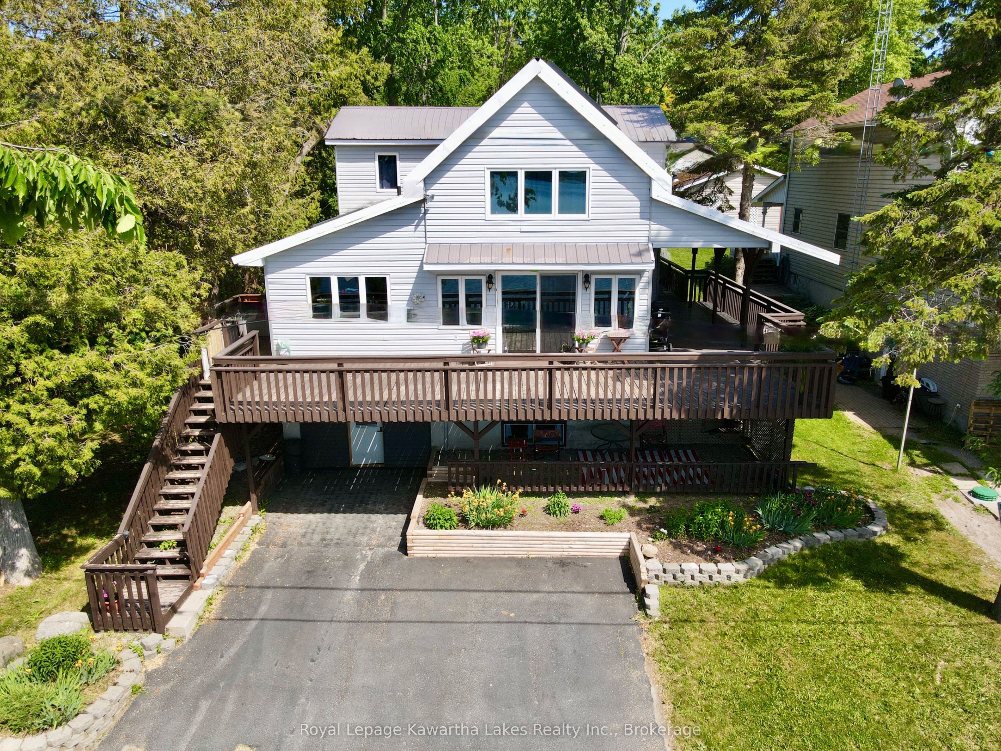
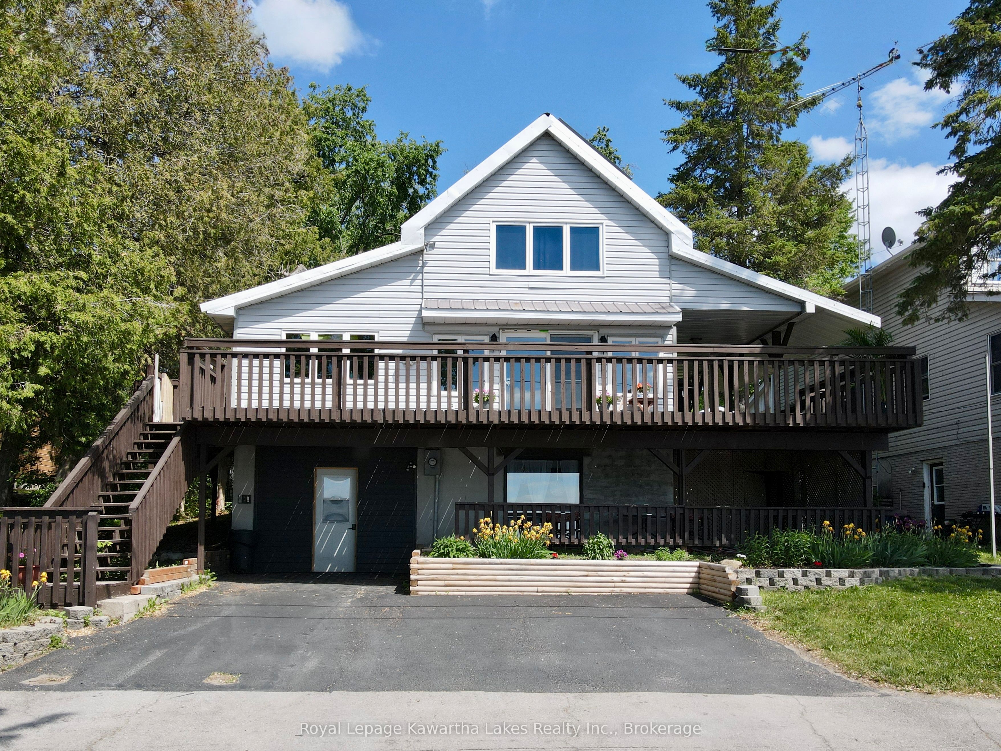
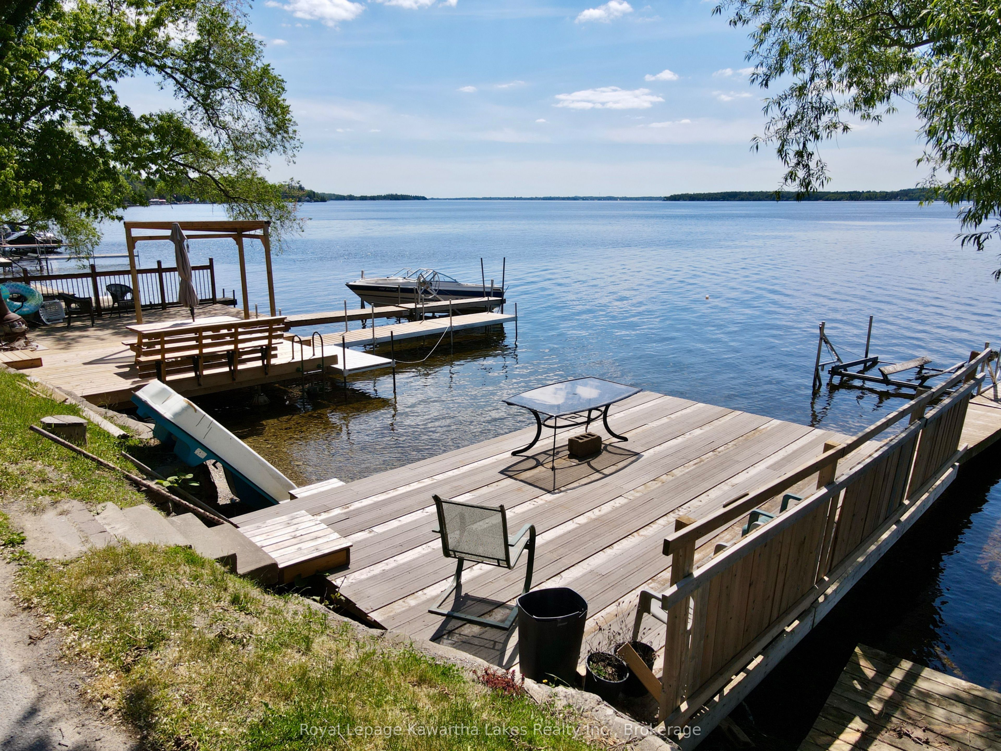
Stunning Sturgeon Lake views, income potential, and endless possibilities! This waterfront property in the charming village of Thurstonia offers a rare opportunity to enjoy lakeside living while creating the lifestyle or investment strategy that suits your needs. The main level features 4 bedrooms, generous principal rooms, new flooring throughout, and a brand-new kitchen skylight that floods the space with natural light. Step outside to expansive decking and a covered lakeside porch overlooking Sturgeon Lake-the perfect place to entertain, unwind, and take in breathtaking sunset views. A second covered rear porch with multiple walkouts provides even more outdoor living space. The fully self-contained lower-level walkout apartment features above-grade windows, a separate entrance, a walk-in closet, an in-suite laundry, and a workshop/storage area-ideal as an income-generating rental, private guest quarters, or in-law suite. Two tenants currently generate $3,800/month, with both leases expiring in November, offering maximum flexibility. Live in one unit and rent the other, accommodate extended family, or convert back to a spacious single-family waterfront home. Recent updates include a steel roof, R60 roof insulation, R32 insulation throughout the exterior walls, spray foam insulation in the primary bedroom and attic above the kitchen, a new primary bedroom window, new flooring throughout, and a new heat pump system being installed before closing to replace the oil furnace. A private dock space is included for just $150/year, with direct access to Sturgeon Lake and the Trent-Severn Waterway. Lake water is supplied via a heated cable line. Located just 20 minutes from Lindsay and Bobcaygeon.
Property Information
Building Details
Features & Amenities
Financials & Fees
Location
Similar Properties
View More

Source: Toronto Regional Real Estate Board (TRREB), via PropTx Innovations Inc.
The data relating to real estate on this website comes in part from the MLS® data feed of PropTx Innovations Inc. The information is deemed reliable but is not guaranteed accurate by PropTx.
The information provided herein must only be used by consumers that have a bona fide interest in the purchase, sale or lease of real estate and may not be used for any commercial purpose or any other purpose.
© 2026 PropTx Innovations Inc. All rights reserved. MLS®, REALTOR® and the associated logos are owned or controlled by The Canadian Real Estate Association (CREA).