3 Chicopee Terrace
About This Home
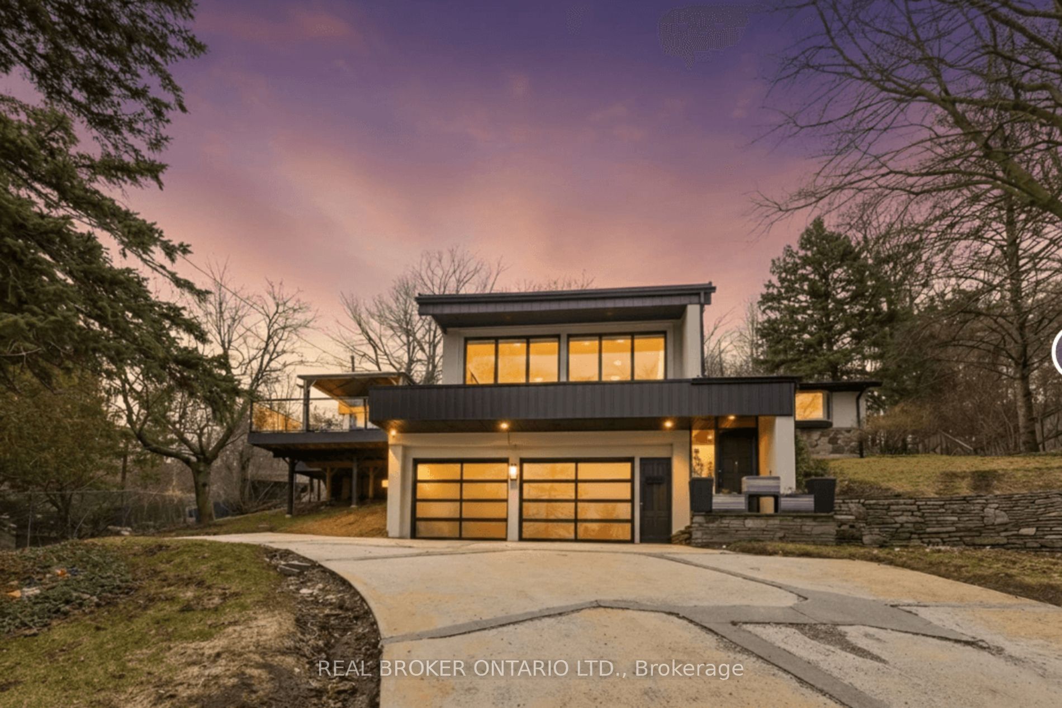
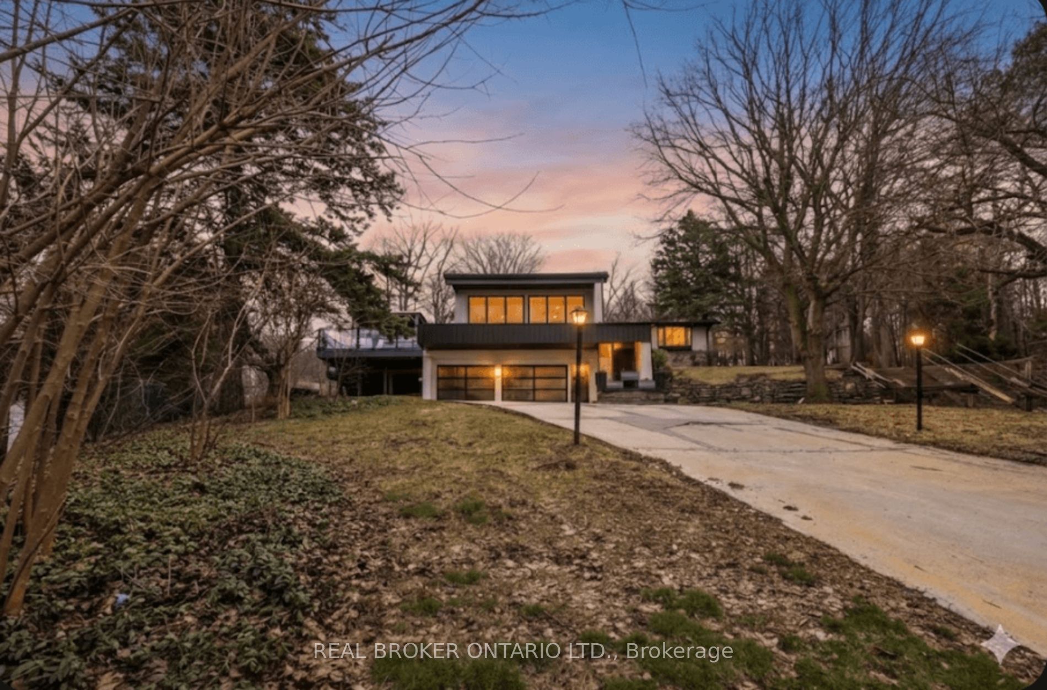
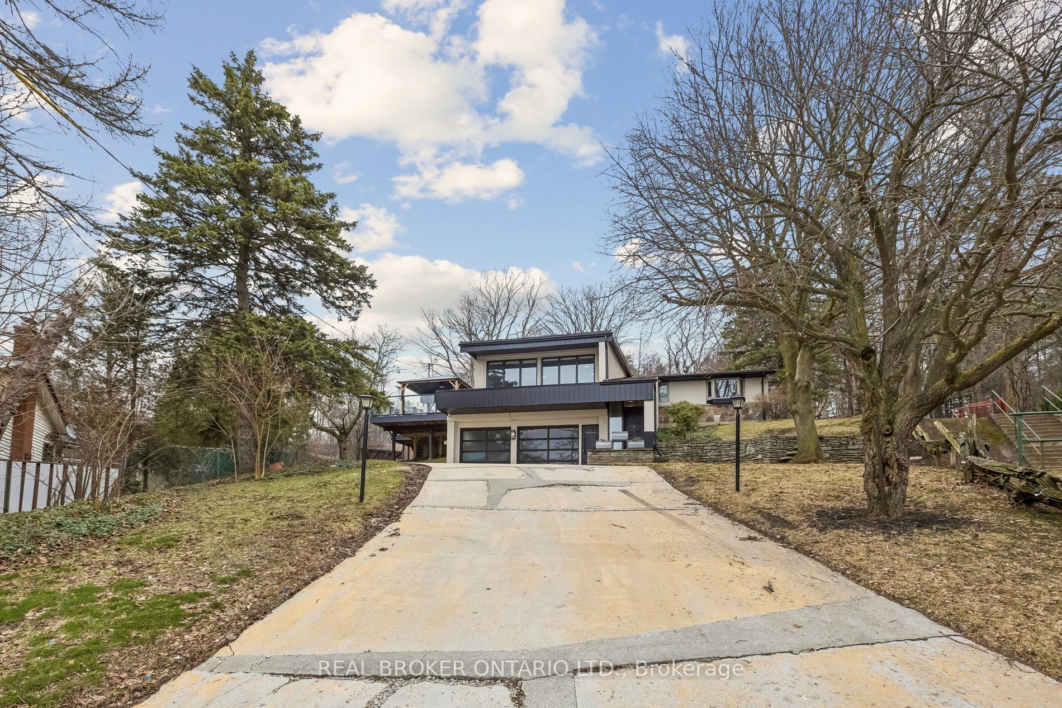
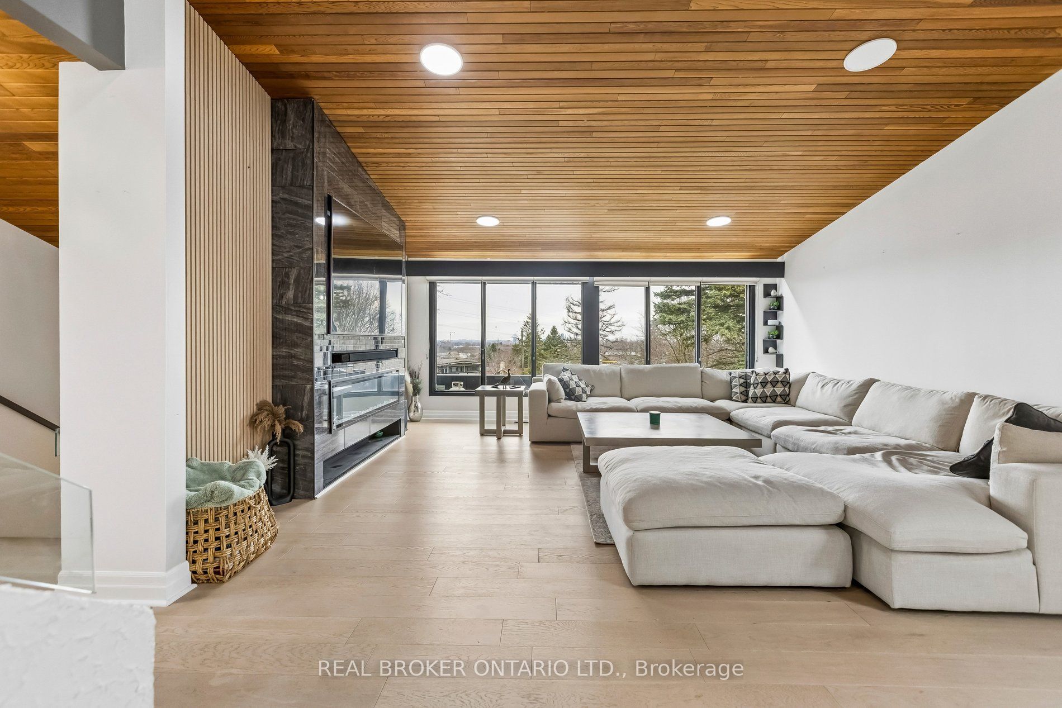
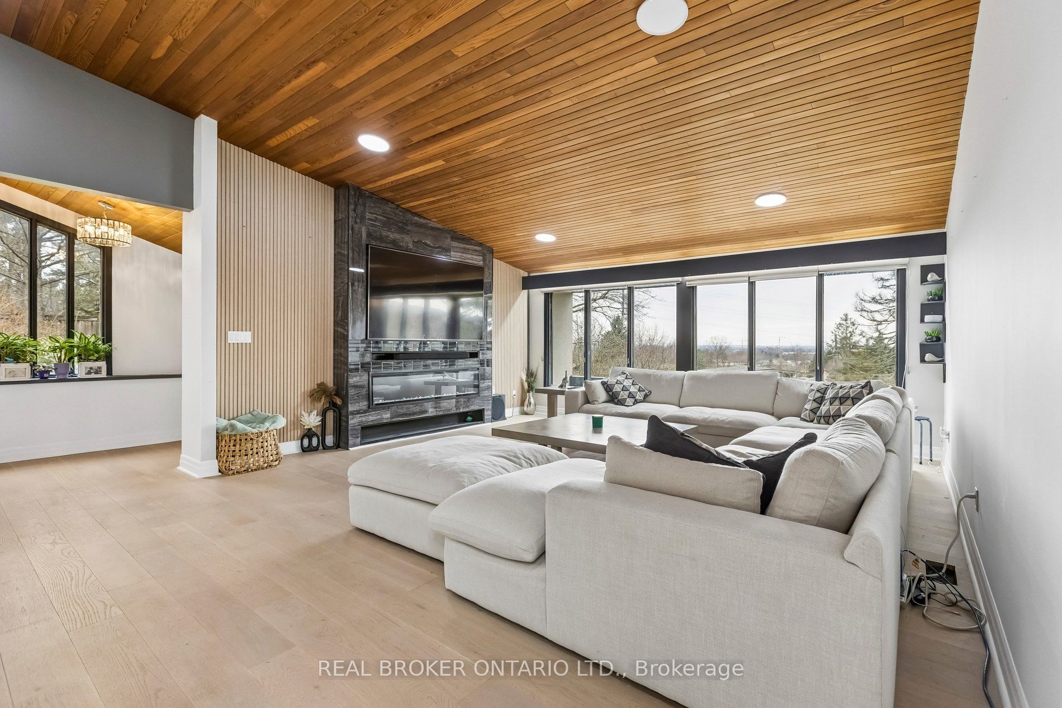
Welcome Home! A Rare, Fully Renovated Backsplit Nestled In One Of Kitchener's Most Desirable Enclaves, Backing Directly Onto Chicopee Ski Resort & Scenic Hiking Trails. Offering Over 3,845 Sq Ft Of Beautifully Finished Living Space, This Turn-Key Residence Delivers A Unique Blend Of Luxury, Privacy, And Year-Round Resort-Style Living. Extensively Upgraded Inside And Out, The Home Showcases A Stunning Main Level With Designer Finishes Throughout, Including A Fully Renovated Chef's Kitchen Featuring Premium Stainless-Steel Appliances, Stone Countertops, Custom Cabinetry, And Elegant Open Living And Dining Spaces Ideal For Entertaining. The Spacious Family Room, Generous Bedrooms, And Spa-Inspired Bathrooms Provide Exceptional Comfort For Everyday Living. A True Standout Feature Is The Private Indoor Pool Located On The Main Level, Offering Year-Round Enjoyment In Complete Privacy, Complemented By A Sauna And Hot Tub For A Fully Integrated Wellness Experience. The Fully Finished Lower Level Includes A Large Recreation Room, Additional Bedroom, Bathroom, Wine Cellar, And Laundry - Perfect For Guests Or Extended Family Living. Step Outside To A Beautifully Landscaped Yard With A Wrap-Around Porch And Stone Patio, Backing Directly Onto Chicopee Ski Resort. Enjoy Immediate Access To Skiing, Snowboarding, And Hiking Trails Right From Your Backyard - A Rare Lifestyle Offering In The City. A Truly Exceptional Property Combining Modern Upgrades With Unmatched Access To Nature And Recreation.
Property Information
Building Details
Features & Amenities
Financials & Fees
Location
Similar Properties
View More
Source: Toronto Regional Real Estate Board (TRREB), via PropTx Innovations Inc.
The data relating to real estate on this website comes in part from the MLS® data feed of PropTx Innovations Inc. The information is deemed reliable but is not guaranteed accurate by PropTx.
The information provided herein must only be used by consumers that have a bona fide interest in the purchase, sale or lease of real estate and may not be used for any commercial purpose or any other purpose.
© 2026 PropTx Innovations Inc. All rights reserved. MLS®, REALTOR® and the associated logos are owned or controlled by The Canadian Real Estate Association (CREA).