2407 Rosewood Avenue
About This Home
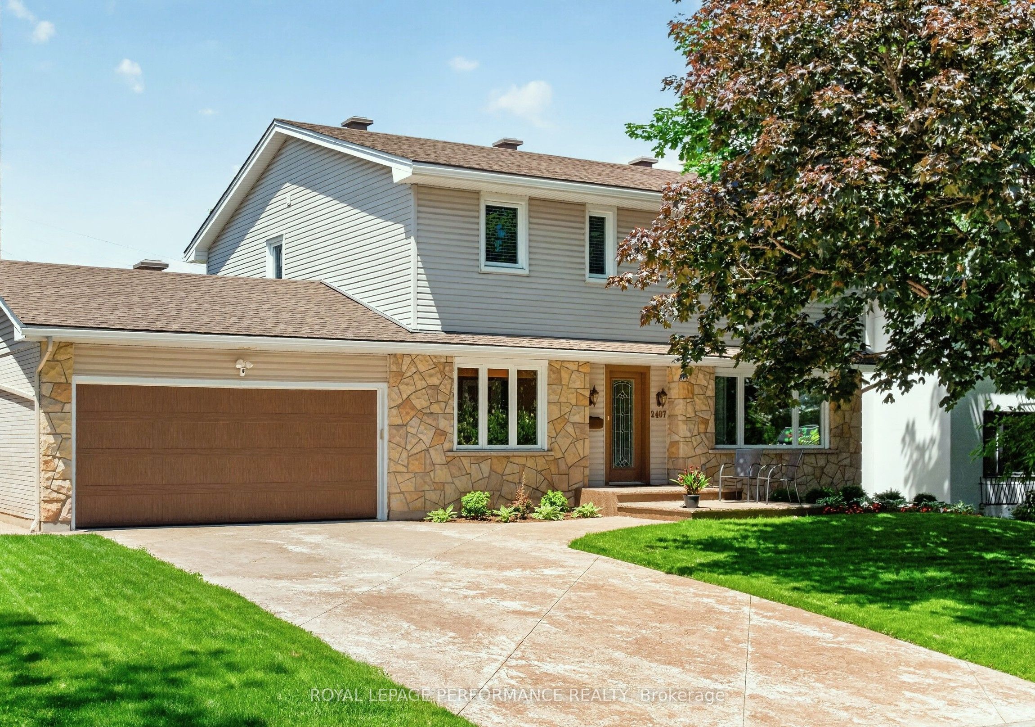
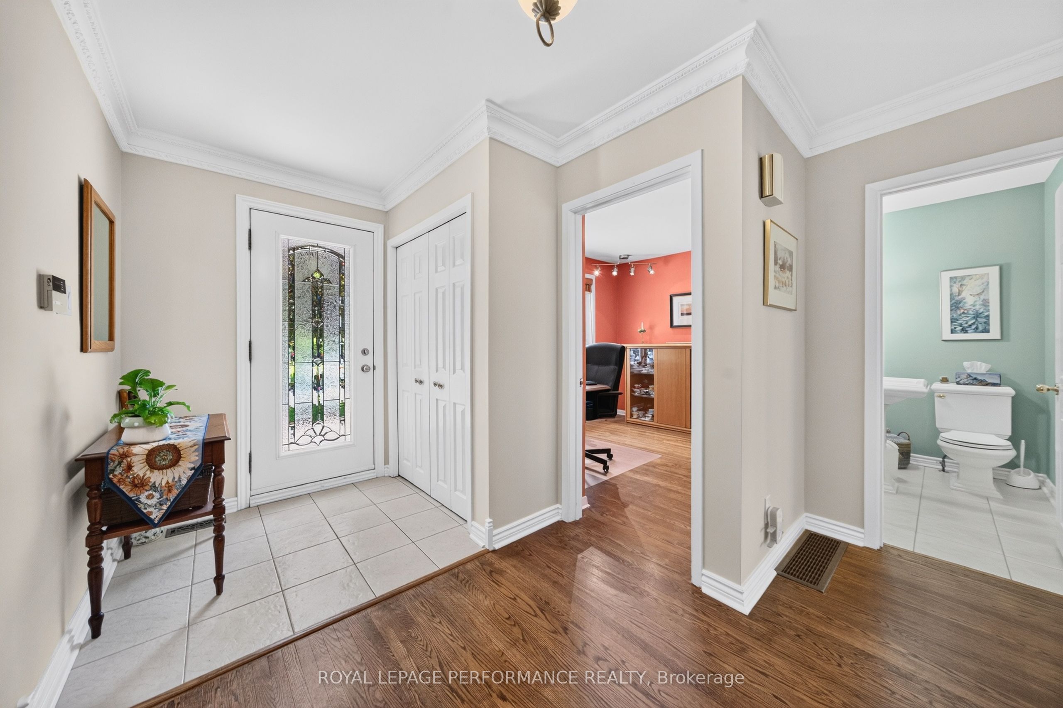
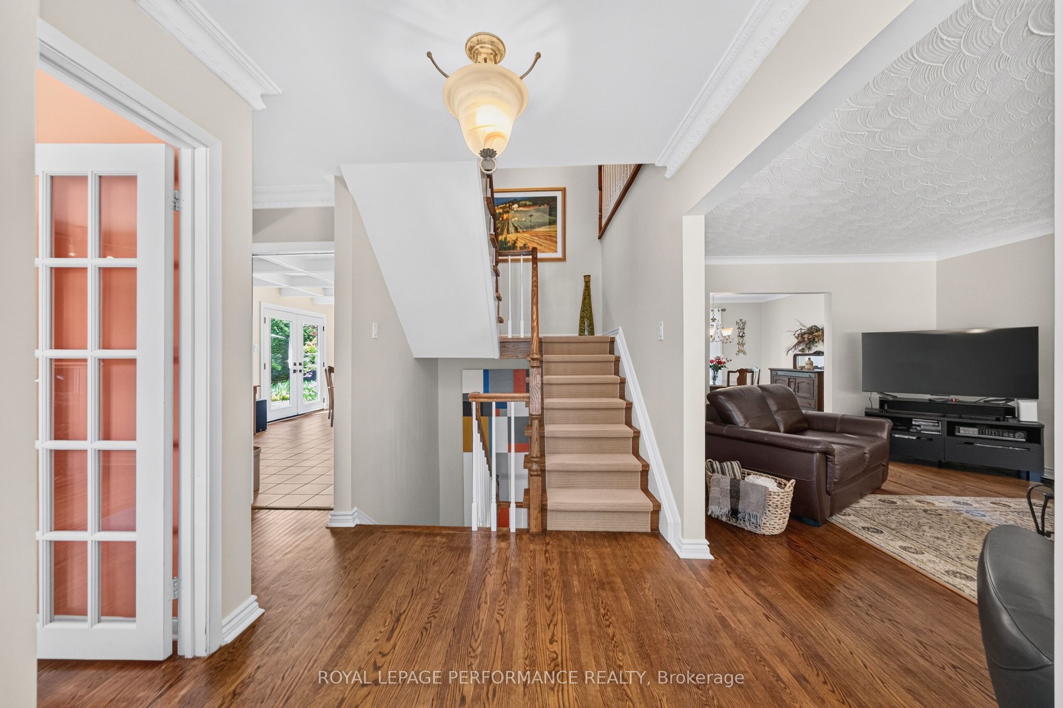
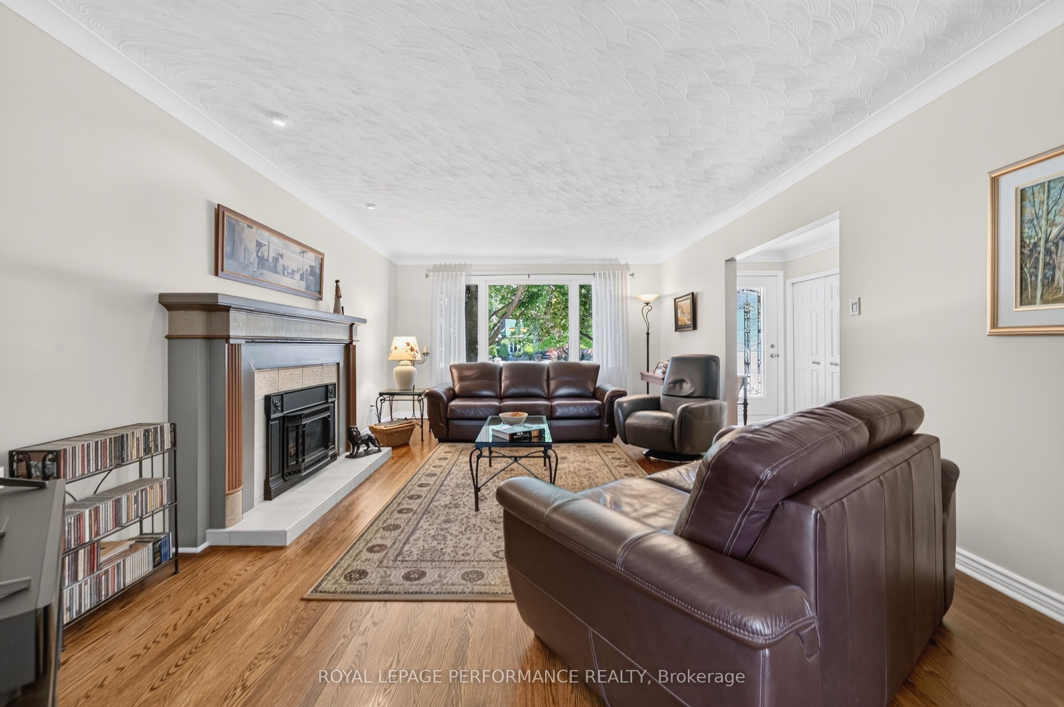
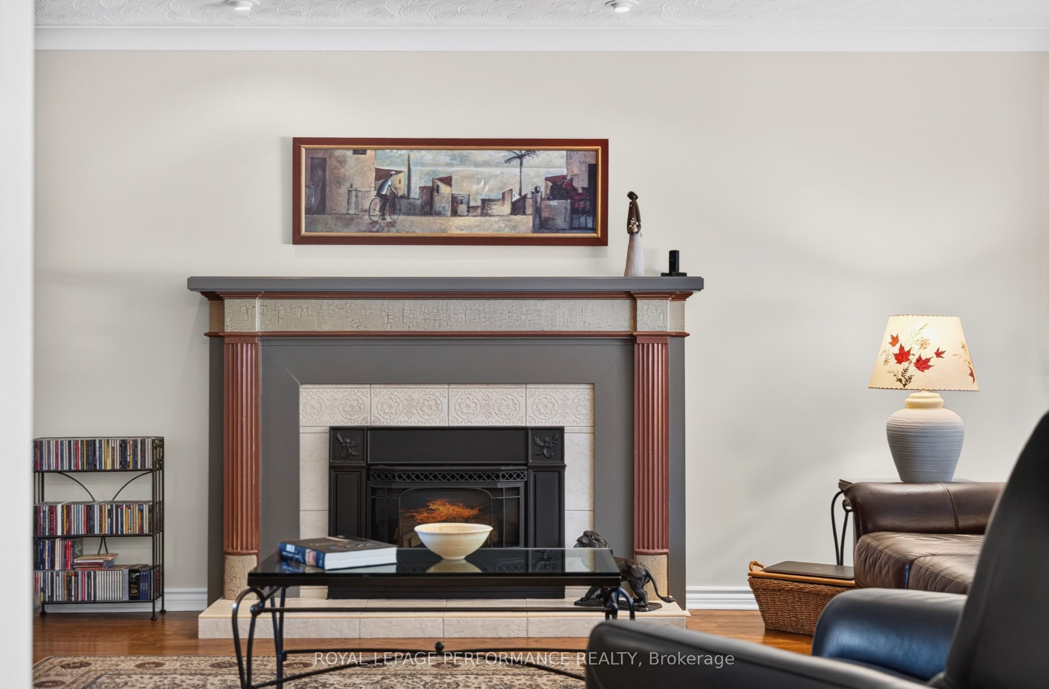
Set on a beautifully landscaped 60'x100' lot in coveted Whitehaven, this meticulously maintained 4 BED|3.5 BATH home offers expansive principal rooms, versatile living spaces, and the timeless appeal of one of Ottawa's most established family neighbourhoods. Walk to excellent schools, parks, shopping, cafés, Lincoln Fields LRT, NCC pathways along the Ottawa River, and enjoy quick access to Highway 417. Warm oak hardwood floors, elegant crown moulding, and large windows create a welcoming atmosphere throughout the main and second levels. Just off the foyer, a French door opens to a home office/den. Across the hall a spacious living room is centred around a gas fireplace, while the adjoining formal dining room is perfect for entertaining. The bright L-shaped kitchen offers generous counter space, stainless steel appliances, pantry storage, & peninsula overlooking the breakfast area. French doors open to the patio, while an adjoining sitting area beneath a custom coffered ceiling provides a versatile extension of the kitchen-ideal for children's play, homework, reading, or simply unwinding. A 2pc bath rounds out this level. Upstairs are four spacious bedrooms, including a primary suite with two double closets and a 3-pce ensuite featuring custom cabinetry and a walk-in shower. Three additional bedrooms share a refreshed 3-pce family bath. The partially finished lower level adds valuable living space with waterproof wide-plank flooring, a new 3-pce bathroom, and a versatile recreation room The fully fenced backyard is a private retreat with mature trees, perennial gardens, established hedges, and a spacious stamped concrete patio. An attached double garage & stamped concrete driveway complete the property. Notable updates include 40yr roof shingles, eaves/gutter guards, furnace, stamped concrete driveway/walkway/patio, basement renovation, insulated garage door, garage floor, and more-reflecting years of exceptional care and maintenance.
Property Information
Building Details
Features & Amenities
Financials & Fees
Inclusions & Exclusions
Refrigerator, Stove, Microwave/Hood Fan, Dishwasher, Washer, Dryer, Auto Garage Door Opener & Remote, Basement Refrigerator, Basement Chest Freezer, Basement Workbenches, Sauna 'as-is', Window Blinds, Drapes, Drapery Rods where currently installed
Location
Similar Properties
View More
Source: Toronto Regional Real Estate Board (TRREB), via PropTx Innovations Inc.
The data relating to real estate on this website comes in part from the MLS® data feed of PropTx Innovations Inc. The information is deemed reliable but is not guaranteed accurate by PropTx.
The information provided herein must only be used by consumers that have a bona fide interest in the purchase, sale or lease of real estate and may not be used for any commercial purpose or any other purpose.
© 2026 PropTx Innovations Inc. All rights reserved. MLS®, REALTOR® and the associated logos are owned or controlled by The Canadian Real Estate Association (CREA).