502 Beth Crescent
About This Home
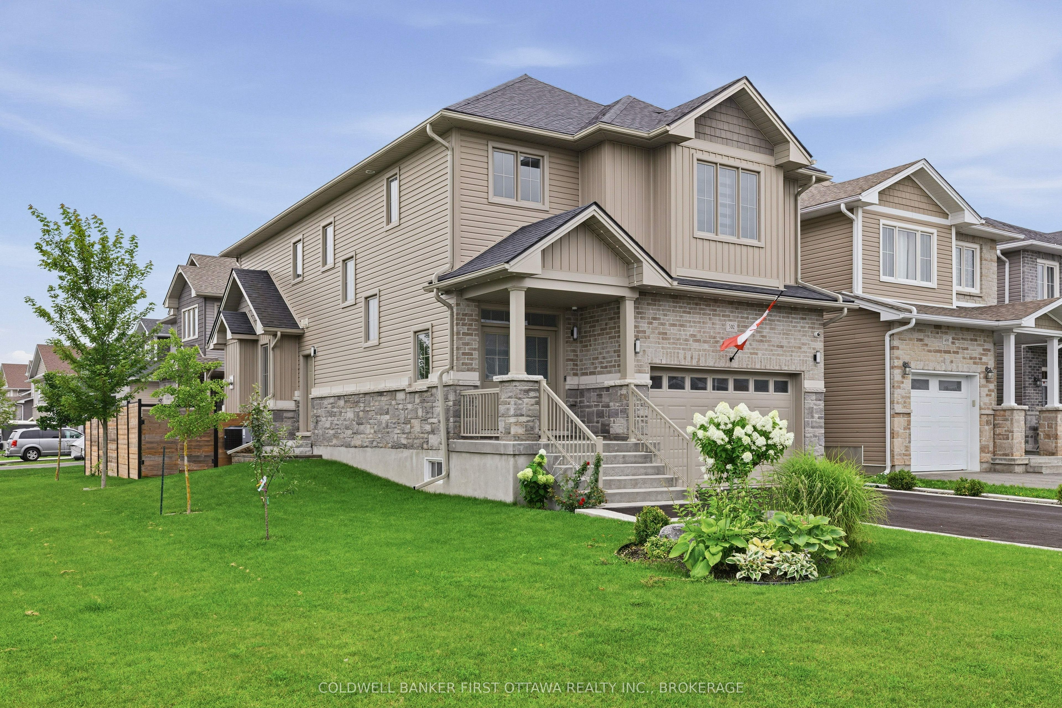
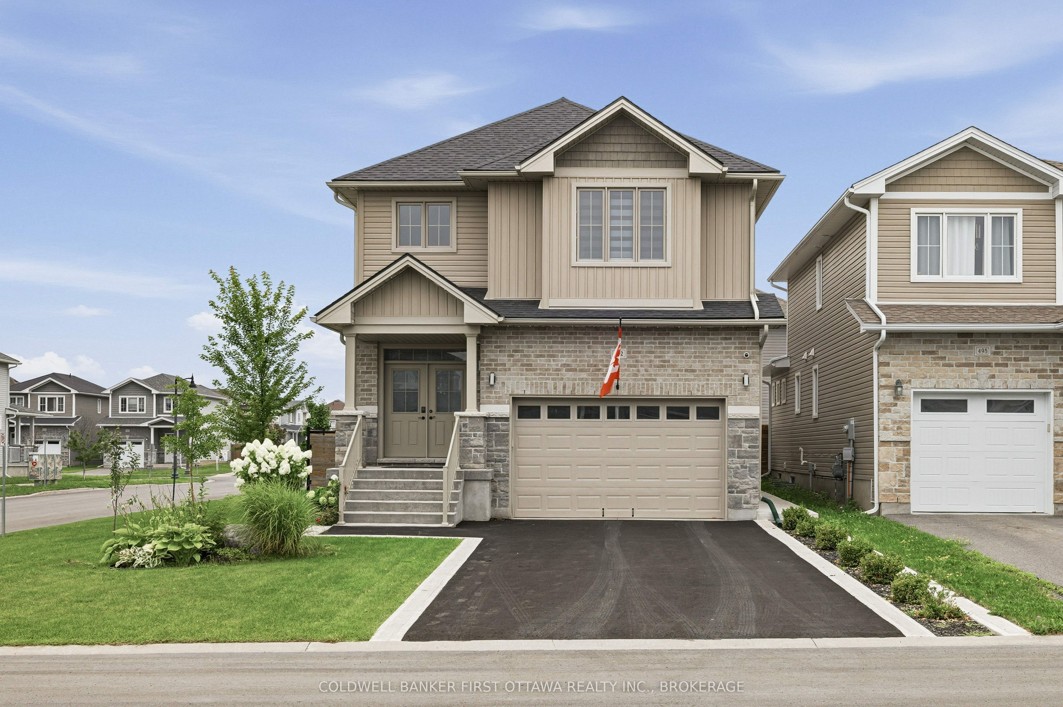
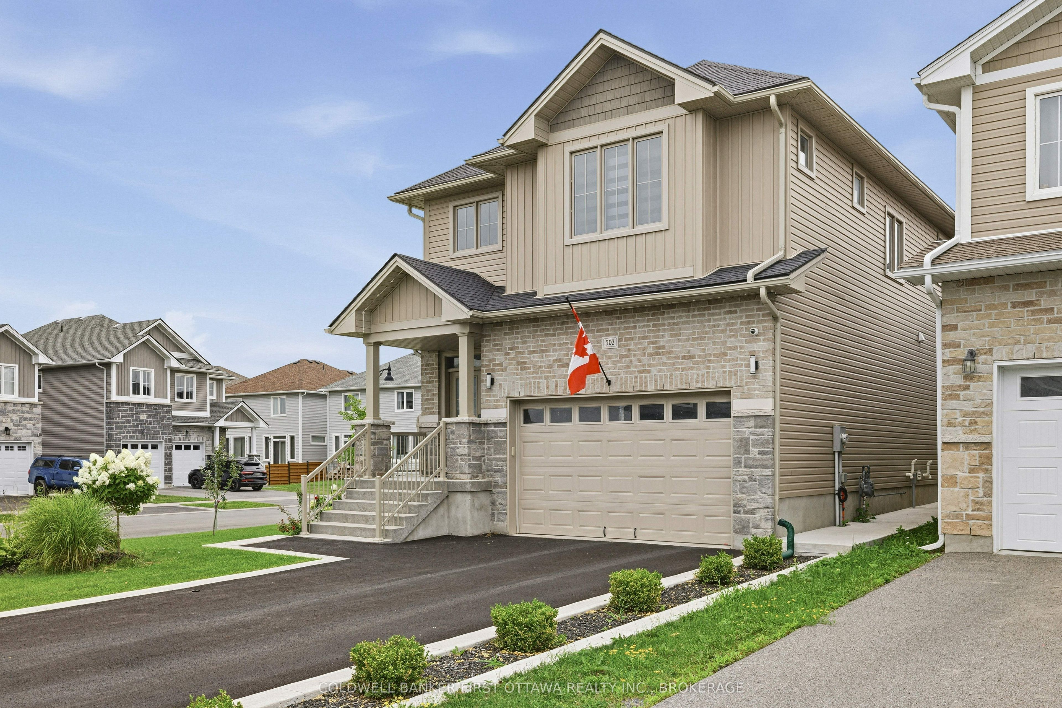
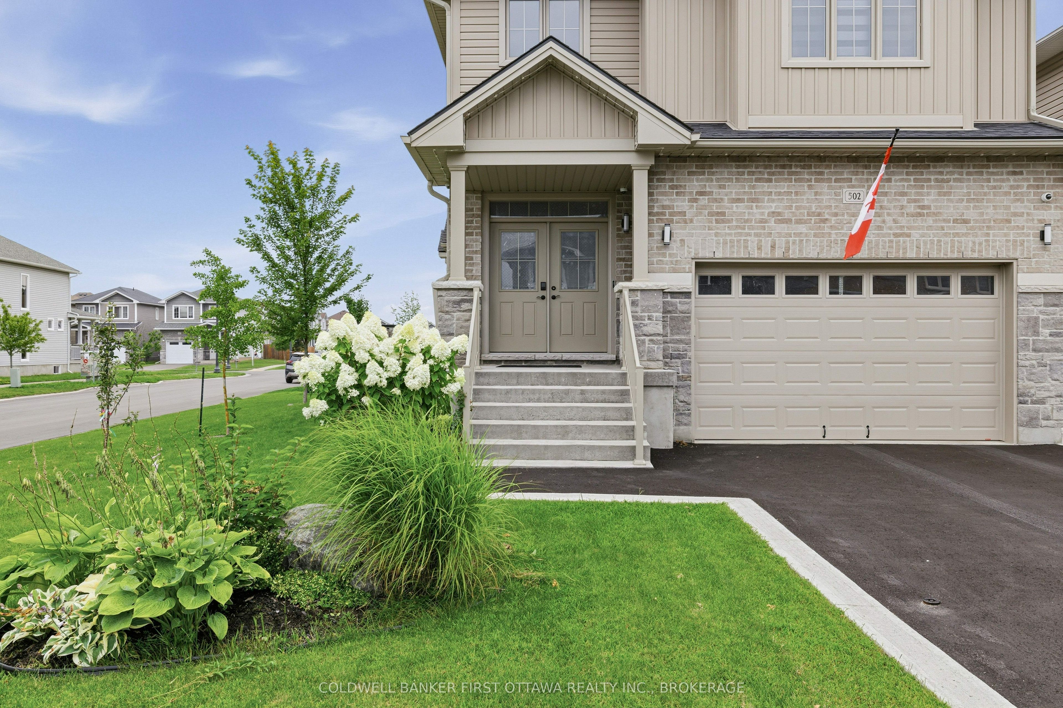
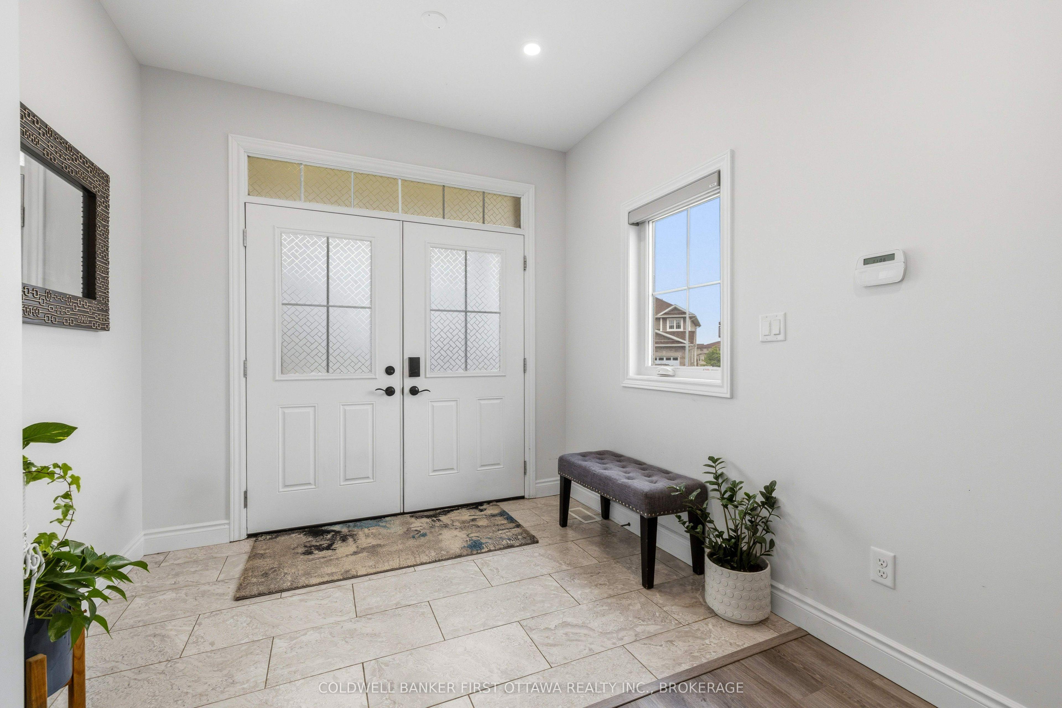
Welcome to this beautifully decorated and thoughtfully upgraded 4-bedroom, 2.5-bathroom home, ideally situated on a desirable corner lot in one of Kingston's sought-after neighbourhoods. Bright, spacious, and carpet-free, this inviting home offers an open-concept layout designed for comfortable everyday living and effortless entertaining. Engineered hardwood flooring flows throughout the home (stairs excluded), complemented by 9-foot ceilings on the basement, main, and second levels and an abundance of natural light.The stunning kitchen is the centrepiece of the main living space, featuring granite countertops, Frigidaire Professional Series appliances, soft-close cabinetry and drawers, and plenty of room for family and guests to gather. The open-concept design creates a seamless connection between the kitchen, dining, and living areas. The living room offers a warm and inviting atmosphere with an upgraded natural gas fireplace and custom mantel.Beautifully finished bathrooms feature granite countertops, upgraded soft-close vanities, and modern faucets. Outside, enjoy the beautifully landscaped yard with garden irrigation, a spacious deck with pergola, and a concrete walkway along the side of the home-perfect for relaxing or entertaining.Additional features include a convenient side entrance for an in-law suite option or future secondary unit, owned on-demand hot water heater, 200-amp electrical service, Level 2 EV charger, central air conditioning (2021), and a security system with cameras. A beautifully maintained home offering style, quality, and functionality in a fantastic Kingston location.
Property Information
Building Details
Features & Amenities
Financials & Fees
Inclusions & Exclusions
Fridge, Stove, Washer, Dryer, Ceiling Fans in All Bedrooms
Location
Similar Properties
View More
Source: Toronto Regional Real Estate Board (TRREB), via PropTx Innovations Inc.
The data relating to real estate on this website comes in part from the MLS® data feed of PropTx Innovations Inc. The information is deemed reliable but is not guaranteed accurate by PropTx.
The information provided herein must only be used by consumers that have a bona fide interest in the purchase, sale or lease of real estate and may not be used for any commercial purpose or any other purpose.
© 2026 PropTx Innovations Inc. All rights reserved. MLS®, REALTOR® and the associated logos are owned or controlled by The Canadian Real Estate Association (CREA).