109 Pinnacle Street
About This Home
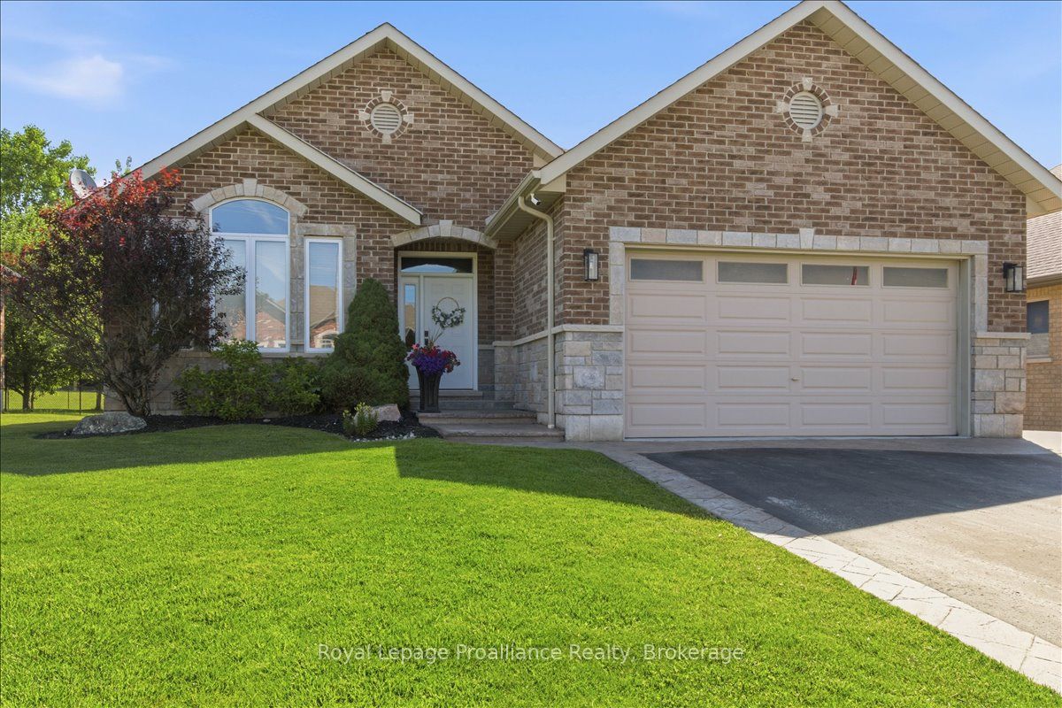
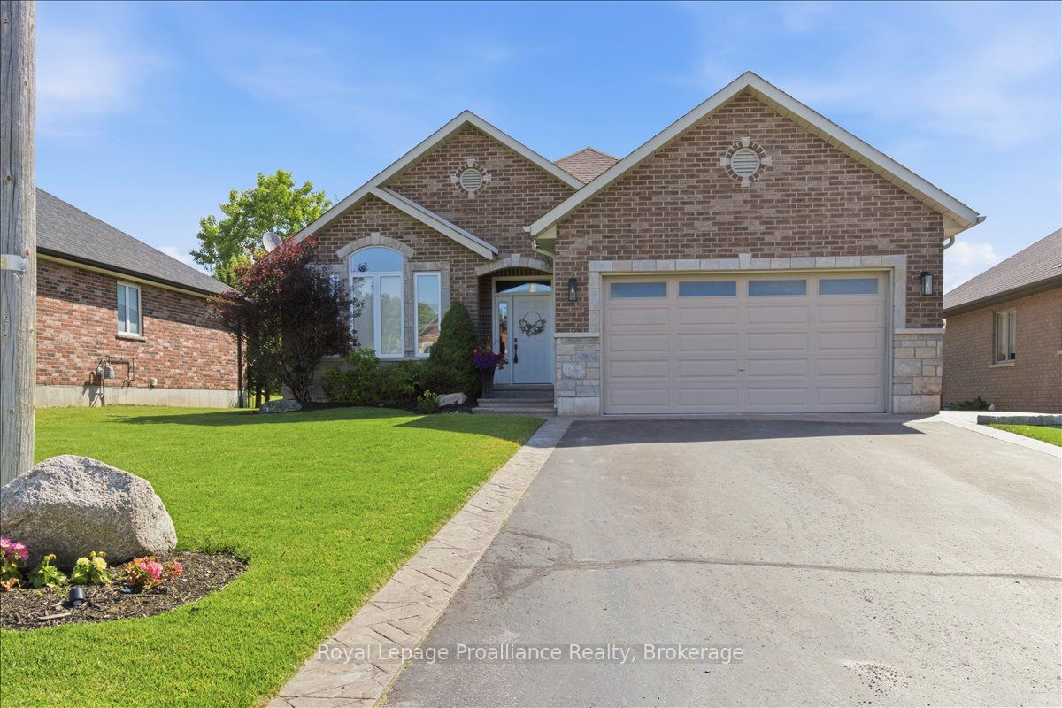
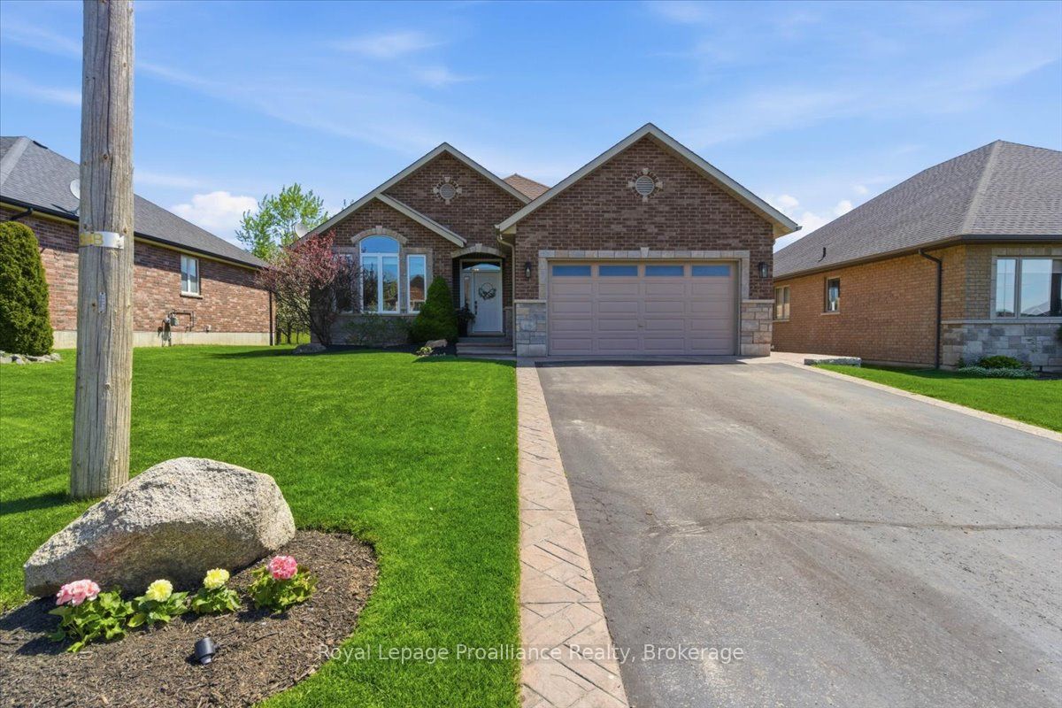
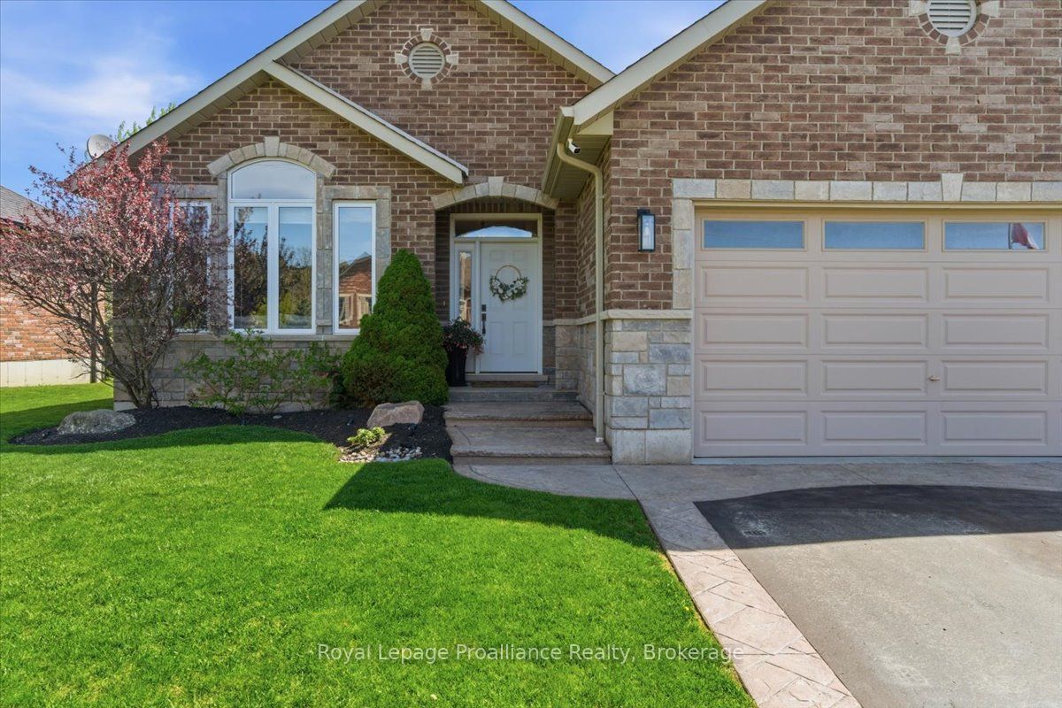
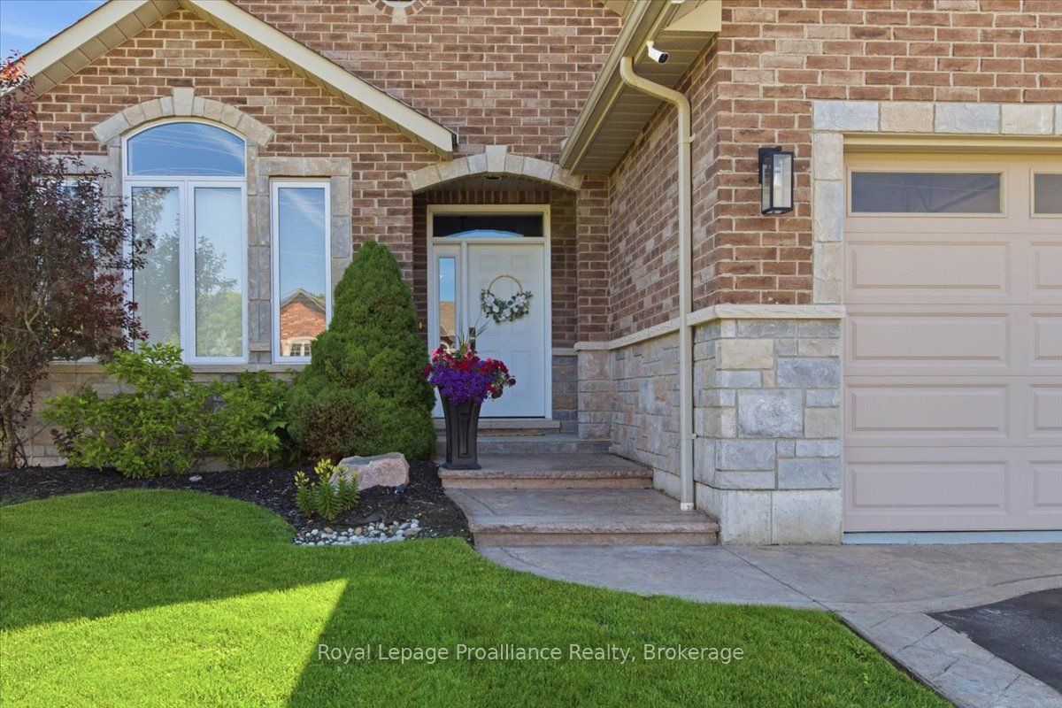
Beautiful all brick bungalow that has been meticulously cared for situated in one of Brighton's most desired neighbourhoods. Pride of ownership shines throughout this home and offers quality upgrades. Light filled main floor with large foyer and living room with cozy stone fireplace. Elegant kitchen with an abundance of cabinets, stainless steel appliances and island with seating. Spacious dining room offers a charming coffee corner with additional storage. Walk out to amazing covered deck (composite), hot tub area with pergola and privacy shades. This is the perfect spot to bbq, unwind and relax. Three generous bedrooms, primary with gorgeous updated 3pc ensuite, heated floors and custom walk-in shower. Lovely 4pc bath and the beauty of main floor laundry. This finished lower level is a wonderful space offering an impressive rec room with second gas fireplace and wet bar. The perfect place to gather and entertain family and friends. Spacious4th bedroom, 4pc bath with heated floors and den currently being utilized as a gym, it is a versatile space that can be whatever you wish. This home has an abundance of storage throughout. Attached 2 car garage with epoxy floor, insulated and heated. The property is beautifully landscaped featuring stamped concrete, lawn irrigation system, fully fenced and shed with hydro. Situated minutes from downtown Brighton, Proctor Park, schools, Presqu'ile Provincial Park and the 401. This home has so much to offer and can accommodate a variety of lifestyles, whether it is a growing family or a home to retire in. Come see this elegant home and its wonderful location!
Property Information
Building Details
Features & Amenities
Financials & Fees
Inclusions & Exclusions
Fridge, Stove, B/I Microwave, Dishwasher, Light Fixtures, Ceiling Fans, Window Coverings, Hot Tub & Accessories, Central Vac &Attachments, Hot Water Tank, Water Softener, Garage Door Opener, Shed, Tv Bracket (Primary), Irrigation System.
Washer & Dryer (Negotiable), Pool Table & Accessories (Negotiable), Fire Pit (On Deck), Fridge in Bar Area (Negotiable).
Location
Similar Properties
View More
Source: Toronto Regional Real Estate Board (TRREB), via PropTx Innovations Inc.
The data relating to real estate on this website comes in part from the MLS® data feed of PropTx Innovations Inc. The information is deemed reliable but is not guaranteed accurate by PropTx.
The information provided herein must only be used by consumers that have a bona fide interest in the purchase, sale or lease of real estate and may not be used for any commercial purpose or any other purpose.
© 2026 PropTx Innovations Inc. All rights reserved. MLS®, REALTOR® and the associated logos are owned or controlled by The Canadian Real Estate Association (CREA).