170 Alcorn Drive
About This Home
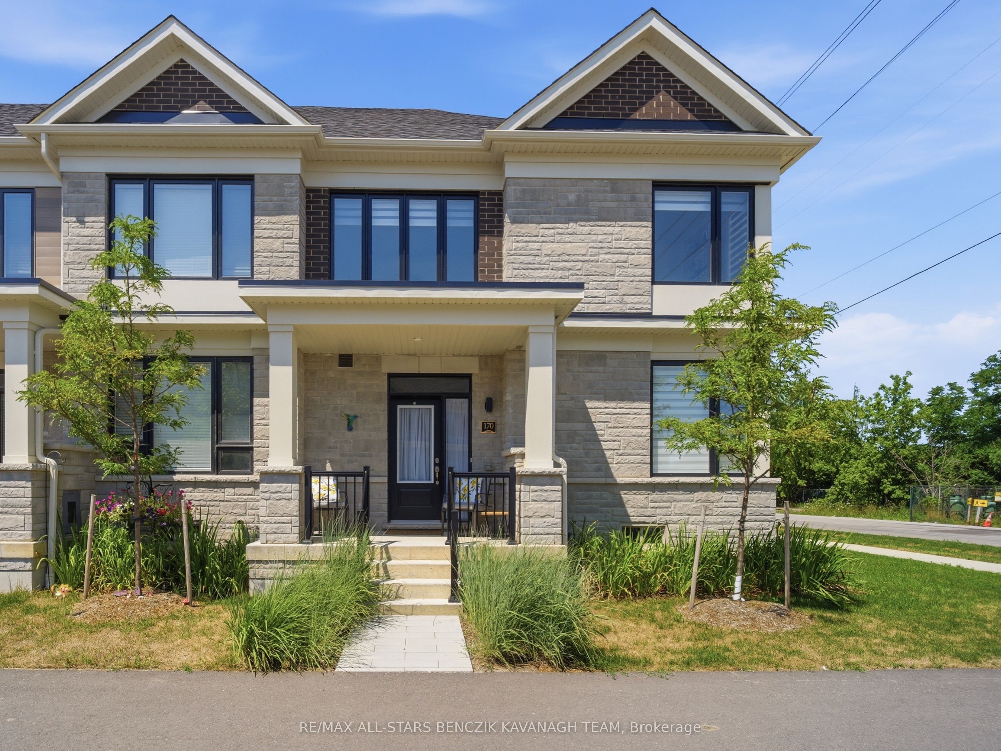
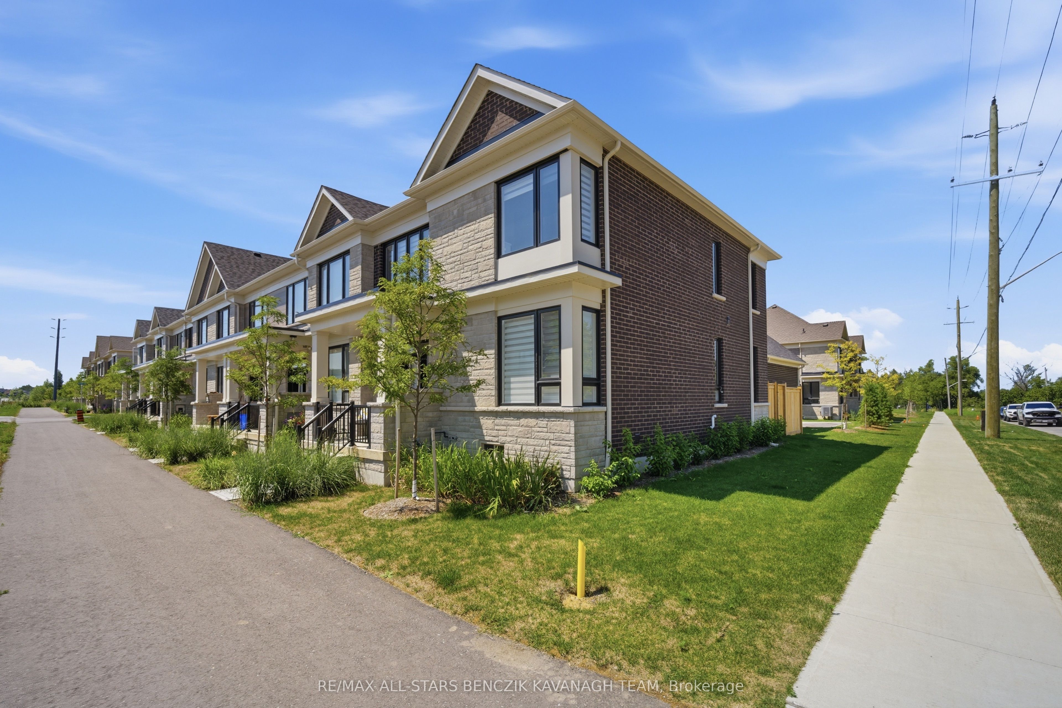
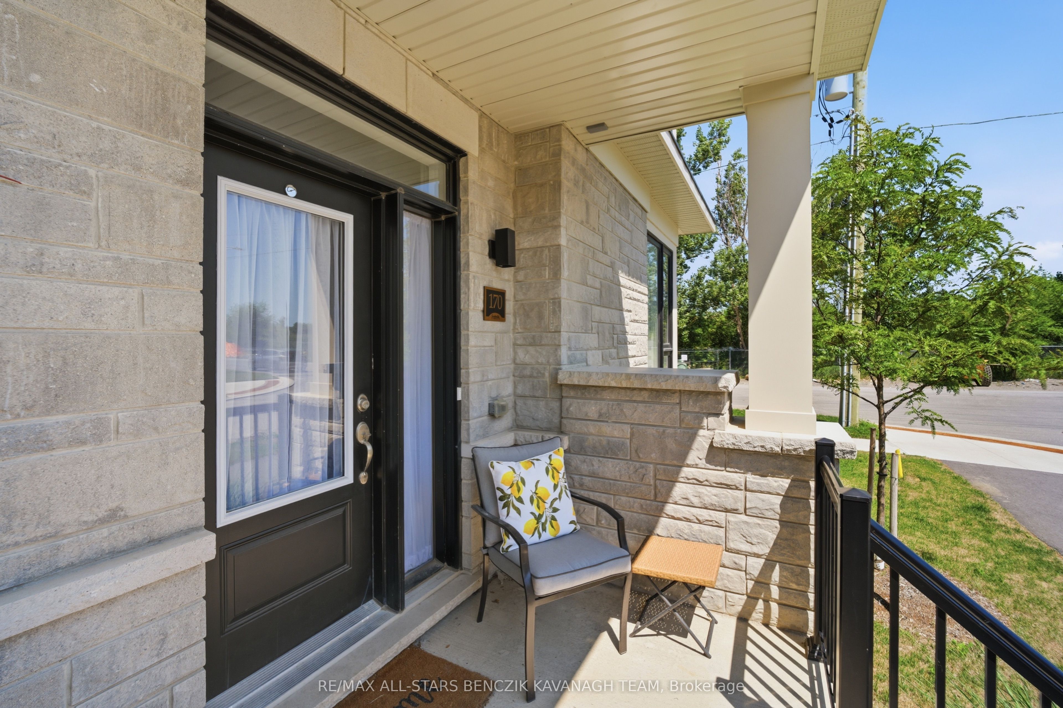
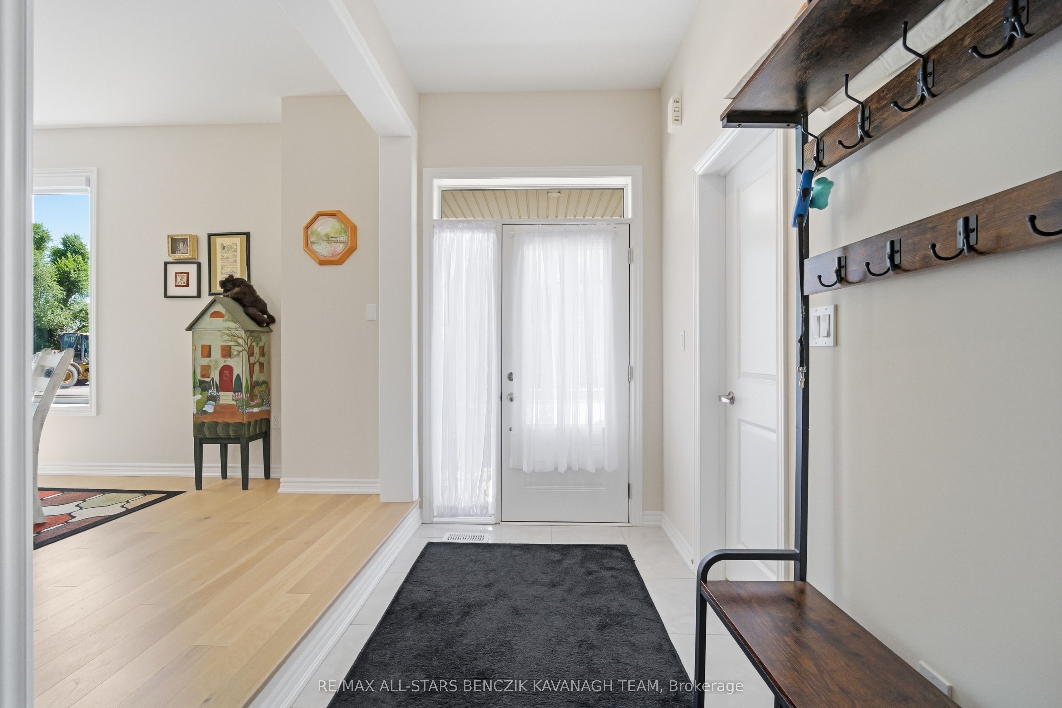
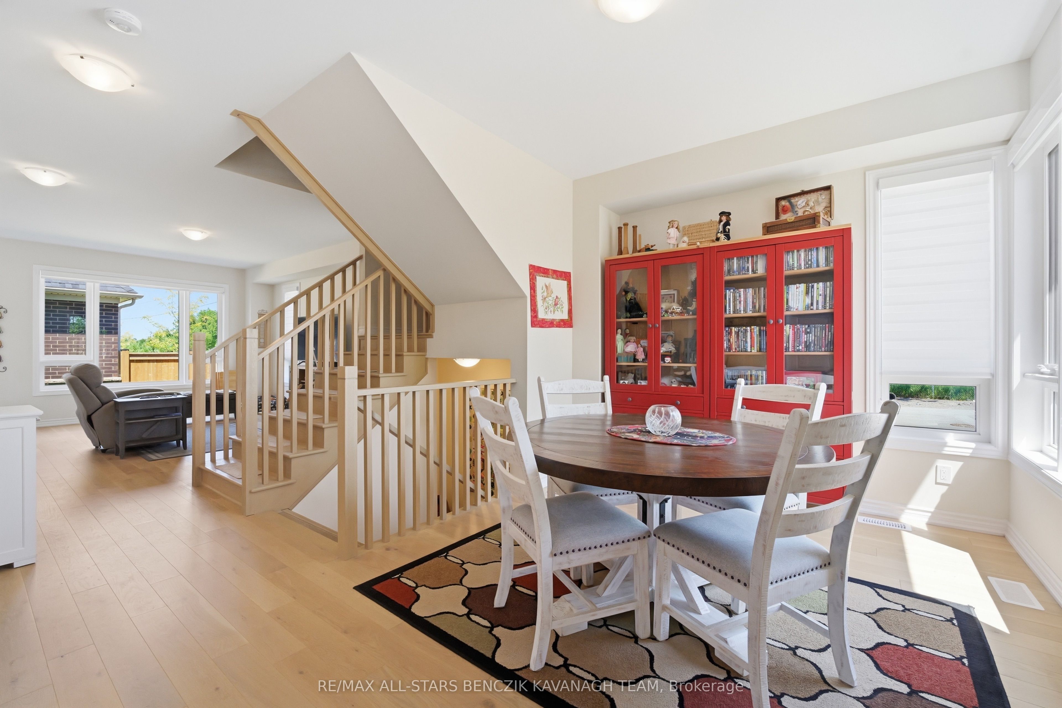
Welcome to this newly built 1,775sqft 3 bedroom end unit townhome ideally situated on a corner lot within a private community with easy access to walking and cycling trails and a direct view of green space planned for redevelopment for a multi-use park along the Scugog River. Bright and inviting, the main floor features an open-concept layout with a dining room showcasing beautiful oak hardwood flooring and a sun-filled living room with numerous windows that fill the space with natural light. The spacious modern kitchen is thoughtfully designed with a large centre island and pantry, quartz countertops and stainless steel appliances, flowing seamlessly into the living room for effortless everyday living and entertaining. Direct access from the main floor to the backyard extends the living experience outdoors to relax and enjoy the fresh air. Upstairs, hardwood flooring continues throughout the 3-bedroom layout, including a spacious primary retreat complete with a walk-in closet and spa-like 4-piece ensuite. Two additional bedrooms also boast lots of natural light and a 4-piece bathroom provides comfortable accommodation for family or guests. Custom made, professionally installed blinds provide the option for filtered light and privacy throughout the home as well as room darkening in the bedrooms. The backyard offers direct access to the 2-car garage adding everyday convenience to this beautifully appointed home. Just a 5-minute drive to historic Downtown Lindsay, with its many restaurants, shops, cafés and everyday amenities, this home offers the perfect balance of private community living and convenient access to everything you need.
Property Information
Building Details
Features & Amenities
Inclusions & Exclusions
All ELFs, All Window Coverings, S/S Fridge, S/S Stove, S/S B/I Dishwasher, S/S Hood Fan, S/S Washer, S/S Dryer, GDO, Furnace, Central A/C Unit
Location
Similar Properties
View More
Source: Toronto Regional Real Estate Board (TRREB), via PropTx Innovations Inc.
The data relating to real estate on this website comes in part from the MLS® data feed of PropTx Innovations Inc. The information is deemed reliable but is not guaranteed accurate by PropTx.
The information provided herein must only be used by consumers that have a bona fide interest in the purchase, sale or lease of real estate and may not be used for any commercial purpose or any other purpose.
© 2026 PropTx Innovations Inc. All rights reserved. MLS®, REALTOR® and the associated logos are owned or controlled by The Canadian Real Estate Association (CREA).