13 Golden Acres Drive
About This Home
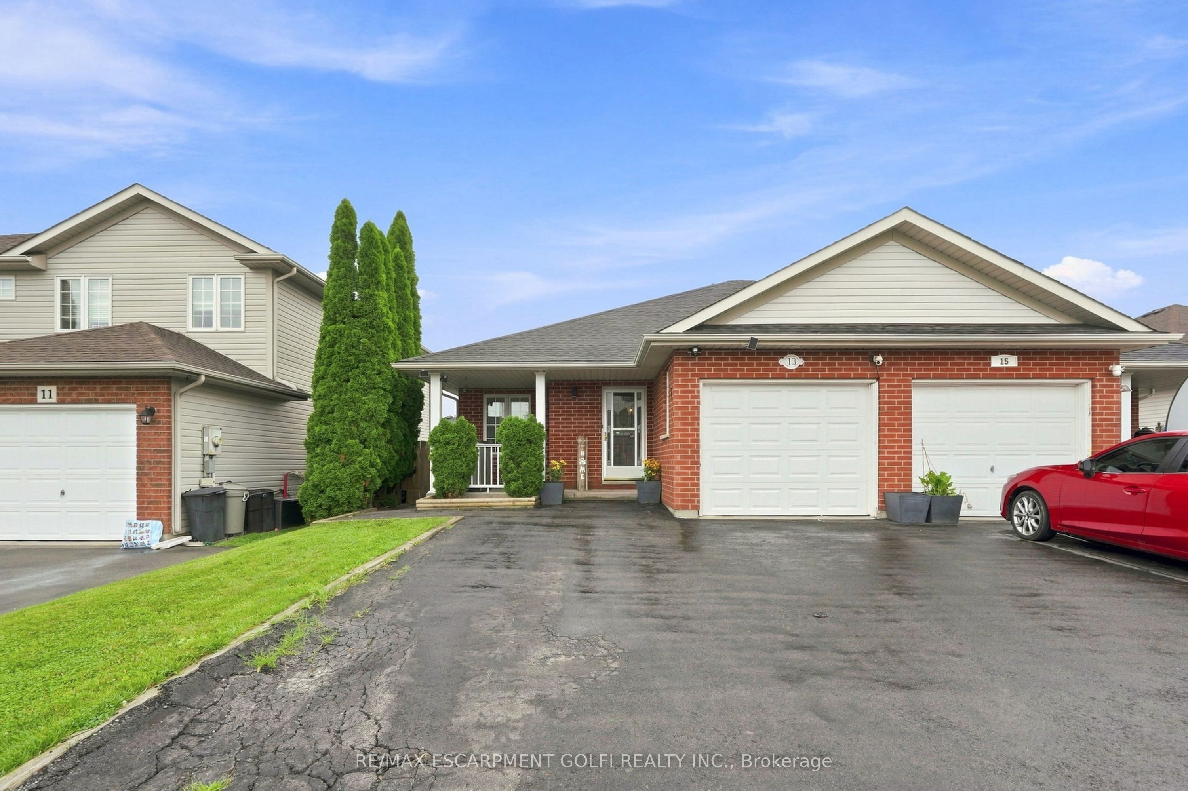
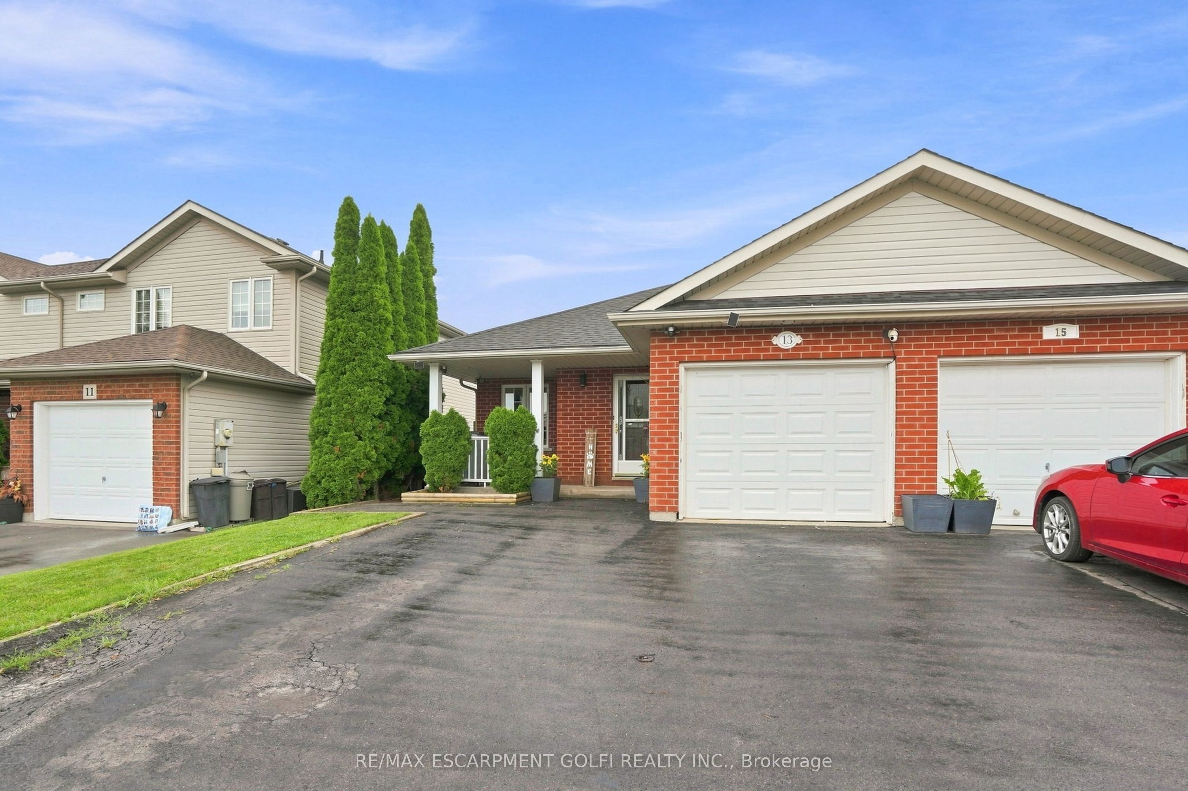
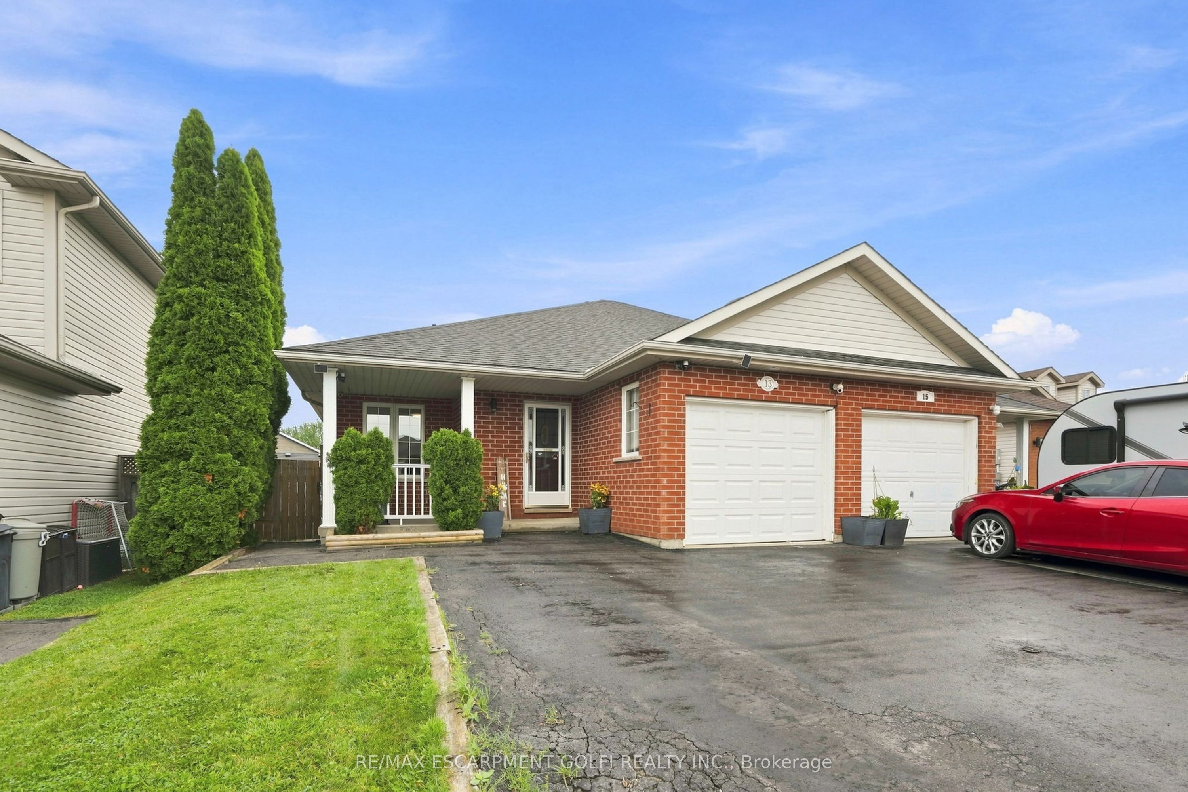
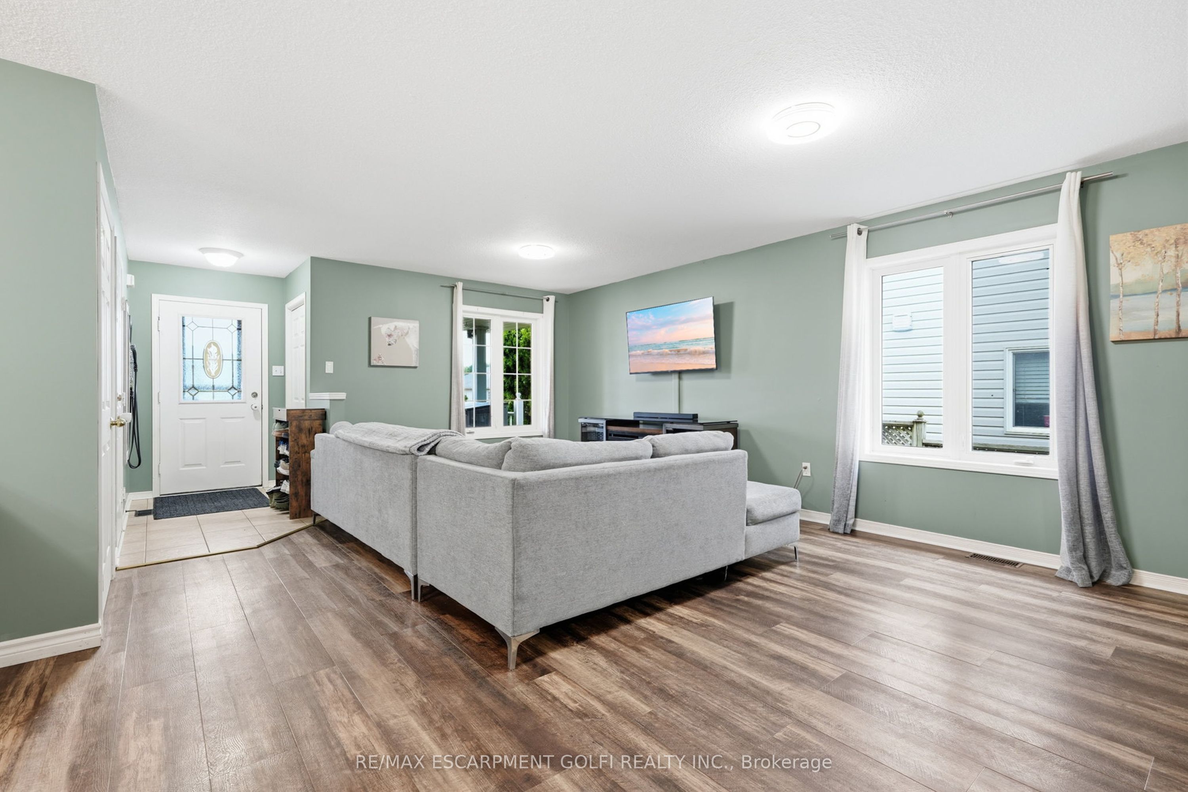
Welcome to Golden Acres Drive in the heart of Smithville. This beautifully updated 3-bedroom bungalow offers a versatile layout, thoughtful improvements, and plenty of space inside and out. The main level features an open-concept kitchen, dining, and living area, creating a bright and inviting space for everyday living and entertaining. Updated flooring, spacious bedrooms and a renovated bathroom complete the main level. Downstairs, the renovated basement offers an additional bathroom and a spacious bonus room, currently being used as a bedroom, along with a walkout to the backyard, creating excellent potential for an in-law suite, extended family, or additional living space. The kitchen area has already been equipped with water supply and drain connections, making it even easier to customize for your needs. Outside enjoy the covered upper deck overlooking the backyard, with a lower patio providing even more space to relax or entertain. The backyard also features a stunning 10 x 16 detached gym, completed in 2025, fully insulated with a durable metal roof and equipped with its own heat pump providing both heating and air conditioning-an ideal space for a home gym, studio, office, hobby room, or creative space. Located in the growing community of Smithville, you'll enjoy nearby parks, local shops, restaurants, schools, and recreation, all while being just a short drive to Hamilton, Niagara, and surrounding communities. A move-in-ready bungalow offering flexible living space, extensive 2025 updates, and a backyard setup that's hard to find.
Property Information
Building Details
Features & Amenities
Financials & Fees
Inclusions & Exclusions
Dryer, Garage Door Opener, Range Hood, Refrigerator, Stove, Washer
Rubber Floors in Gym. Basement; Fridge, Freezers (2) & Movable Kitchenette Items (Counters/Cupboards/Sink, Island & Pantry)
Location
Similar Properties
View More
Source: Toronto Regional Real Estate Board (TRREB), via PropTx Innovations Inc.
The data relating to real estate on this website comes in part from the MLS® data feed of PropTx Innovations Inc. The information is deemed reliable but is not guaranteed accurate by PropTx.
The information provided herein must only be used by consumers that have a bona fide interest in the purchase, sale or lease of real estate and may not be used for any commercial purpose or any other purpose.
© 2026 PropTx Innovations Inc. All rights reserved. MLS®, REALTOR® and the associated logos are owned or controlled by The Canadian Real Estate Association (CREA).