174 Bellamy Road
About This Home
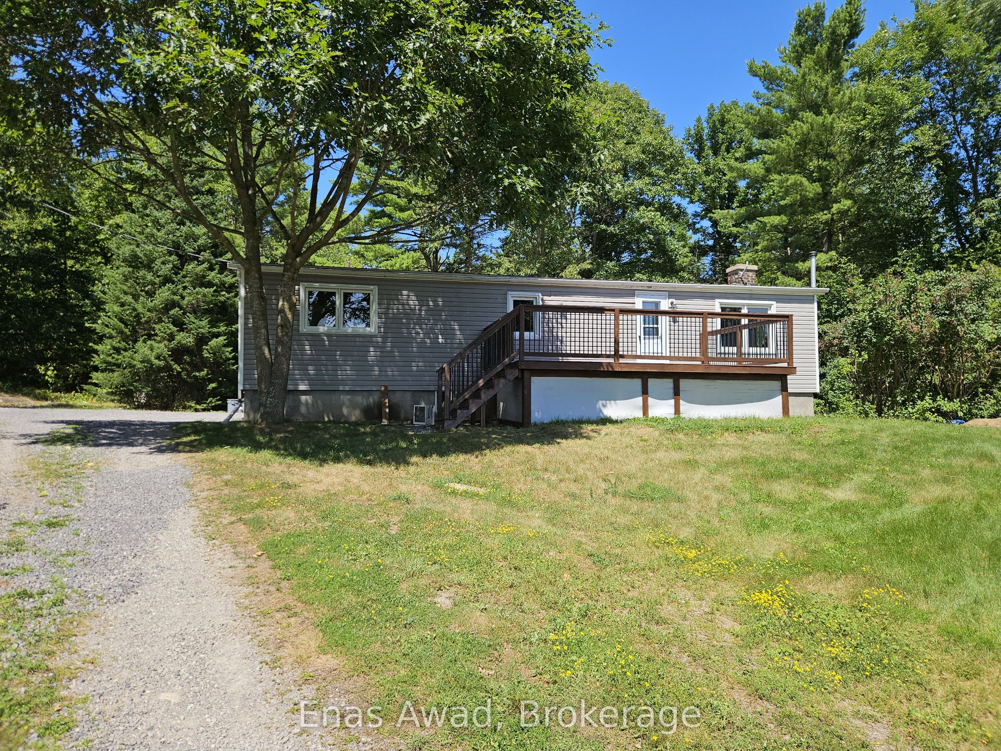
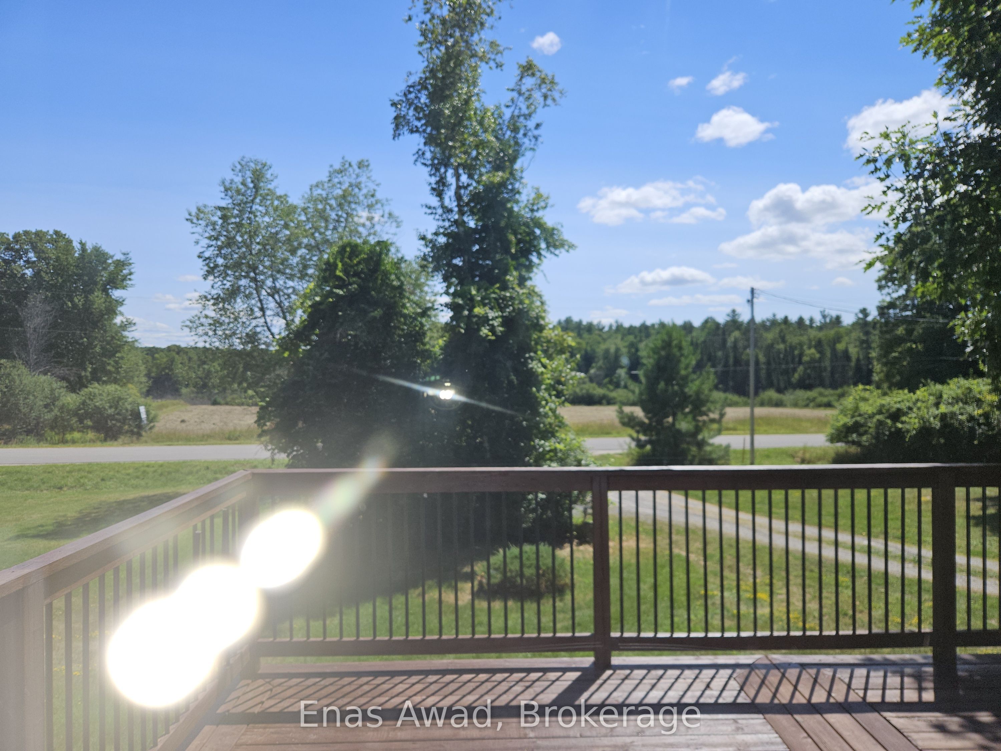
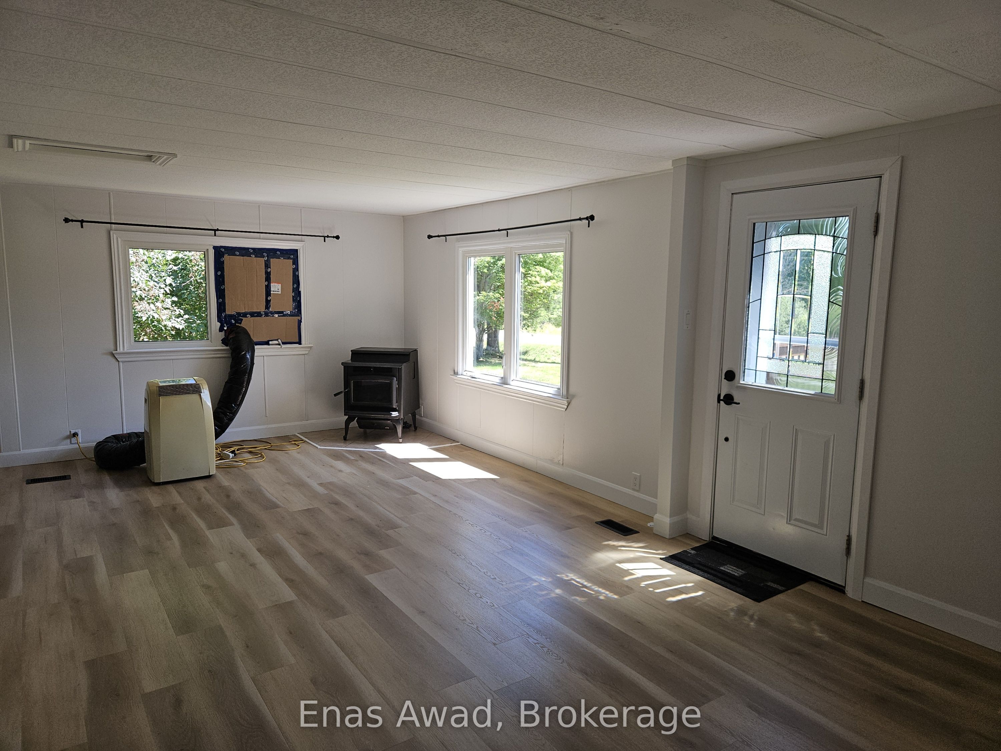
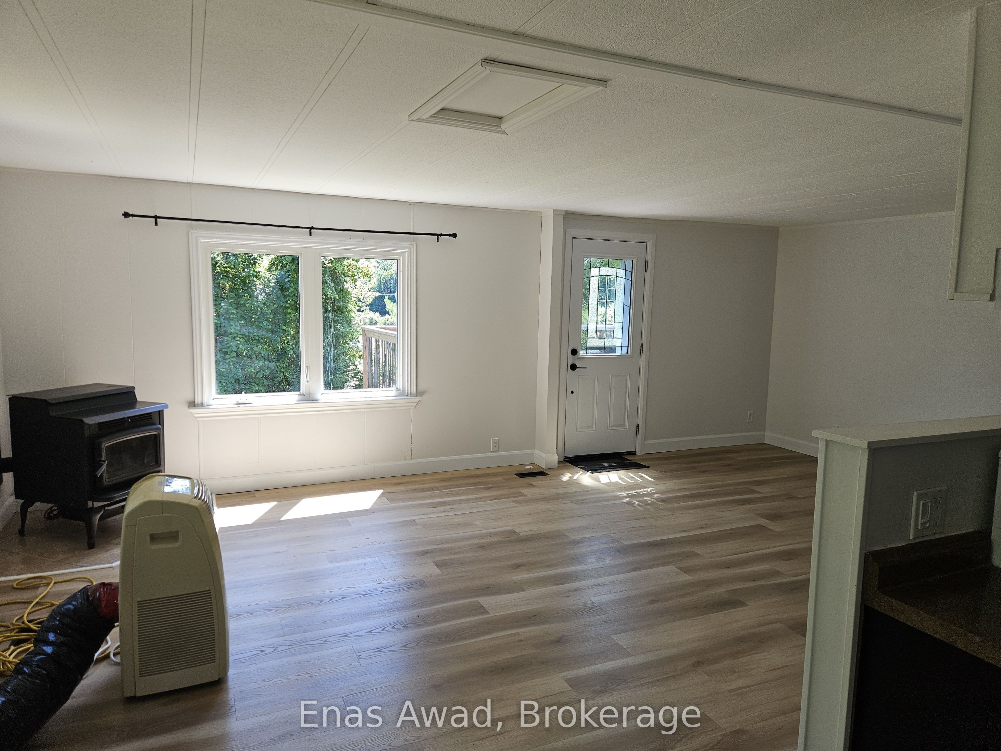
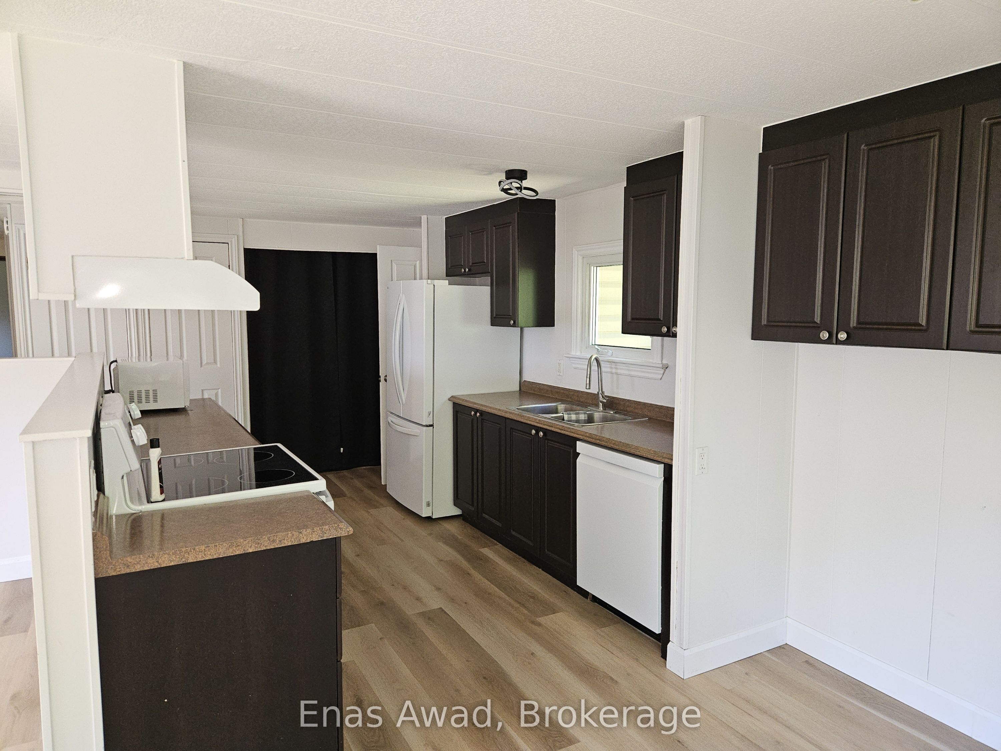
AVAILABLE OCTOBER 1ST, 2026!! Welcome to 174 Bellamy Road, offering a spacious and comfortable family home nestled in the peaceful countryside of Pakenham. This inviting residence combines functionality and rural charm, making it the perfect escape from city life while still offering everyday convenience. The main floor features a generous living and dining area, an updated kitchen, and access to a peaceful outdoor setting. Upstairs, you will find two comfortable bedrooms and two full bathrooms, while the partially finished basement provides additional space for a recreation room, home gym, or extra storage. In-unit laundry is conveniently included, and the expansive driveway offers ample space for multiple vehicles. Location: quiet and family-friendly rural setting; minutes from downtown Pakenham; easy access to Kanata and Highway 417; surrounded by nature, parks, and outdoor activities. Criteria: pets considered; non-smoking unit/premises; minimum one-year lease; first and last month's rent required. BASEMENT: PARTIALLY FINISHED (PLUS EXTRA ROOM). PARKING: LARGE DRIVEWAY (UP TO 5 VEHICLES). UTILITIES: HYDRO AND PROPANE EXTRA. RENT: $2,200/MONTH.
Property Information
Building Details
Features & Amenities
Inclusions & Exclusions
Fridge, Stove/Oven, Dishwasher, Washter/Dryer
Location
Similar Properties
View More
Source: Toronto Regional Real Estate Board (TRREB), via PropTx Innovations Inc.
The data relating to real estate on this website comes in part from the MLS® data feed of PropTx Innovations Inc. The information is deemed reliable but is not guaranteed accurate by PropTx.
The information provided herein must only be used by consumers that have a bona fide interest in the purchase, sale or lease of real estate and may not be used for any commercial purpose or any other purpose.
© 2026 PropTx Innovations Inc. All rights reserved. MLS®, REALTOR® and the associated logos are owned or controlled by The Canadian Real Estate Association (CREA).