#3002 - 805 CARLING Avenue
About This Home
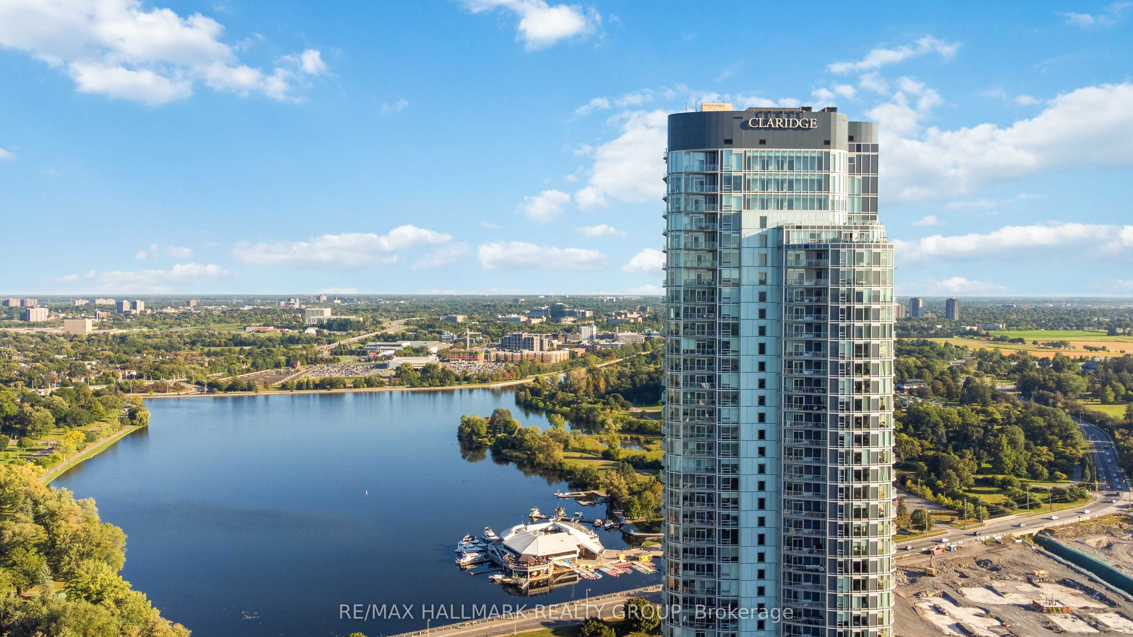
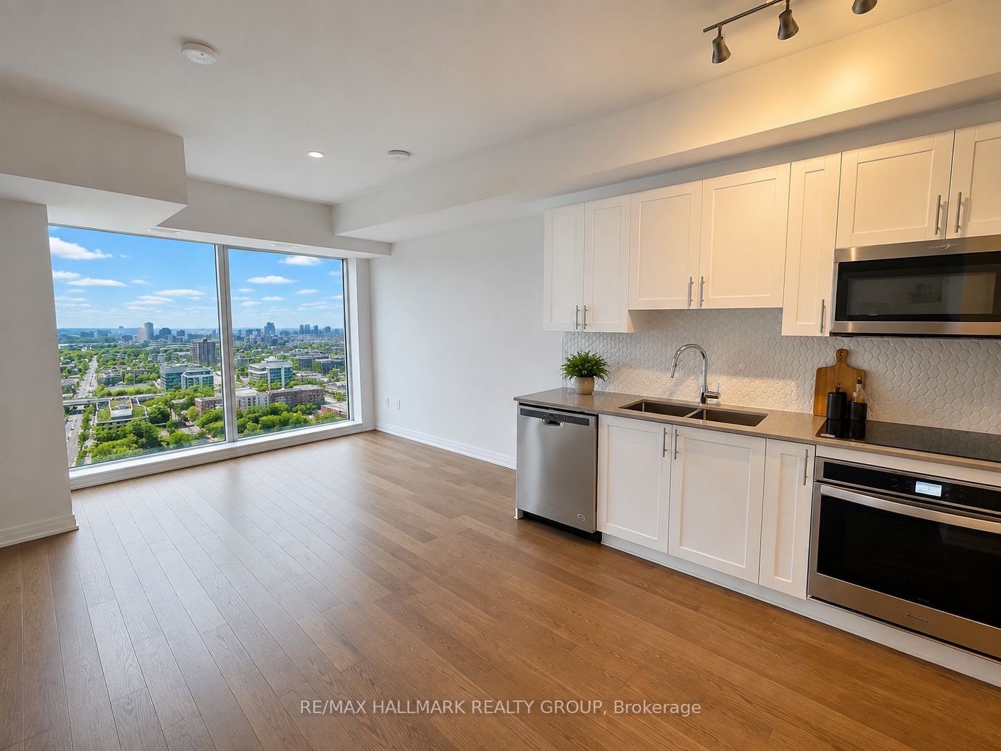
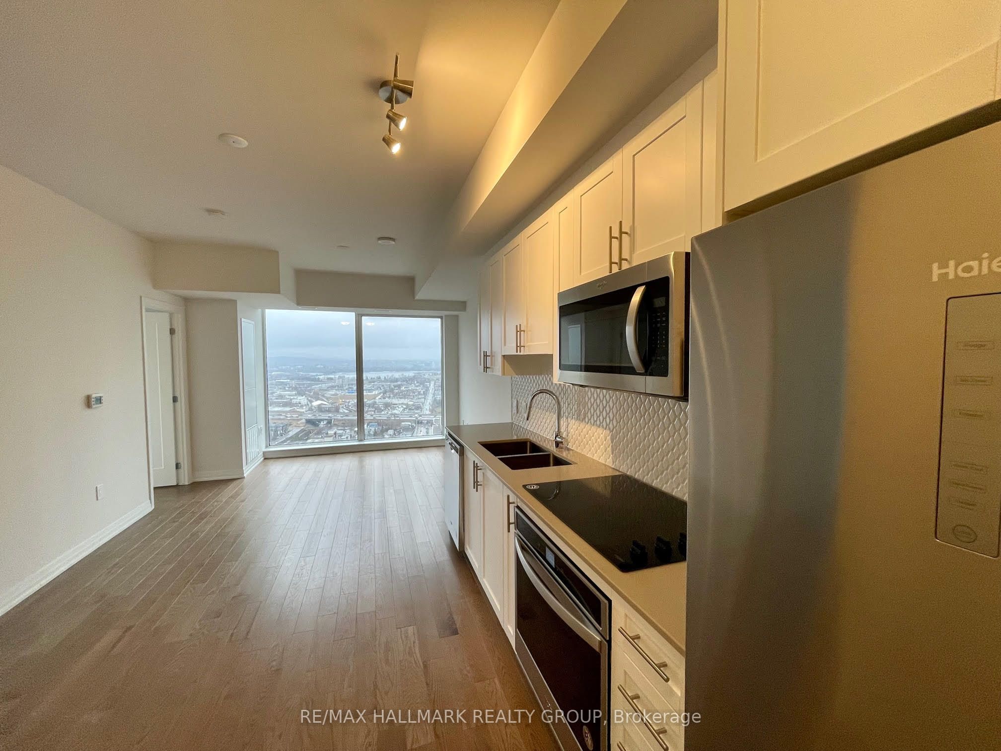
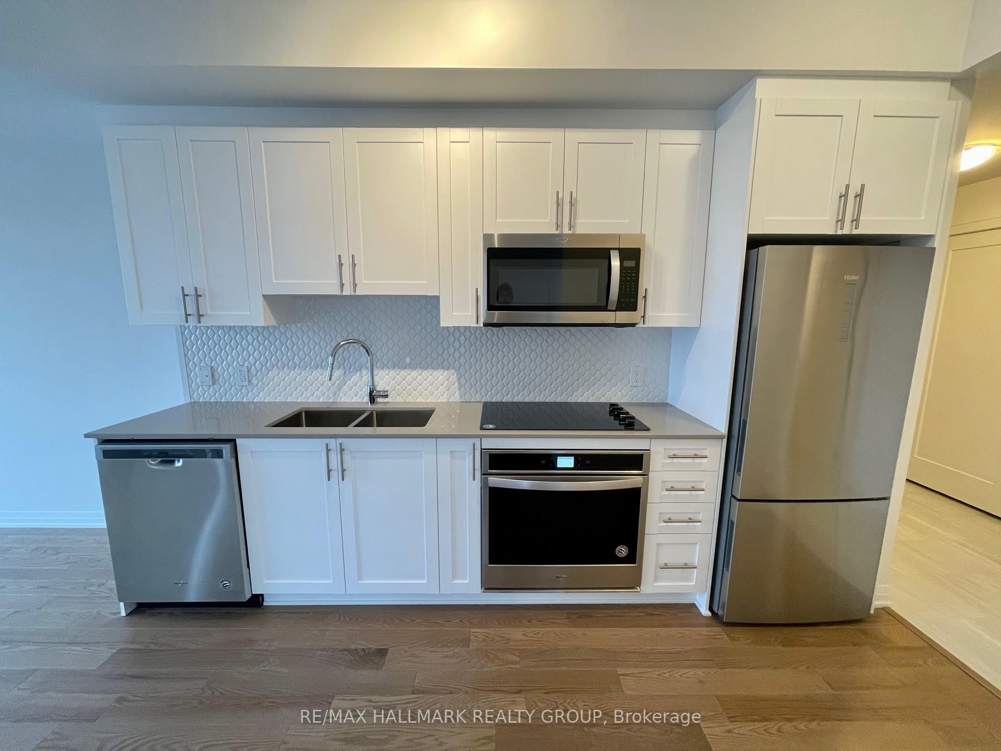
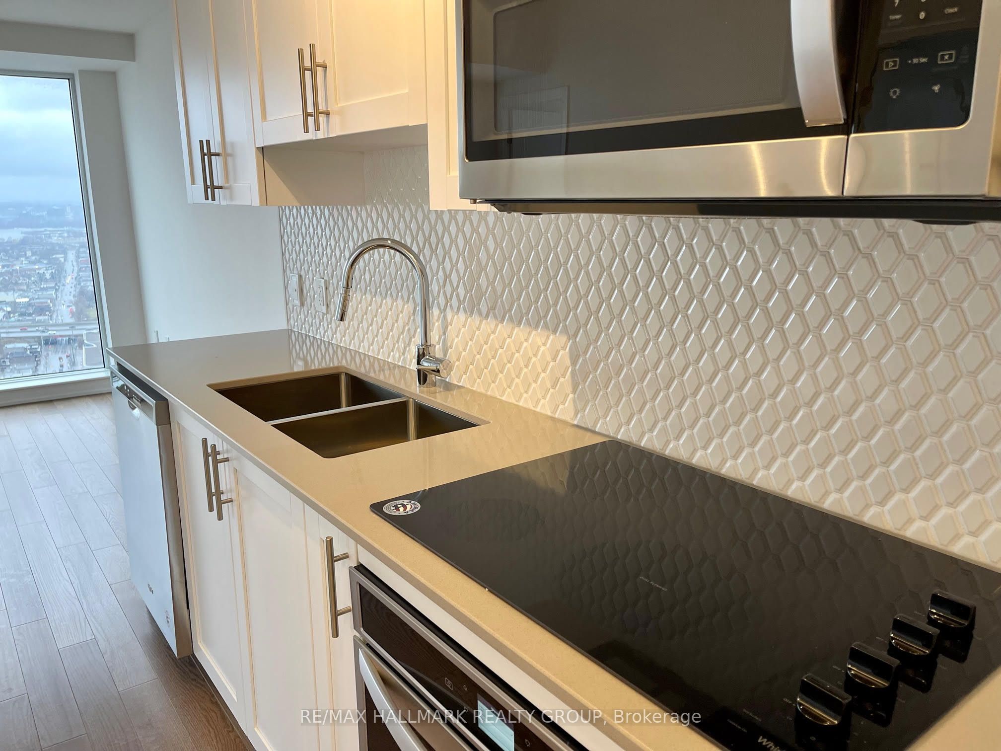
Luxury Living in Ottawa's Tallest Condominium Tower! This impressive 2-bedroom, 1-bathroom unit is located on the 30th floor, offering amazing views of the city and Dow's Lake. Underground heated parking and a storage locker add convenience, while the prime location at the gateway to Little Italy puts restaurants, cafés, entertainment, and scenic walking and cycling paths just steps away. The bright open-concept interior features hardwood floors, ceramic tile, quartz countertops, and a modern kitchen with six stainless steel appliances. Enjoy the views from your private balcony or take advantage of the building's exceptional amenities, including an indoor pool, fitness centre, sauna, yoga studio, games room, party room, guest suites, and rooftop terrace with BBQs. 24-hour security and concierge service provide added convenience and peace of mind. An exceptional opportunity to enjoy upscale living in one of Ottawa's most sought-after addresses!
Property Information
Building Details
Features & Amenities
Financials & Fees
Inclusions & Exclusions
refrigerator, cook top, wall oven, microwave/hood fan, washer and dryer, all window blinds
Location
Similar Properties
View More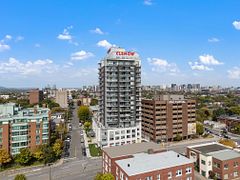
Source: Toronto Regional Real Estate Board (TRREB), via PropTx Innovations Inc.
The data relating to real estate on this website comes in part from the MLS® data feed of PropTx Innovations Inc. The information is deemed reliable but is not guaranteed accurate by PropTx.
The information provided herein must only be used by consumers that have a bona fide interest in the purchase, sale or lease of real estate and may not be used for any commercial purpose or any other purpose.
© 2026 PropTx Innovations Inc. All rights reserved. MLS®, REALTOR® and the associated logos are owned or controlled by The Canadian Real Estate Association (CREA).