573 St Lawrence Street
About This Home
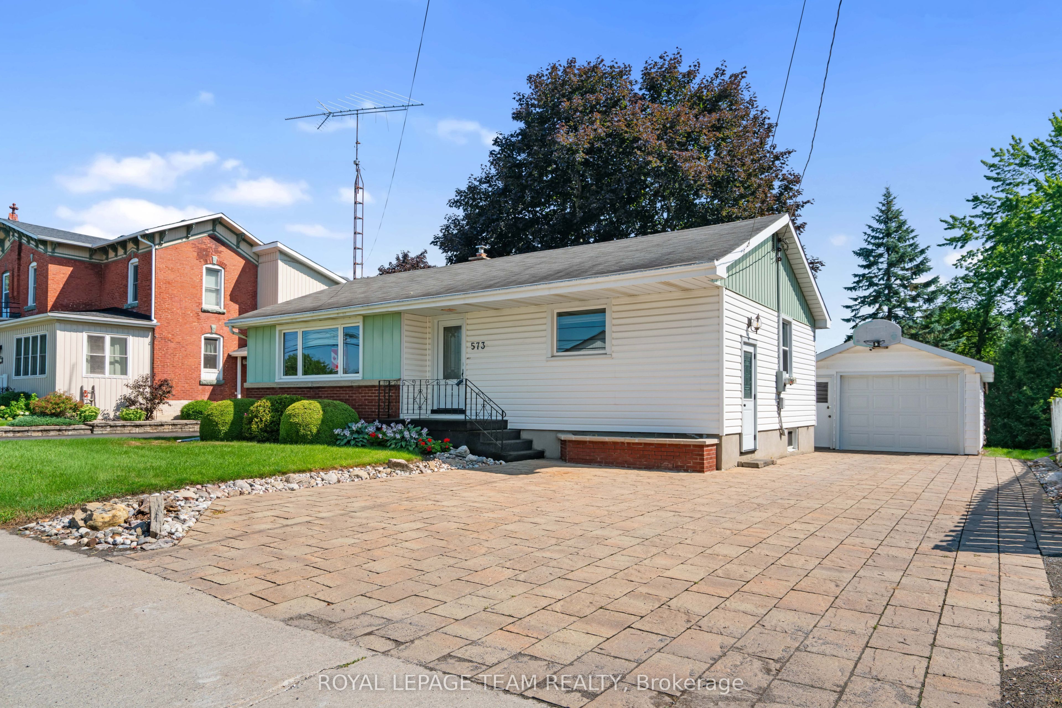
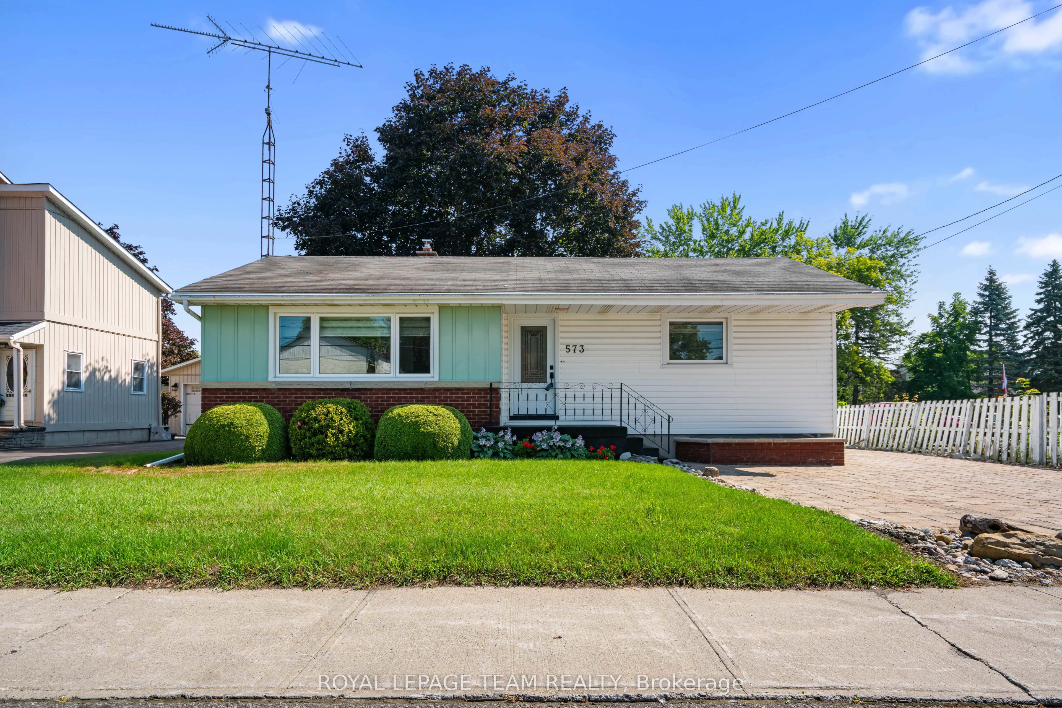
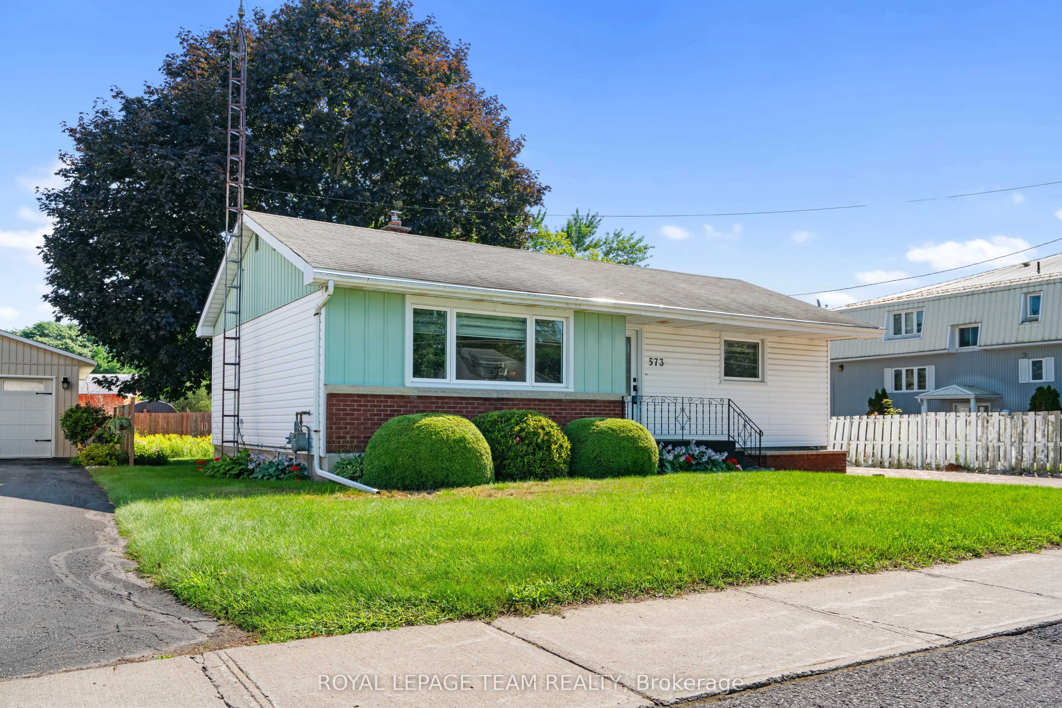
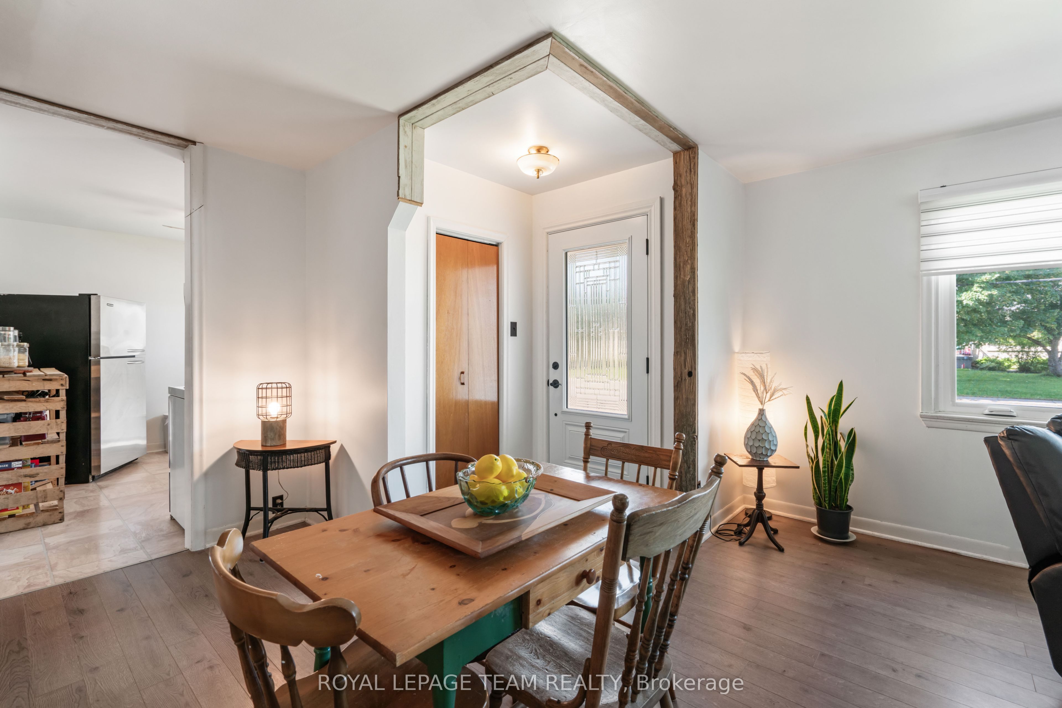
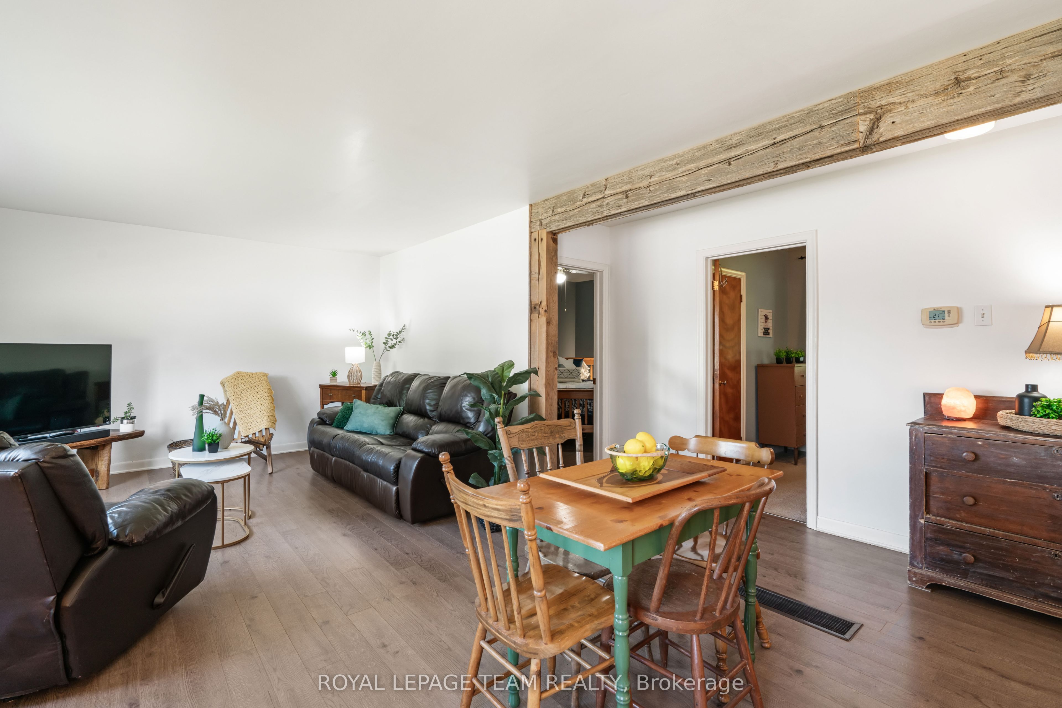
Calling all Minimalists!!!! Charming, comfortable, and wonderfully convenient! This inviting 3-bedroom home offers an ideal opportunity for first-time buyers, a downsizing couple, or anyone looking for a home where everyday living is simple and convenient.Step inside to a bright and freshly painted main level featuring laminate flooring, three comfortable bedrooms, and a full 4-piece bathroom. The small but functional kitchen retains its original pine cabinetry, adding a touch of warmth and character while offering everything you need for everyday living. All windows and exterior doors were replaced in 2021-2022, providing added peace of mind.The basement adds valuable flexibility with a bonus room that can easily serve as a cozy family room, home office, guest space, or even an additional bedroom. There is also ample room for storage and Generator hook up. Outside, the generous backyard is ready for summer enjoyment, gardening, entertaining, or simply relaxing with a morning coffee. The interlock driveway offers parking for four vehicles, while the partially insulated detached single-car garage/shop is perfect for the hobbyist, handy homeowner, or anyone needing extra workspace. A convenient lean-to at the rear provides even more storage.And the location? Hard to beat! Situated directly across from Winchester District Memorial Hospital and close to a grade school, places of worship, shopping, and other everyday amenities, you'll have so much within easy reach.A wonderful place to settle in, make it your own, and enjoy the best of convenient Winchester living!
Property Information
Building Details
Features & Amenities
Financials & Fees
Inclusions & Exclusions
Refrigerator; Stove; Hood Fan; Washer; Dryer; NG Furnace; Central Air Conditioner; All Existing Fixed Lighting; All Existing Fixed Window Coverings; Water Softener, Gas Hot Water Tank
NIL
Location
Similar Properties
View More
Source: Toronto Regional Real Estate Board (TRREB), via PropTx Innovations Inc.
The data relating to real estate on this website comes in part from the MLS® data feed of PropTx Innovations Inc. The information is deemed reliable but is not guaranteed accurate by PropTx.
The information provided herein must only be used by consumers that have a bona fide interest in the purchase, sale or lease of real estate and may not be used for any commercial purpose or any other purpose.
© 2026 PropTx Innovations Inc. All rights reserved. MLS®, REALTOR® and the associated logos are owned or controlled by The Canadian Real Estate Association (CREA).