511 Stadacone Row
About This Home
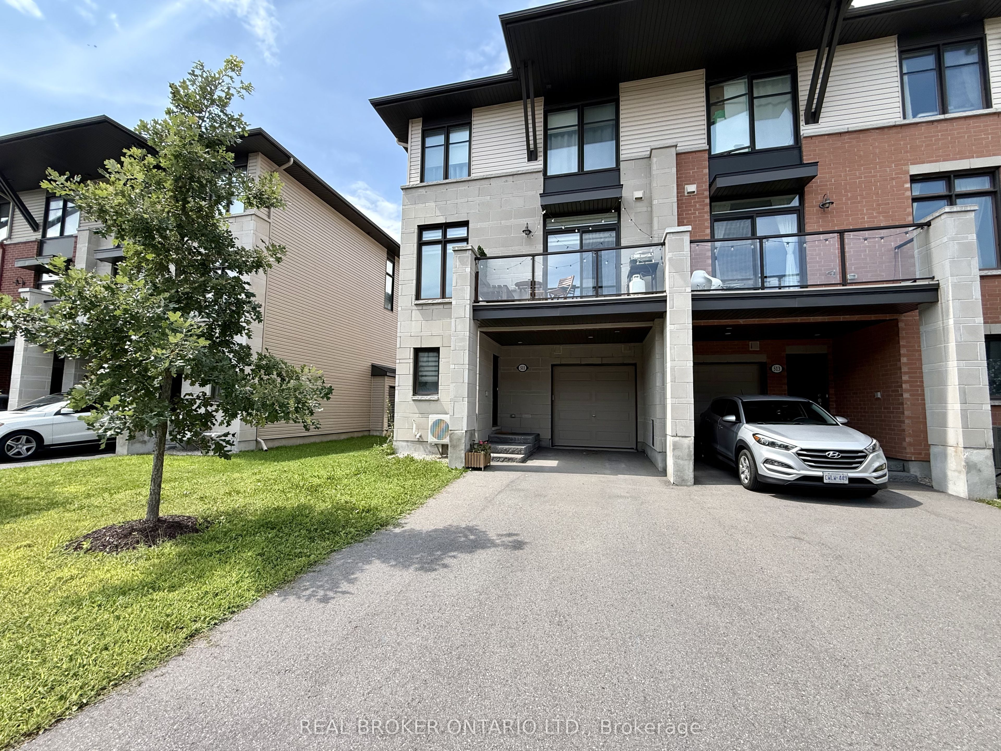
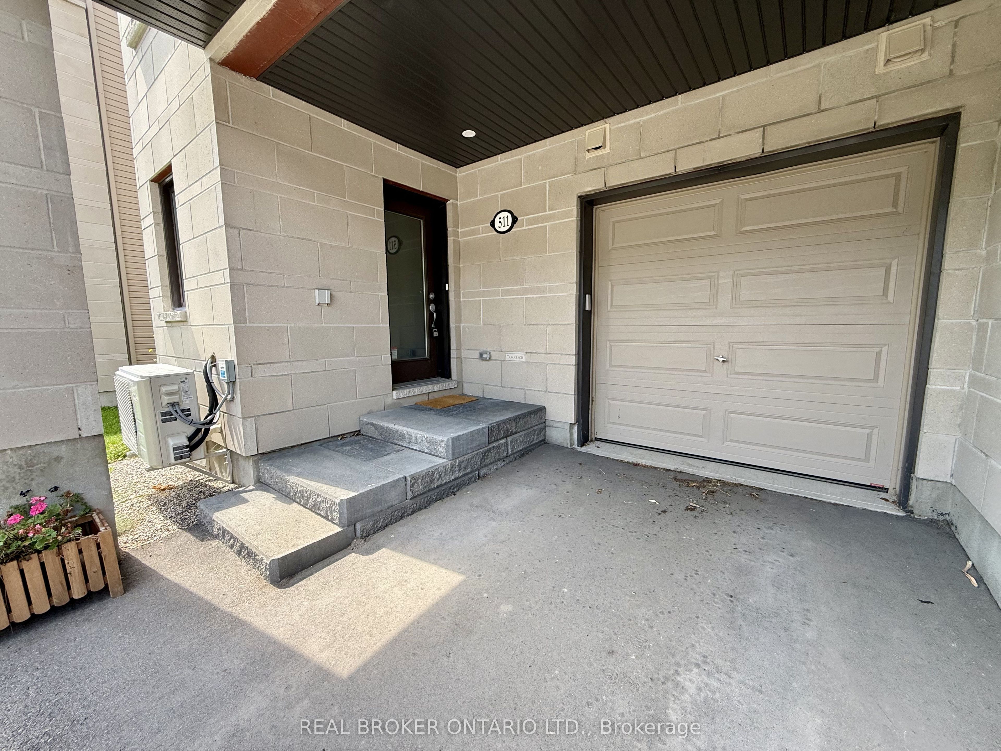
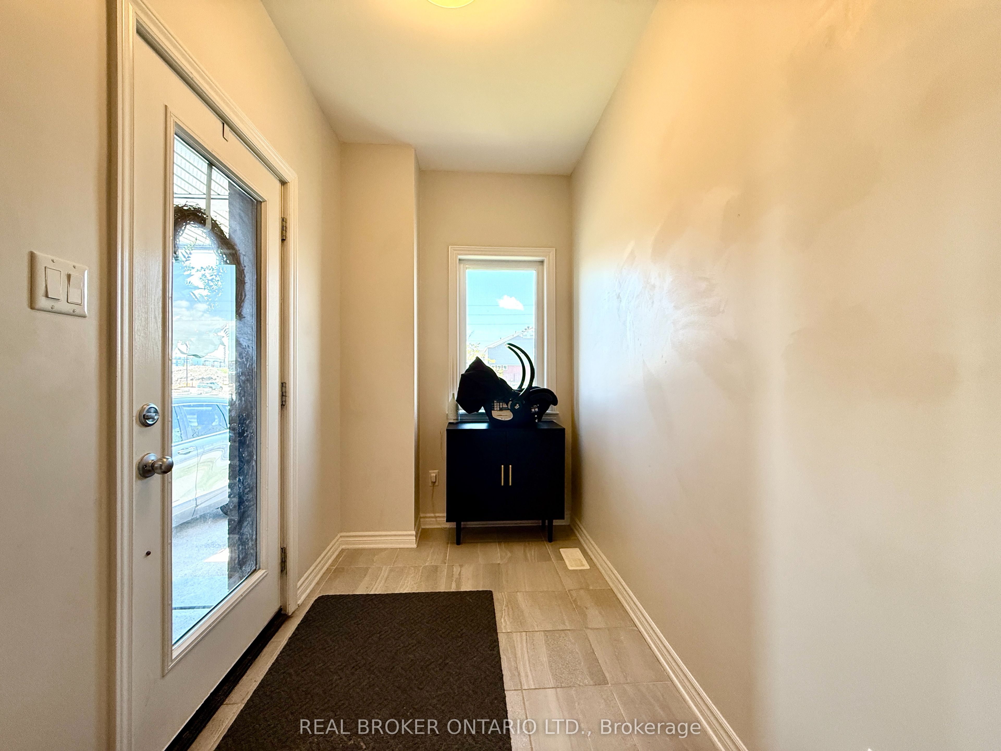
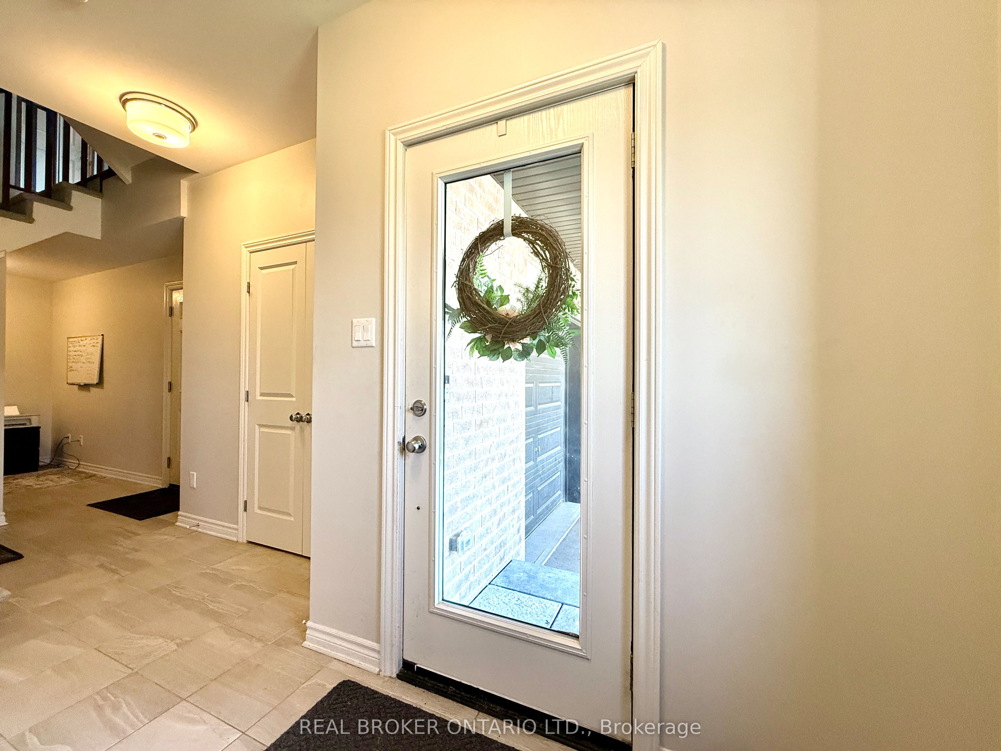
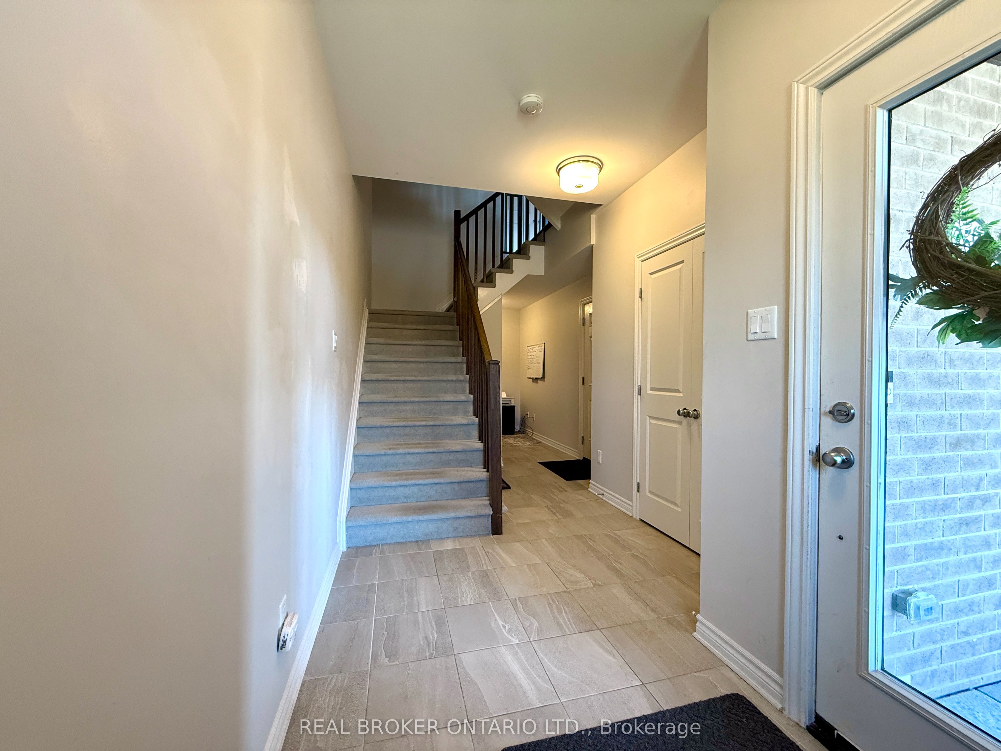
End-unit townhome in Camelot with an exceptionally large entry hall with office nook and inside access to the attached garage. The open-concept second level features hardwood flooring through the living and dining rooms, filled with natural light. The kitchen offers stone counters, a full backsplash, stainless steel appliances, and a pantry, with an adjacent eating area that opens through a patio door to a private balcony, room enough for a BBQ. Upstairs, the primary bedroom includes a walk-through closet to an ensuite bathroom, and a generously sized second bedroom sits alongside the main bathroom and a convenient laundry closet. Built in 2020, this three-storey home is heated by forced-air gas with central air, and offers three parking spaces including the attached garage. Set close to nature trails, shopping, and transit, with quick access via Old Montreal Road. A comfortable, low-maintenance home in a growing east-end community. Interior photos are of a similar unit with the same finishes.
Property Information
Building Details
Features & Amenities
Inclusions & Exclusions
Fridge, Stove, Dishwasher, Washer, Dryer
Tenant's Belongings
Location
Similar Properties
View More
Source: Toronto Regional Real Estate Board (TRREB), via PropTx Innovations Inc.
The data relating to real estate on this website comes in part from the MLS® data feed of PropTx Innovations Inc. The information is deemed reliable but is not guaranteed accurate by PropTx.
The information provided herein must only be used by consumers that have a bona fide interest in the purchase, sale or lease of real estate and may not be used for any commercial purpose or any other purpose.
© 2026 PropTx Innovations Inc. All rights reserved. MLS®, REALTOR® and the associated logos are owned or controlled by The Canadian Real Estate Association (CREA).